
Search results for "Craft room" in Home Design Ideas
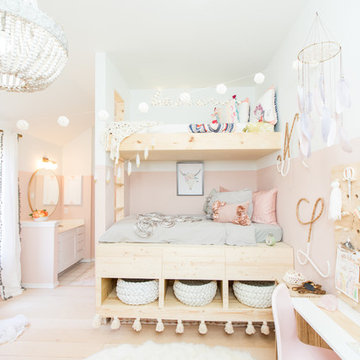

 KGA Contracting LLC
Mid-sized trendy beige floor powder room photo in Dallas with flat-panel cabinets, brown cabinets, a one-piece toilet, gray walls, a vessel sink, brown countertops and a built-in vanity

 Backyard Buildings
To complete your yoga shed masterpiece, here are some items you might need:
- yoga mat
- yoga pillow
- exercise ball
- rug
- water bottle
- plants
- CD player/MP3 player to play soothing sounds
- Access to electricity if you want to use at night
- Paint
- Add a window for natural light inside
Find the right local pro for your project
 Northern Craft Constructions
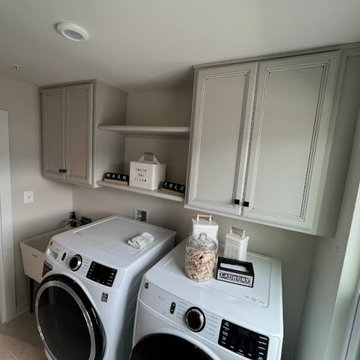
After bringing the cabinets down and adding shelving in between them it created a lot more storage space.
Small elegant single-wall porcelain tile and beige floor dedicated laundry room photo in Baltimore with an utility sink, beaded inset cabinets, gray cabinets, gray walls and a side-by-side washer/dryer
Small elegant single-wall porcelain tile and beige floor dedicated laundry room photo in Baltimore with an utility sink, beaded inset cabinets, gray cabinets, gray walls and a side-by-side washer/dryer
 Northern Craft Constructions
After bringing the cabinets down and adding shelving in between them it created a lot more storage space.
Inspiration for a small timeless single-wall porcelain tile and beige floor dedicated laundry room remodel in Baltimore with an utility sink, beaded inset cabinets, gray cabinets, gray walls and a side-by-side washer/dryer
Inspiration for a small timeless single-wall porcelain tile and beige floor dedicated laundry room remodel in Baltimore with an utility sink, beaded inset cabinets, gray cabinets, gray walls and a side-by-side washer/dryer
 The Closet Works, Inc.
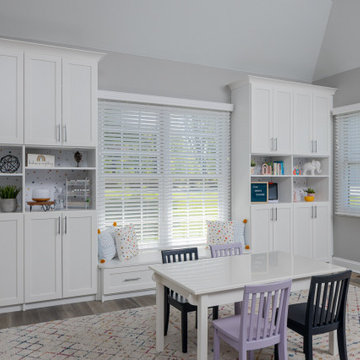
A built-in wall unit is designed to take full advantage of every inch of usable space.
Transitional kids' room photo in Philadelphia
Transitional kids' room photo in Philadelphia



Sponsored
Delaware, OH

Buckeye Basements, Inc.
Central Ohio's Basement Finishing ExpertsBest Of Houzz '13-'21
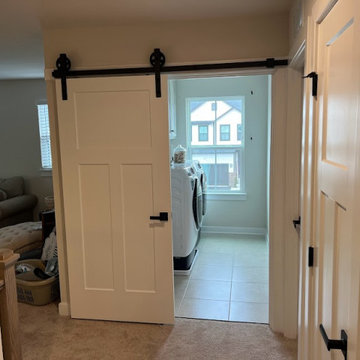 Northern Craft Constructions
After bringing the cabinets down and adding shelving in between them it created a lot more storage space.
Example of a small classic single-wall porcelain tile and beige floor dedicated laundry room design in Baltimore with an utility sink, beaded inset cabinets, gray cabinets, gray walls and a side-by-side washer/dryer
Example of a small classic single-wall porcelain tile and beige floor dedicated laundry room design in Baltimore with an utility sink, beaded inset cabinets, gray cabinets, gray walls and a side-by-side washer/dryer

 Trout Design Studio
Kathy Ma, Studio By Mak
Inspiration for a rustic attached garage remodel in DC Metro
Inspiration for a rustic attached garage remodel in DC Metro


 Prop Positions Inc
Enclosed dining room - transitional medium tone wood floor enclosed dining room idea in New York with red walls and no fireplace

 In Detail Interiors
Greg Riegler Photography
Inspiration for a large transitional open concept kitchen remodel in Miami with flat-panel cabinets, dark wood cabinets, white backsplash, beige walls and an island
Inspiration for a large transitional open concept kitchen remodel in Miami with flat-panel cabinets, dark wood cabinets, white backsplash, beige walls and an island





 Celtic Custom Homes
Inspiration for a large craftsman open concept and formal light wood floor living room remodel with white walls, a standard fireplace and a stone fireplace



 White Sands Coastal Development
Our clients built their Manhattan dream house years ago, but a couple of decades in, the yellow and green palette seemed stale. We brightened the home with new paint and countertops, white oak flooring and updated carpet, custom fixtures and furniture, and new finishes, window treatments, and accessories.
For enhanced functionality, we added built-in storage throughout, reupholstered existing furniture and the breakfast nook in performance fabric, and created a custom dining table that seats a dozen. To keep the dining room coastal and informal, we paired plush head chairs with rattan-backed side chairs and accented with sea-foam and sandy-hued floor and window coverings.
The addition of a murphy bed, as well as shelving and file storage, made the office more suited to their growing family’s needs. In the second office, a standing desk, as well as a customized craft desk with built-ins for specific supplies, transformed the area into a completely personalized and effective space.
New furniture and a ceiling-length fireplace facade of soft ivory and gray stone transformed the family room into a cozy and welcoming retreat.
The overall effect is a home that feels spacious, beachy, and comfortable.
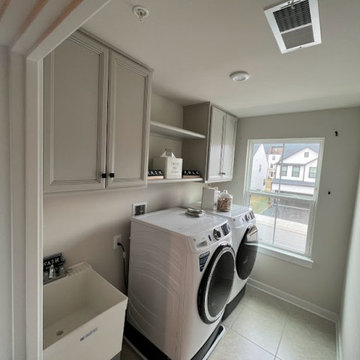 Northern Craft Constructions
After bringing the cabinets down and adding shelving in between them it created a lot more storage space.
Example of a small classic single-wall porcelain tile and beige floor dedicated laundry room design in Baltimore with an utility sink, beaded inset cabinets, gray cabinets, gray walls and a side-by-side washer/dryer
Example of a small classic single-wall porcelain tile and beige floor dedicated laundry room design in Baltimore with an utility sink, beaded inset cabinets, gray cabinets, gray walls and a side-by-side washer/dryer

Sponsored
Columbus, OH

Hope Restoration & General Contracting
Columbus Design-Build, Kitchen & Bath Remodeling, Historic Renovations

 Charity Swanson Buchika
Alice G Patterson Photography
Example of a mid-sized transitional enclosed light wood floor kids' room design in Burlington with white walls and no fireplace
Example of a mid-sized transitional enclosed light wood floor kids' room design in Burlington with white walls and no fireplace
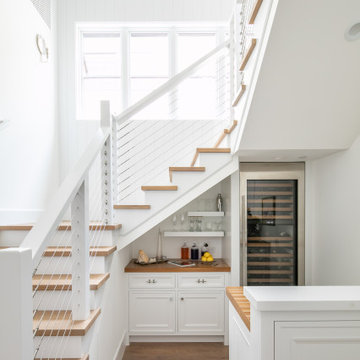


 Fox Design Group Architects
A breakfast nook provides a social space in the kitchen, a home for cookbooks, and a direct connect to the yard below.
Example of a mid-sized arts and crafts great room design in San Francisco with white walls
Example of a mid-sized arts and crafts great room design in San Francisco with white walls
237