
Search results for "Craft room" in Home Design Ideas
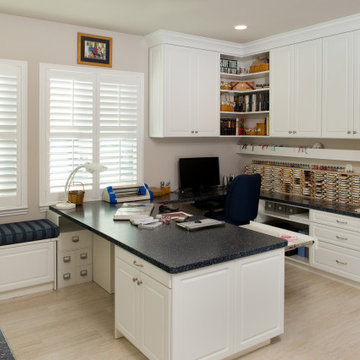
 Closet Factory
Custom designed, built, and installed craft room organization, featuring cabinetry, pull-out extended surfaces, countertops, drawers, sitting bench, transitional door molding, and crown molding.


Find the right local pro for your project


Inspiration for a transitional freestanding desk medium tone wood floor home office library remodel in San Francisco with blue walls



Sponsored
Delaware, OH

Buckeye Basements, Inc.
Central Ohio's Basement Finishing ExpertsBest Of Houzz '13-'21
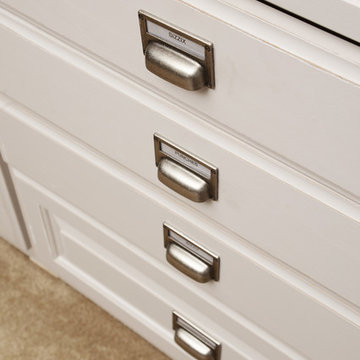
 Organizare by Clarissa
Drawer cabinets with labeled knobs with an old iron look to match the rustic/vintage decor/theme.
Photo by: Frank Marrott - Concept 7
www.concept7photo.com


 Spaces Into Places LLC
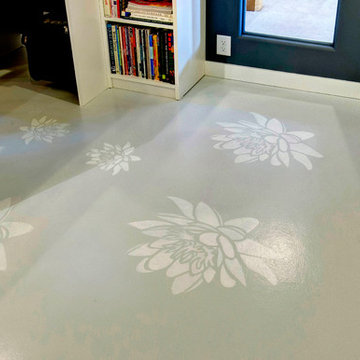
Attic conversion to craft room area. Pop-up desk inset with custom recycled glass countertop. Spaces Into Places Inc.
Beach style home office photo in Minneapolis
Beach style home office photo in Minneapolis

 Modern-Shed
His and Hers Modern-Shed. Photo by Dominic Bonuccelli
Inspiration for a mid-sized modern detached studio / workshop shed remodel in Seattle
Inspiration for a mid-sized modern detached studio / workshop shed remodel in Seattle


 MASH habitat Interiors
Example of a mid-sized transitional built-in desk dark wood floor and brown floor craft room design in Dallas with white walls



 tlk... Design & Renovations
"tlk...Interiors"
Example of a mid-sized trendy freestanding desk ceramic tile craft room design with beige walls
Example of a mid-sized trendy freestanding desk ceramic tile craft room design with beige walls

 Interior Design Beth Phillips
Study space transitional gender-neutral kids' study room photo in Kansas City with white walls

 Misiaszek Turpin pllc
The 800 square-foot guest cottage is located on the footprint of a slightly smaller original cottage that was built three generations ago. With a failing structural system, the existing cottage had a very low sloping roof, did not provide for a lot of natural light and was not energy efficient. Utilizing high performing windows, doors and insulation, a total transformation of the structure occurred. A combination of clapboard and shingle siding, with standout touches of modern elegance, welcomes guests to their cozy retreat.
The cottage consists of the main living area, a small galley style kitchen, master bedroom, bathroom and sleeping loft above. The loft construction was a timber frame system utilizing recycled timbers from the Balsams Resort in northern New Hampshire. The stones for the front steps and hearth of the fireplace came from the existing cottage’s granite chimney. Stylistically, the design is a mix of both a “Cottage” style of architecture with some clean and simple “Tech” style features, such as the air-craft cable and metal railing system. The color red was used as a highlight feature, accentuated on the shed dormer window exterior frames, the vintage looking range, the sliding doors and other interior elements.
Photographer: John Hession

 Andrea West Design
Labuervenich Photography
Craft room - mid-sized transitional freestanding desk carpeted craft room idea in Salt Lake City with blue walls
Craft room - mid-sized transitional freestanding desk carpeted craft room idea in Salt Lake City with blue walls

Sponsored
Westerville, OH

Custom Home Works
Franklin County's Award-Winning Design, Build and Remodeling Expert

 California Closets of Cincinnati and Dayton
Photographer: Pretty Pear Photography
Designer: Susan Martin-Gibbons
Home office - contemporary home office idea in Cincinnati
Home office - contemporary home office idea in Cincinnati

61