
Search results for "Craft room" in Home Design Ideas

 Alair Homes Chilliwack
This contemporary farmhouse is located on a scenic acreage in Greendale, BC. It features an open floor plan with room for hosting a large crowd, a large kitchen with double wall ovens, tons of counter space, a custom range hood and was designed to maximize natural light. Shed dormers with windows up high flood the living areas with daylight. The stairwells feature more windows to give them an open, airy feel, and custom black iron railings designed and crafted by a talented local blacksmith. The home is very energy efficient, featuring R32 ICF construction throughout, R60 spray foam in the roof, window coatings that minimize solar heat gain, an HRV system to ensure good air quality, and LED lighting throughout. A large covered patio with a wood burning fireplace provides warmth and shelter in the shoulder seasons.
Carsten Arnold Photography


 Orion Design, Inc.
Bob Greenspan
Inspiration for a craftsman medium tone wood floor kitchen remodel in Kansas City with recessed-panel cabinets, medium tone wood cabinets, blue backsplash and stainless steel appliances
Inspiration for a craftsman medium tone wood floor kitchen remodel in Kansas City with recessed-panel cabinets, medium tone wood cabinets, blue backsplash and stainless steel appliances
Find the right local pro for your project
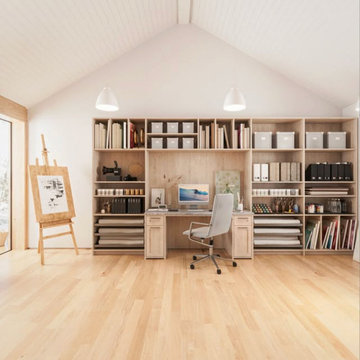
 Closet Factory - Cleveland
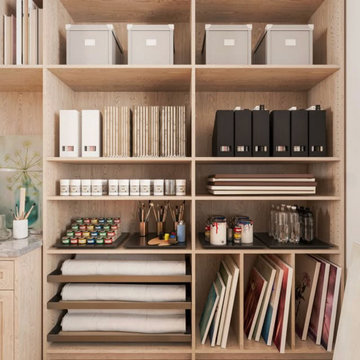
Floor-to-ceiling shelving designed for organized storage of supplies, materials, and artwork.

 More Space Place - Palm Harbor/Lutz/St Petersburg
When someone asks about a craft area, sewing room, scrapbook center, hobby room or art center, we know they have something very specific in mind. Our designers have been providing specialized designs to accommodate these special requests for years. Rooms like these often require a little more effort but with your help and our flexible furniture options we can create the special space you have in mind!
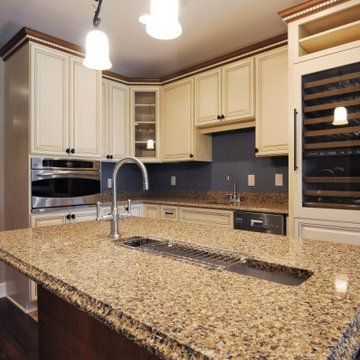
 Castle Building & Remodeling
A 1,100-square foot basement build-out gave the owners of this 2000 twin home an exceptional entertaining space and more. The basement features a kitchenette with an island, custom cabinetry by Chelsea and Cambria quartz countertops. Custom cabinetry was also installed in the craft room. The family room boasts a tray ceiling and fireplace, and a new ¾ bath with a custom tile shower was added. The new lower level truly provides the owners with a perfect space for entertaining guests, as well as a cozy area in which to settle in for movie night.

 Jula Cole Design
As featured in the Houzz article: Data Watch: The Most Popular Bath Splurges This Year
October 2017
https://www.houzz.com/ideabooks/93802100/list/data-watch-the-most-popular-bath-splurges-this-year



 Niche Interiors
Brad Knipstein Photography
Bedroom - contemporary dark wood floor and black floor bedroom idea in San Francisco with gray walls
Bedroom - contemporary dark wood floor and black floor bedroom idea in San Francisco with gray walls


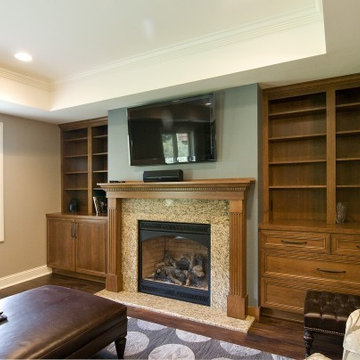 Castle Building & Remodeling
A 1,100-square foot basement build-out gave the owners of this 2000 twin home an exceptional entertaining space and more. The basement features a kitchenette with an island, custom cabinetry by Chelsea and Cambria quartz countertops. Custom cabinetry was also installed in the craft room. The family room boasts a tray ceiling and fireplace, and a new ¾ bath with a custom tile shower was added. The new lower level truly provides the owners with a perfect space for entertaining guests, as well as a cozy area in which to settle in for movie night.

 Timber Trails Development Company
Home office - cottage freestanding desk dark wood floor and brown floor home office idea in Chicago with gray walls
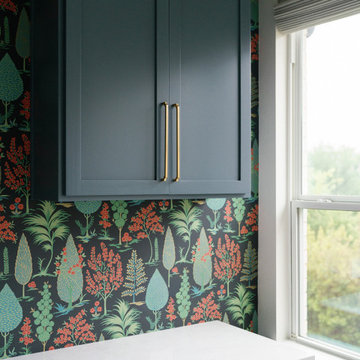
 Just the Thing Decorating, Staging, and Windows
A craft room of your dreams! Beautiful, organized, with lots of wide open space.
Inspiration for a large transitional carpeted and wallpaper laundry room remodel in Dallas with quartz countertops and white countertops
Inspiration for a large transitional carpeted and wallpaper laundry room remodel in Dallas with quartz countertops and white countertops

Sponsored
Delaware, OH

Buckeye Basements, Inc.
Central Ohio's Basement Finishing ExpertsBest Of Houzz '13-'21
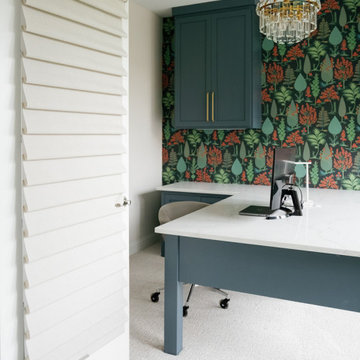 Just the Thing Decorating, Staging, and Windows
A craft room of your dreams! Beautiful, organized, with lots of wide open space.
Inspiration for a large transitional carpeted and wallpaper laundry room remodel in Dallas with quartz countertops and white countertops
Inspiration for a large transitional carpeted and wallpaper laundry room remodel in Dallas with quartz countertops and white countertops
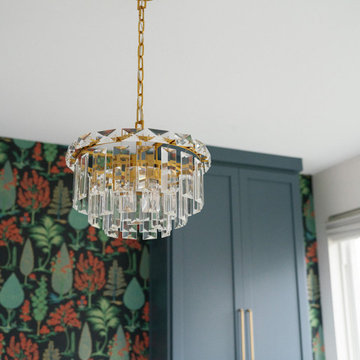 Just the Thing Decorating, Staging, and Windows
A craft room of your dreams! Beautiful, organized, with lots of wide open space.
Example of a large transitional carpeted and wallpaper laundry room design in Dallas with quartz countertops and white countertops
Example of a large transitional carpeted and wallpaper laundry room design in Dallas with quartz countertops and white countertops
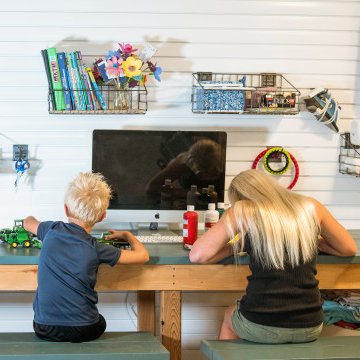
 Trusscore
Children's craft room/play room. With white Trusscore SlatWall covering the damaged drywall, not only is the space instantly transformed to a bright and easy-to-clean wall, but also a room that the kids can know where each of their things goes. As the family grows and needs change, SlatWall can be reorganized and new accessories can be added or removed.
 Just the Thing Decorating, Staging, and Windows
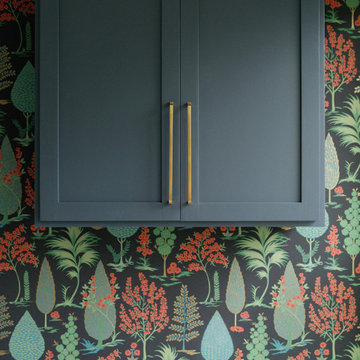
A craft room of your dreams! Beautiful, organized, with lots of wide open space.
Inspiration for a large transitional carpeted and wallpaper laundry room remodel in Dallas with quartz countertops and white countertops
Inspiration for a large transitional carpeted and wallpaper laundry room remodel in Dallas with quartz countertops and white countertops


 Just the Thing Decorating, Staging, and Windows
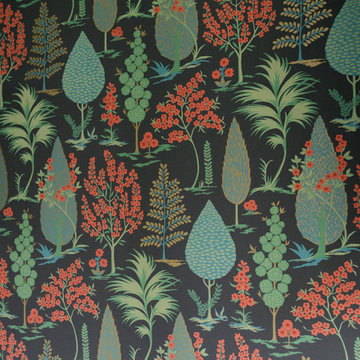
A craft room of your dreams! Beautiful, organized, with lots of wide open space.
Laundry room - large transitional carpeted and wallpaper laundry room idea in Dallas with quartz countertops and white countertops
Laundry room - large transitional carpeted and wallpaper laundry room idea in Dallas with quartz countertops and white countertops

 Kairos Home Improvement Inc.
Example of a small classic enclosed vinyl floor and brown floor living room design in Baltimore with gray walls and no fireplace

 Jeff King & Company
Designer: MODtage Design /
Photographer: Paul Dyer
Inspiration for a large transitional blue tile and ceramic tile ceramic tile and blue floor powder room remodel in San Francisco with an undermount sink, recessed-panel cabinets, light wood cabinets, a one-piece toilet, multicolored walls, soapstone countertops and white countertops
Inspiration for a large transitional blue tile and ceramic tile ceramic tile and blue floor powder room remodel in San Francisco with an undermount sink, recessed-panel cabinets, light wood cabinets, a one-piece toilet, multicolored walls, soapstone countertops and white countertops
96