
Search results for "Craft room" in Home Design Ideas


 Kimberley Kay Interiors
Craft Room
Inspiration for a mid-sized transitional freestanding desk light wood floor and brown floor craft room remodel in Phoenix with white walls
Inspiration for a mid-sized transitional freestanding desk light wood floor and brown floor craft room remodel in Phoenix with white walls
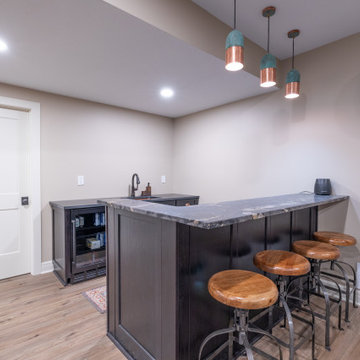
 KCBR Design | Remodel
What started as an unfinished basement is now a warm and livable extension of this family’s home. The remodel includes a cozy family room, a dedicated craft studio, a basement bar, a new bedroom and bathroom, and a quiet sitting room. Designed for both function and comfort, this space now offers plenty of room for gathering, creativity, and relaxation.
Find the right local pro for your project
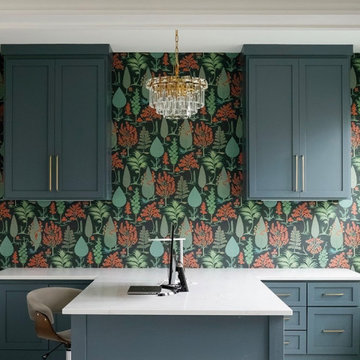
 Just the Thing Decorating, Staging, and Windows
A craft room of your dreams! Beautiful, organized, with lots of wide open space.
Transitional carpeted and wallpaper laundry room photo in Dallas with quartz countertops and white countertops
Transitional carpeted and wallpaper laundry room photo in Dallas with quartz countertops and white countertops

 Merrill Construction Group
Example of a classic built-in desk medium tone wood floor and brown floor craft room design in Nashville with white walls

 User
Alise O'Brien
Kitchen - large traditional galley porcelain tile and gray floor kitchen idea in St Louis with blue cabinets, marble countertops, white walls, a side-by-side washer/dryer, white countertops and beaded inset cabinets
Kitchen - large traditional galley porcelain tile and gray floor kitchen idea in St Louis with blue cabinets, marble countertops, white walls, a side-by-side washer/dryer, white countertops and beaded inset cabinets
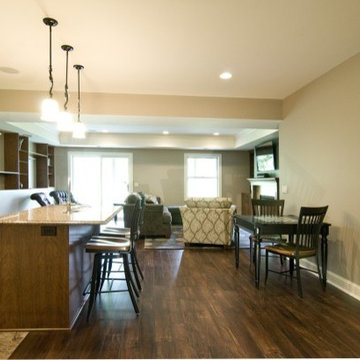
 Castle Building & Remodeling
A 1,100-square foot basement build-out gave the owners of this 2000 twin home an exceptional entertaining space and more. The basement features a kitchenette with an island, custom cabinetry by Chelsea and Cambria quartz countertops. Custom cabinetry was also installed in the craft room. The family room boasts a tray ceiling and fireplace, and a new ¾ bath with a custom tile shower was added. The new lower level truly provides the owners with a perfect space for entertaining guests, as well as a cozy area in which to settle in for movie night.

Sponsored
Sunbury, OH

J.Holderby - Renovations
Franklin County's Leading General Contractors - 2X Best of Houzz!


 Lisa Teague Upcoast Design
A potting bench turned dining table--The walls are an earth plaster finish..Published in NH Home--Interiors and styling, Lisa Teague Designs
Farmhouse medium tone wood floor dining room photo in Boston with beige walls
Farmhouse medium tone wood floor dining room photo in Boston with beige walls

 Silva Custom Construction, Inc.
Christian Murphy
Example of a mid-sized beach style built-in desk medium tone wood floor craft room design in San Francisco with green walls
Example of a mid-sized beach style built-in desk medium tone wood floor craft room design in San Francisco with green walls
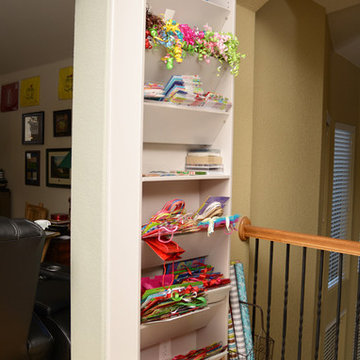
 Organizare by Clarissa
Custom shelf unit specifically designed for all the gift wrapping materials: gift bags, tissue paper, thank you cards, bows, ribbons and other gift wrapping supplies. Notice special basket to hold gift paper rolls.
Photo by Frank Marott, Concept 7 www.concept7photo.com (972)393-3600
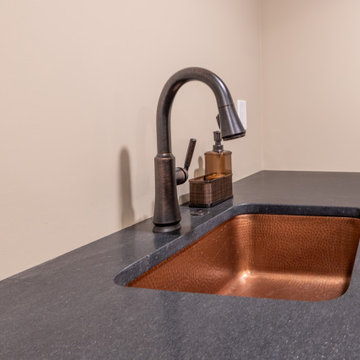 KCBR Design | Remodel
What started as an unfinished basement is now a warm and livable extension of this family’s home. The remodel includes a cozy family room, a dedicated craft studio, a basement bar, a new bedroom and bathroom, and a quiet sitting room. Designed for both function and comfort, this space now offers plenty of room for gathering, creativity, and relaxation.
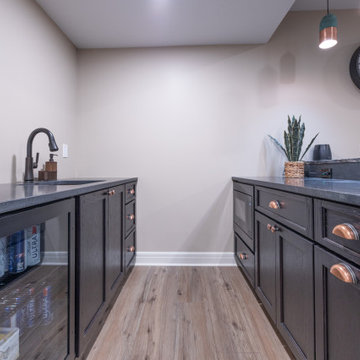 KCBR Design | Remodel
What started as an unfinished basement is now a warm and livable extension of this family’s home. The remodel includes a cozy family room, a dedicated craft studio, a basement bar, a new bedroom and bathroom, and a quiet sitting room. Designed for both function and comfort, this space now offers plenty of room for gathering, creativity, and relaxation.

Sponsored
Sunbury, OH
J.Holderby - Renovations
Franklin County's Leading General Contractors - 2X Best of Houzz!

 Kathleen Casey Design
Mid-sized beach style freestanding desk medium tone wood floor and brown floor craft room photo in Toronto with yellow walls and no fireplace

 Simply Home Decorating
This small third bedroom in a 1950's North Vancouver home originally housed our growing interior design business. When we outgrew this 80 square foot space and moved to a studio across the street, I wondered what would become of this room with its lovely ocean view. As it turns out it evolved into a shared creative space for myself and my very artistic 7 year old daughter. In the spirit of Virginia Wolfe's "A Room of One's Own" this is a creative space where we are surrounded by some of our favourite things including vintage collectibles & furniture, artwork and craft projects, not to mention my all time favourite Cole and Son wallpaper. It is all about pretty and girly with just the right amount of colour. Interior Design by Lori Steeves of Simply Home Decorating Inc. Photos by Tracey Ayton Photography.

 Roop Rang (Interiors)
gurusurya photography
Playroom - transitional gender-neutral dark wood floor and gray floor playroom idea in New York with white walls
Playroom - transitional gender-neutral dark wood floor and gray floor playroom idea in New York with white walls

 All About Kitchens of Concord
Laundry and Craft room.
Example of a mid-sized transitional galley porcelain tile and gray floor utility room design in Boston with a farmhouse sink, shaker cabinets, gray cabinets, quartz countertops, white walls and a side-by-side washer/dryer
Example of a mid-sized transitional galley porcelain tile and gray floor utility room design in Boston with a farmhouse sink, shaker cabinets, gray cabinets, quartz countertops, white walls and a side-by-side washer/dryer



 Divine Custom Homes
Example of a study space cottage gender-neutral and built-in desk dark wood floor craft room design in Minneapolis with yellow walls
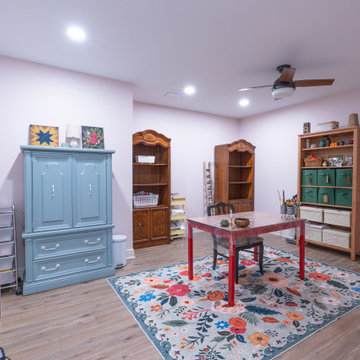 KCBR Design | Remodel
What started as an unfinished basement is now a warm and livable extension of this family’s home. The remodel includes a cozy family room, a dedicated craft studio, a basement bar, a new bedroom and bathroom, and a quiet sitting room. Designed for both function and comfort, this space now offers plenty of room for gathering, creativity, and relaxation.
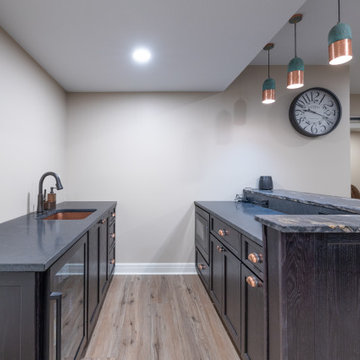 KCBR Design | Remodel
What started as an unfinished basement is now a warm and livable extension of this family’s home. The remodel includes a cozy family room, a dedicated craft studio, a basement bar, a new bedroom and bathroom, and a quiet sitting room. Designed for both function and comfort, this space now offers plenty of room for gathering, creativity, and relaxation.
93