
Search results for "Craft studio" in Home Design Ideas
 KCBR Design | Remodel
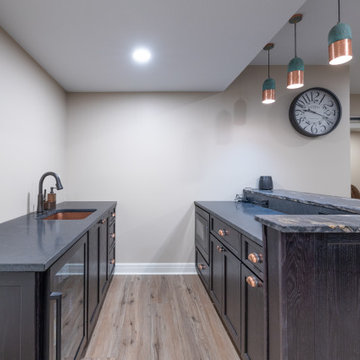
What started as an unfinished basement is now a warm and livable extension of this family’s home. The remodel includes a cozy family room, a dedicated craft studio, a basement bar, a new bedroom and bathroom, and a quiet sitting room. Designed for both function and comfort, this space now offers plenty of room for gathering, creativity, and relaxation.
 Ellis Design Studio

Inspiration for a transitional freestanding desk carpeted craft room remodel in Other with blue walls
 KCBR Design | Remodel
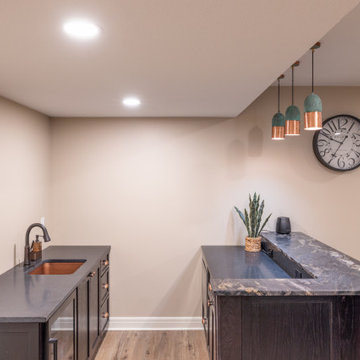
What started as an unfinished basement is now a warm and livable extension of this family’s home. The remodel includes a cozy family room, a dedicated craft studio, a basement bar, a new bedroom and bathroom, and a quiet sitting room. Designed for both function and comfort, this space now offers plenty of room for gathering, creativity, and relaxation.
Find the right local pro for your project
 PURITY Designs Inc.
Janis Nicolay

Inspiration for a large farmhouse freestanding desk medium tone wood floor craft room remodel in Vancouver with beige walls
Inspiration for a large farmhouse freestanding desk medium tone wood floor craft room remodel in Vancouver with beige walls
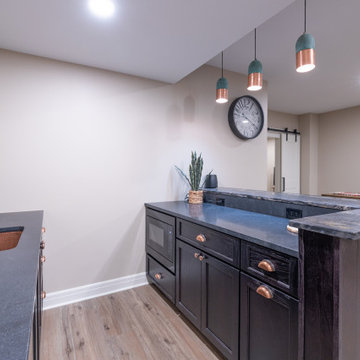 KCBR Design | Remodel
What started as an unfinished basement is now a warm and livable extension of this family’s home. The remodel includes a cozy family room, a dedicated craft studio, a basement bar, a new bedroom and bathroom, and a quiet sitting room. Designed for both function and comfort, this space now offers plenty of room for gathering, creativity, and relaxation.

 Nieman Market Design
Craft room - large traditional built-in desk carpeted and beige floor craft room idea in Toronto with blue walls
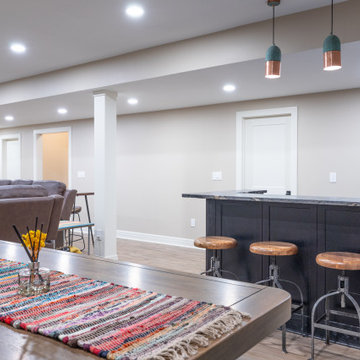 KCBR Design | Remodel
What started as an unfinished basement is now a warm and livable extension of this family’s home. The remodel includes a cozy family room, a dedicated craft studio, a basement bar, a new bedroom and bathroom, and a quiet sitting room. Designed for both function and comfort, this space now offers plenty of room for gathering, creativity, and relaxation.


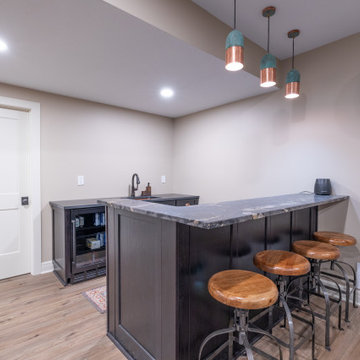 KCBR Design | Remodel
What started as an unfinished basement is now a warm and livable extension of this family’s home. The remodel includes a cozy family room, a dedicated craft studio, a basement bar, a new bedroom and bathroom, and a quiet sitting room. Designed for both function and comfort, this space now offers plenty of room for gathering, creativity, and relaxation.
 KCBR Design | Remodel
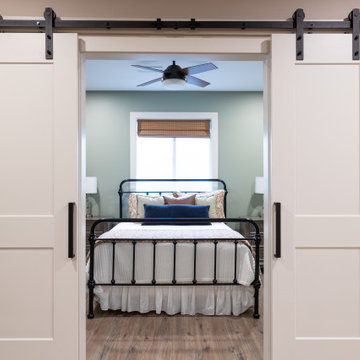
What started as an unfinished basement is now a warm and livable extension of this family’s home. The remodel includes a cozy family room, a dedicated craft studio, a basement bar, a new bedroom and bathroom, and a quiet sitting room. Designed for both function and comfort, this space now offers plenty of room for gathering, creativity, and relaxation.
 Powell Construction
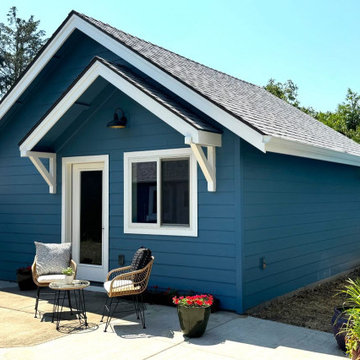
Because space in her home was limited, this homeowner had been using the only downstairs bedroom for her crafting projects. Quite frequently, her materials were expanding into the living areas making their home feel a bit cluttered and congested. She longed for a spacious, light-filled room with cheerful colors, plenty of storage, and lots of counterspace. Although their home didn’t have the available square footage to create such a space, they did have an adjacent garden area that they hadn’t been using. This was the perfect location to build a separate studio and would give her easy access to and from the house.
It was important to Powell Construction to design a structure that would reflect the architecture of their home and give the impression that the studio was a natural addition to the property. The small gable nestled over the studio’s entry gives it a charming cottage appearance. Vaulted ceilings and plenty of natural light make the space feel roomy and open. They selected a brilliant blue paint for the exterior which was consistent with the house and the detached garage.
 spaceCRAFT studio
Island room
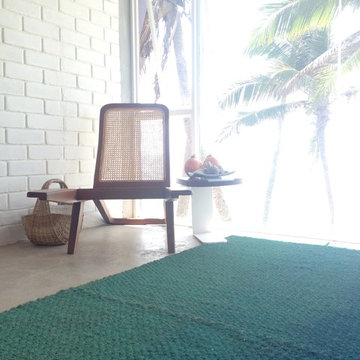
Bedroom - small coastal guest concrete floor bedroom idea in Other with white walls
Bedroom - small coastal guest concrete floor bedroom idea in Other with white walls
 spaceCRAFT studio
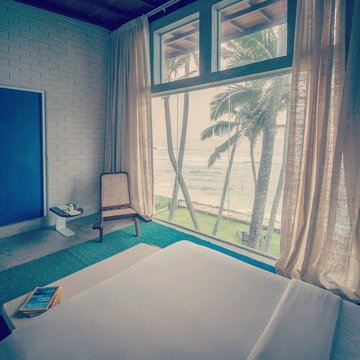
Inspiration for a mid-sized tropical guest concrete floor bedroom remodel in Other with white walls
 spaceCRAFT studio
Imagine waking up here :)
Mid-sized beach style guest concrete floor bedroom photo in Other with white walls
Mid-sized beach style guest concrete floor bedroom photo in Other with white walls

Sponsored
Columbus, OH

HomeCraft Remodeling
Custom Craftsmanship & Build Solutions in Franklin County, Ohio



Sponsored
Columbus, OH
HomeCraft Remodeling
Custom Craftsmanship & Build Solutions in Franklin County, Ohio
 Powell Construction
Because space in her home was limited, this homeowner had been using the only downstairs bedroom for her crafting projects. Quite frequently, her materials were expanding into the living areas making their home feel a bit cluttered and congested. She longed for a spacious, light-filled room with cheerful colors, plenty of storage, and lots of counterspace. Although their home didn’t have the available square footage to create such a space, they did have an adjacent garden area that they hadn’t been using. This was the perfect location to build a separate studio and would give her easy access to and from the house.
It was important to Powell Construction to design a structure that would reflect the architecture of their home and give the impression that the studio was a natural addition to the property. The small gable nestled over the studio’s entry gives it a charming cottage appearance. Vaulted ceilings and plenty of natural light make the space feel roomy and open. They selected a brilliant blue paint for the exterior which was consistent with the house and the detached garage.
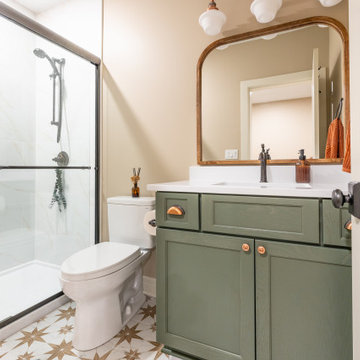 KCBR Design | Remodel
What started as an unfinished basement is now a warm and livable extension of this family’s home. The remodel includes a cozy family room, a dedicated craft studio, a basement bar, a new bedroom and bathroom, and a quiet sitting room. Designed for both function and comfort, this space now offers plenty of room for gathering, creativity, and relaxation.
8