
Search results for "Craft" in Home Design Ideas
 User
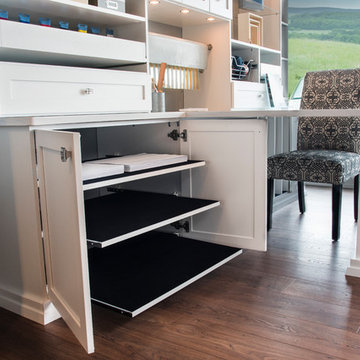
UserDesigned by Teri Magee of Closet Works

Pull-out velvet shelves are installed to store delicate paper drawings, pastels, sketches and watercolors and will ensure things won't slip around.

 Teakwood Builders, Inc.
The spacious lower landing is an ample invitation to climb the hand-crafted staircase.
Scott Bergmann Photography
Inspiration for a large country wooden u-shaped staircase remodel in Boston with painted risers
Inspiration for a large country wooden u-shaped staircase remodel in Boston with painted risers
 Marker Girl Home

 Bookcases Marker Girl's Studio Home Office
Inspiration for a large contemporary dark wood floor craft room remodel in Houston with pink walls
Inspiration for a large contemporary dark wood floor craft room remodel in Houston with pink walls
Find the right local pro for your project
 New City Construction
Trent & Co.
Hunter Fan Company Matheston Onyx Bengal Ceiling Fan with Light

Large classic screened-in back porch idea in DC Metro with decking and a roof extension
Large classic screened-in back porch idea in DC Metro with decking and a roof extension
 Titan Homes

Fun alternating wallpaper makes the functional craft room quirky and awe inspiring. Reclaimed antique pieces add to the appeal. There is a center island made for sewing, a sink for project cleanup and tons of storage to organize all of your crafting supplies!

 Niche Interiors
Brad Knipstein Photography
Bedroom - contemporary dark wood floor and black floor bedroom idea in San Francisco with gray walls
Bedroom - contemporary dark wood floor and black floor bedroom idea in San Francisco with gray walls

 THE SISTERS AND COMPANY – DECORATING DEN INTERIORS
Barbara Elliott and Jennifer Ward Woods
Inspiration for a transitional bedroom remodel in Atlanta with gray walls
Inspiration for a transitional bedroom remodel in Atlanta with gray walls

Sponsored
Columbus, OH

Hope Restoration & General Contracting
Columbus Design-Build, Kitchen & Bath Remodeling, Historic Renovations

 Grande Interiors

The newly design craft space serves as a great place to create art, study with two desks, a large sink and cabinetry for clean up and walls dedicated to hanging new masterpieces by the children in the family. The colors were selected by the children and the rest was up to designer, Catherine O'Brien to make this space fun to use.
Tim Lee Photography

 Timber Trails Development Company
Home office - cottage freestanding desk dark wood floor and brown floor home office idea in Chicago with gray walls

 C & C Partners Design/Build Firm
Example of a trendy formal and open concept dark wood floor living room design in Los Angeles with multicolored walls, a ribbon fireplace and a stone fireplace
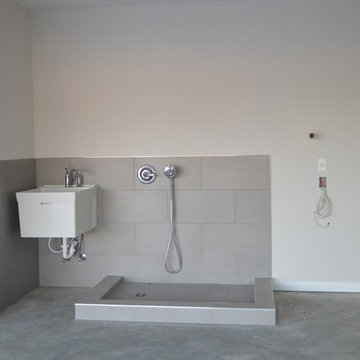


 David Heide Design Studio
Architecture & Interior Design: David Heide Design Studio
Photography: William Wright
Arts and crafts l-shaped dark wood floor kitchen photo in Minneapolis with a farmhouse sink, recessed-panel cabinets, medium tone wood cabinets, granite countertops, subway tile backsplash, stainless steel appliances and gray backsplash
Arts and crafts l-shaped dark wood floor kitchen photo in Minneapolis with a farmhouse sink, recessed-panel cabinets, medium tone wood cabinets, granite countertops, subway tile backsplash, stainless steel appliances and gray backsplash

 Normandy Remodeling
This dedicated mud room with custom built cubbies improved the functionality of the home. The custom-built cubbie system was designed with the owner's specific needs in mind, including outlets for charging phones and other technology.
Sponsored
Columbus, OH
Hope Restoration & General Contracting
Columbus Design-Build, Kitchen & Bath Remodeling, Historic Renovations

 Middlefork Luxury Home Builders
Middlefork was retained to update and revitalize this North Shore home to a family of six.
The primary goal of this project was to update and expand the home's small, eat-in kitchen. The existing space was gutted and a 1,500-square-foot addition was built to house a gourmet kitchen, connected breakfast room, fireside seating, butler's pantry, and a small office.
The family desired nice, timeless spaces that were also durable and family-friendly. As such, great consideration was given to the interior finishes. The 10' kitchen island, for instance, is a solid slab of white velvet quartzite, selected for its ability to withstand mustard, ketchup and finger-paint. There are shorter, walnut extensions off either end of the island that support the children's involvement in meal preparation and crafts. Low-maintenance Atlantic Blue Stone was selected for the perimeter counters.
The scope of this phase grew to include re-trimming the front façade and entry to emphasize the Georgian detailing of the home. In addition, the balance of the first floor was gutted; existing plumbing and electrical systems were updated; all windows were replaced; two powder rooms were updated; a low-voltage distribution system for HDTV and audio was added; and, the interior of the home was re-trimmed. Two new patios were also added, providing outdoor areas for entertaining, dining and cooking.
Tom Harris, Hedrich Blessing


 Lucy Call
Photo: Lucy Call © 2014 Houzz
Example of a trendy built-in desk concrete floor home studio design in Salt Lake City with white walls
Example of a trendy built-in desk concrete floor home studio design in Salt Lake City with white walls



 Abundance Organizing
Kieran Wagner (www.kieranwagner.com
Example of a trendy closet design in Richmond
Example of a trendy closet design in Richmond
 bluedogdecorating
B. Shelley

Example of a mid-sized eclectic freestanding desk carpeted craft room design in Tampa with gray walls and no fireplace
Example of a mid-sized eclectic freestanding desk carpeted craft room design in Tampa with gray walls and no fireplace
33