
Search results for "Craft" in Home Design Ideas

 Ourso Designs
Example of a southwest laundry room design in New Orleans with shaker cabinets, gray cabinets, wood countertops, gray walls, a side-by-side washer/dryer and beige countertops
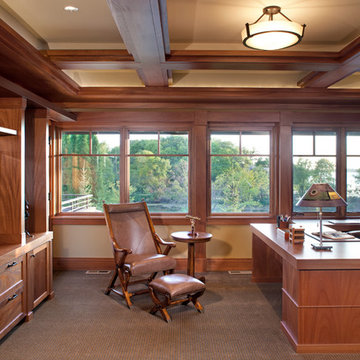
 John Kraemer & Sons
Builder: John Kraemer & Sons | Architect: SKD Architects | Photography: Landmark Photography | Landscaping: TOPO LLC
Example of an arts and crafts freestanding desk carpeted study room design in Minneapolis with beige walls
Example of an arts and crafts freestanding desk carpeted study room design in Minneapolis with beige walls

 2Scale Architects
Benjamin Hill Photography
Arts and crafts gray two-story gable roof photo in Houston
Arts and crafts gray two-story gable roof photo in Houston
Find the right local pro for your project

 Jennifer Grey Interiors Design & Color Specialist
Their family expanded, and so did their home! After nearly 30 years residing in the same home they raised their children, this wonderful couple made the decision to tear down the walls and create one great open kitchen family room and dining space, partially expanding 10 feet out into their backyard. The result: a beautiful open concept space geared towards family gatherings and entertaining.
Wall color: Benjamin Moore Revere Pewter
Cabinets: Dunn Edwards Droplets
Island: Dunn Edwards Stone Maison
Flooring: LM Flooring Nature Reserve Silverado
Countertop: Cambria Torquay
Backsplash: Walker Zanger Grammercy Park
Sink: Blanco Cerana Fireclay
Photography by Amy Bartlam

 TKP Architects
Welcome to the essential refined mountain rustic home: warm, homey, and sturdy. The house’s structure is genuine heavy timber framing, skillfully constructed with mortise and tenon joinery. Distressed beams and posts have been reclaimed from old American barns to enjoy a second life as they define varied, inviting spaces. Traditional carpentry is at its best in the great room’s exquisitely crafted wood trusses. Rugged Lodge is a retreat that’s hard to return from.

 Jacobsen Architecture, LLC
Example of a minimalist built-in desk home office design in DC Metro with white walls
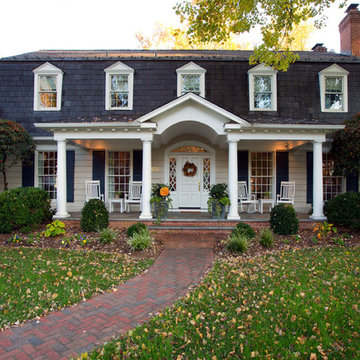
 Christine Kelly / Crafted Architecture
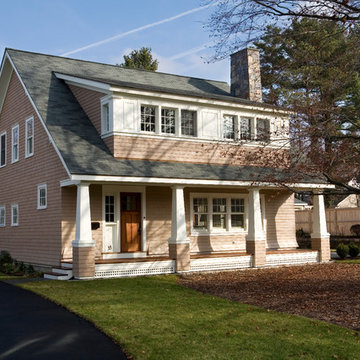
New front porch on a beautiful tradional home with a slate mansard roof.
Greg Hadley Photography
Traditional exterior home idea in DC Metro
Traditional exterior home idea in DC Metro

Sponsored
Columbus, OH

Hope Restoration & General Contracting
Columbus Design-Build, Kitchen & Bath Remodeling, Historic Renovations

 Carini Engineering Designs
Carini Engineering Designs home
Mid-sized craftsman green two-story vinyl gable roof idea in New York with a shingle roof
Mid-sized craftsman green two-story vinyl gable roof idea in New York with a shingle roof

 LD&A
LD&AExample of a transitional single-wall light wood floor and beige floor wet bar design in Calgary with an undermount sink, glass-front cabinets, gray cabinets, white backsplash, marble countertops, marble backsplash and white countertops
 User

User8ft. Classic-Craft American Style Collection fiberglass door featuring high-definition vertical Douglas Fir grain and Shaker-style recessed panels. Door features energy-efficient Low-E glass and 2-lite simulated divided lites (SDLs).

 Caldwell-Cline Architects & Designers

Elegant built-in desk dark wood floor home office photo in Atlanta with white walls
Sponsored
Columbus, OH
Hope Restoration & General Contracting
Columbus Design-Build, Kitchen & Bath Remodeling, Historic Renovations
 John Kraemer & Sons

Builder: John Kraemer & Sons | Architect: SKD Architects | Photography: Landmark Photography | Landscaping: TOPO LLC
Family room - craftsman open concept carpeted family room idea in Minneapolis with a wall-mounted tv
Family room - craftsman open concept carpeted family room idea in Minneapolis with a wall-mounted tv

 Motawi Tileworks
Arts and Crafts fireplace by Motawi Tileworks featuring Leaves & Berries relief tile in Slate. Photo: Justin Maconochie.
Example of an arts and crafts living room design in Detroit with a standard fireplace and a tile fireplace
Example of an arts and crafts living room design in Detroit with a standard fireplace and a tile fireplace

 Treve Johnson Photography
Treve Johnson
Example of a mid-sized arts and crafts u-shaped medium tone wood floor enclosed kitchen design in San Francisco with an undermount sink, medium tone wood cabinets, white backsplash, ceramic backsplash, paneled appliances, white walls and shaker cabinets
Example of a mid-sized arts and crafts u-shaped medium tone wood floor enclosed kitchen design in San Francisco with an undermount sink, medium tone wood cabinets, white backsplash, ceramic backsplash, paneled appliances, white walls and shaker cabinets

 ROAM Architecture
This one-room sunroom addition is connected to both an existing wood deck, as well as the dining room inside. As part of the project, the homeowners replaced the deck flooring material with composite decking, which gave us the opportunity to run that material into the addition as well, giving the room a seamless indoor / outdoor transition. We also designed the space to be surrounded with windows on three sides, as well as glass doors and skylights, flooding the interior with natural light and giving the homeowners the visual connection to the outside which they so desired. The addition, 12'-0" wide x 21'-6" long, has enabled the family to enjoy the outdoors both in the early spring, as well as into the fall, and has become a wonderful gathering space for the family and their guests.
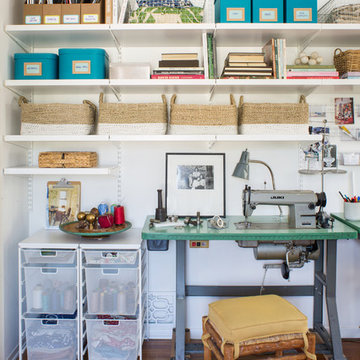
 The Container Store Custom Closets
A charming 1920s Los Angeles home serves as a place of business, and the guest room doubles as a work studio.
Elfa utility boards, shelving and storage containers from The Container Store were the perfect solution for tools, keeping them visible and accessible above the workspace instead of piled on top of it.
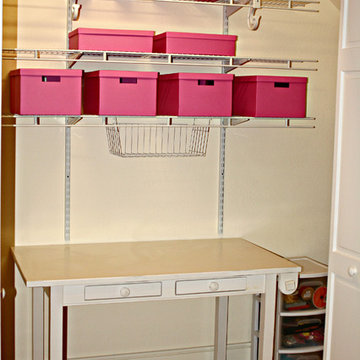
 Amy Hilliker Certified Designer-The Design Project
This cluttered storage closet gets a makeover and it turned into a fun craft closet for creative client.
Small trendy women's medium tone wood floor walk-in closet photo
Small trendy women's medium tone wood floor walk-in closet photo

 Brice Interiors
Elegant built-in desk dark wood floor home office photo in Baltimore with beige walls
34