
Search results for "Crafted" in Home Design Ideas


 Van Cleave Architecture + Design
Mike Kaskel, photographer
Wood Specialties, Inc., cabinetmaker

Inspiration for a mid-sized craftsman medium tone wood floor and brown floor kitchen remodel in Milwaukee with a farmhouse sink, shaker cabinets, medium tone wood cabinets, quartz countertops, white backsplash, subway tile backsplash, stainless steel appliances, an island and white countertops
Inspiration for a mid-sized craftsman medium tone wood floor and brown floor kitchen remodel in Milwaukee with a farmhouse sink, shaker cabinets, medium tone wood cabinets, quartz countertops, white backsplash, subway tile backsplash, stainless steel appliances, an island and white countertops
 Closets by McKenry
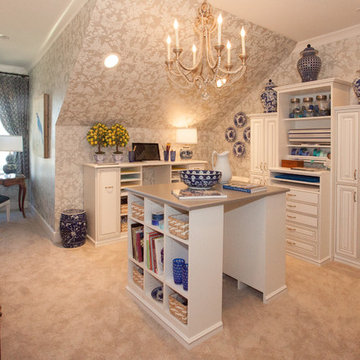
Clostes by McKenry partnered with Todd Richesin Interiors to create this beautiful Craft Room for the Symphony Show House 2016.
Photo: Rachael Brooks
Find the right local pro for your project


 Crafted Custom Homes + Renovations
Waynesboro master bath renovation in Houston, Texas. This is a small 5'x12' bathroom that we were able to squeeze a lot of nice features into. When dealing with a very small vanity top, using a wall mounted faucet frees up your counter space. The use of large 24x24 tiles in the small shower cuts down on the busyness of grout lines and gives a larger scale to the small space. The wall behind the commode is shared with another bath and is actually 8" deep, so we boxed out that space and have a very deep storage cabinet that looks shallow from the outside. A large sheet glass mirror mounted with standoffs also helps the space to feel larger.
Granite: Brown Sucuri 3cm
Vanity: Stained mahogany, custom made by our carpenter
Wall Tile: Emser Paladino Albanelle 24x24
Floor Tile: Emser Perspective Gray 12x24
Accent Tile: Emser Silver Marble Mini Offset
Liner Tile: Emser Silver Cigaro 1x12
Wall Paint Color: Sherwin Williams Oyster Bay
Trim Paint Color: Sherwin Williams Alabaster
Plumbing Fixtures: Danze
Lighting: Kenroy Home Margot Mini Pendants
Toilet: American Standard Champion 4
All Photos by Curtis Lawson

 Lulu Designs
Jeff Thayer Photography
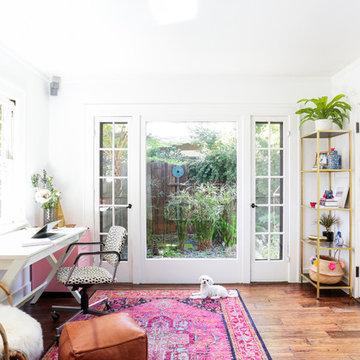
Home office - transitional built-in desk home office idea in Orange County
Home office - transitional built-in desk home office idea in Orange County
 Straight Line Design
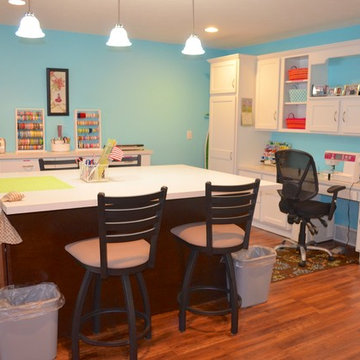
Mid-sized trendy built-in desk medium tone wood floor craft room photo in Grand Rapids with blue walls

Sponsored
Columbus, OH

Hope Restoration & General Contracting
Columbus Design-Build, Kitchen & Bath Remodeling, Historic Renovations
 Milk:studio architects
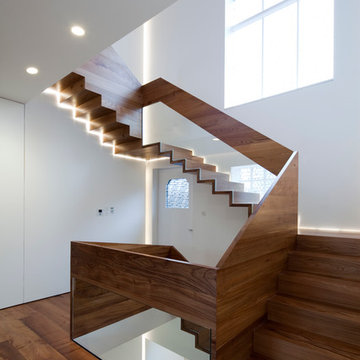
Stair linking all levels of the house. Solid elm and cantilievered steel structure. Photographer:Tim Mitchell
Inspiration for a contemporary wooden u-shaped staircase remodel in London with wooden risers
Inspiration for a contemporary wooden u-shaped staircase remodel in London with wooden risers
 Michael Rex Architects
Photo Credit: Treve Johnson Photography

Example of an arts and crafts medium tone wood floor hallway design in San Francisco with beige walls
Example of an arts and crafts medium tone wood floor hallway design in San Francisco with beige walls

 IS Architecture

The large family room features a cozy fireplace, TV media, and a large built-in bookcase. The adjoining craft room is separated by a set of pocket french doors; where the kids can be visible from the family room as they do their homework.

 Cascade West Development
Inspired by the majesty of the Northern Lights and this family's everlasting love for Disney, this home plays host to enlighteningly open vistas and playful activity. Like its namesake, the beloved Sleeping Beauty, this home embodies family, fantasy and adventure in their truest form. Visions are seldom what they seem, but this home did begin 'Once Upon a Dream'. Welcome, to The Aurora.
Sponsored
Columbus, OH
Hope Restoration & General Contracting
Columbus Design-Build, Kitchen & Bath Remodeling, Historic Renovations
 California Closets, Santa Barbara

Custom Craft Desk & Storage
Example of a mid-sized trendy built-in desk light wood floor craft room design in Santa Barbara with beige walls and no fireplace
Example of a mid-sized trendy built-in desk light wood floor craft room design in Santa Barbara with beige walls and no fireplace

 Boss Design Center
Welcome to our latest home transformation video!Dive into our French-style kitchen renovation where we blend elegance with functionality. We've reimagined the space with stunning light blue cabinets, a high contrast hood, chic fixtures, and a beautifully crafted light wood island.
Cabinet: Custom Frameless Cabinet
Countertop: Emerstone Quartz
Plumbing Fixtures: Waterstone
Stove: Wolf
Fridge: Subzero 42" Classic
Hood: Copper Smith Hoods
Don't forget to like, comment, and subscribe for more home renovation tips and transformations. Hit the bell icon so you never miss an update from us!
#KitchenRenovation #FrenchStyleKitchen #HomeMakeover #InteriorDesign

 CUSTOM CRAFT - Design Build Remodel

The entry door to the laundry was converted to a pocket door to maximize floor space available for storage, and open shelving below the folding table provides ample storage for laundry baskets.
The glazed floor tile was infused with Microban®, an antimicrobial solution, to provide long-lasting protection from bacteria and other harmful microbes in the high-use laundry room.
 Motawi Tileworks

Arts and Crafts kitchen backsplash by Motawi Tileworks featuring field and relief tiles. Photos: Tracy Besek Photography.
Example of a mid-sized arts and crafts u-shaped medium tone wood floor enclosed kitchen design in Detroit with an undermount sink, raised-panel cabinets, medium tone wood cabinets, granite countertops, blue backsplash, ceramic backsplash, stainless steel appliances and an island
Example of a mid-sized arts and crafts u-shaped medium tone wood floor enclosed kitchen design in Detroit with an undermount sink, raised-panel cabinets, medium tone wood cabinets, granite countertops, blue backsplash, ceramic backsplash, stainless steel appliances and an island
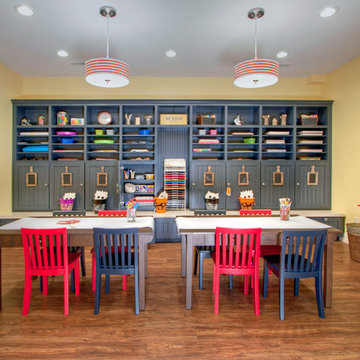
 Mosby Building Arts
An arts and crafts studio designed for little children is as inviting as it is functional. Child-size table and chairs are the work spaces. Built-in Wellborn cabinets with bench seating is the ultimate in storage. Wood-look vinyl plank flooring is durable and and easy to clean, resisting craft room stains.
Photo by Toby Weiss

 Angela Rasmussen
Mid-sized trendy u-shaped and built-in desk porcelain tile and beige floor craft room photo in San Francisco with a farmhouse sink, shaker cabinets, light wood cabinets, quartzite countertops, a side-by-side washer/dryer, blue walls and no fireplace

 Rolling Landscapes Inc.
Photo by: Linda Oyama Bryan
Example of a classic backyard stone patio design in Chicago with a fire pit and a pergola
Example of a classic backyard stone patio design in Chicago with a fire pit and a pergola
15