
Search results for "Crafted" in Home Design Ideas

 Boxleaf Design, Inc.
Situated in old Palo Alto, CA, this historic 1905 Craftsman style home now has a stunning landscape to match its custom hand-crafted interior. Our firm had a blank slate with the landscape, and carved out a number of spaces that this young and vibrant family could use for gathering, entertaining, dining, gardening and general relaxation. Mature screen planting, colorful perennials, citrus trees, ornamental grasses, and lots of depth and texture are found throughout the many planting beds. In effort to conserve water, the main open spaces were covered with a foot friendly, decorative gravel. Giving the family a great space for large gatherings, all while saving water.

 Pineapple House Interior Design
A wonderful craft room. In a spot like this, all you need to bring is inspiration!
Scott Moore Photography
Mid-sized and study space transitional gender-neutral carpeted kids' study room photo in Atlanta with gray walls
Mid-sized and study space transitional gender-neutral carpeted kids' study room photo in Atlanta with gray walls
 Cabinets & Designs

This Wood-Mode home office and gift wrapping station looks like regular cabinetry on the outside but secretly holds hidden gems like this filing system and gift wrap paper drawer.
Find the right local pro for your project

 John Kraemer & Sons
Builder: John Kraemer & Sons | Architect: SKD Architects | Photography: Landmark Photography | Landscaping: TOPO LLC
Inspiration for a craftsman master gray tile and ceramic tile ceramic tile drop-in bathtub remodel in Minneapolis with an undermount sink, medium tone wood cabinets, quartzite countertops and gray walls
Inspiration for a craftsman master gray tile and ceramic tile ceramic tile drop-in bathtub remodel in Minneapolis with an undermount sink, medium tone wood cabinets, quartzite countertops and gray walls

 Ward Jewell Architect AIA
Ward Jewell, AIA was asked to design a comfortable one-story stone and wood pool house that was "barn-like" in keeping with the owner’s gentleman farmer concept. Thus, Mr. Jewell was inspired to create an elegant New England Stone Farm House designed to provide an exceptional environment for them to live, entertain, cook and swim in the large reflection lap pool.
Mr. Jewell envisioned a dramatic vaulted great room with hand selected 200 year old reclaimed wood beams and 10 foot tall pocketing French doors that would connect the house to a pool, deck areas, loggia and lush garden spaces, thus bringing the outdoors in. A large cupola “lantern clerestory” in the main vaulted ceiling casts a natural warm light over the graceful room below. The rustic walk-in stone fireplace provides a central focal point for the inviting living room lounge. Important to the functionality of the pool house are a chef’s working farm kitchen with open cabinetry, free-standing stove and a soapstone topped central island with bar height seating. Grey washed barn doors glide open to reveal a vaulted and beamed quilting room with full bath and a vaulted and beamed library/guest room with full bath that bookend the main space.
The private garden expanded and evolved over time. After purchasing two adjacent lots, the owners decided to redesign the garden and unify it by eliminating the tennis court, relocating the pool and building an inspired "barn". The concept behind the garden’s new design came from Thomas Jefferson’s home at Monticello with its wandering paths, orchards, and experimental vegetable garden. As a result this small organic farm, was born. Today the farm produces more than fifty varieties of vegetables, herbs, and edible flowers; many of which are rare and hard to find locally. The farm also grows a wide variety of fruits including plums, pluots, nectarines, apricots, apples, figs, peaches, guavas, avocados (Haas, Fuerte and Reed), olives, pomegranates, persimmons, strawberries, blueberries, blackberries, and ten different types of citrus. The remaining areas consist of drought-tolerant sweeps of rosemary, lavender, rockrose, and sage all of which attract butterflies and dueling hummingbirds.
Photo Credit: Laura Hull Photography. Interior Design: Jeffrey Hitchcock. Landscape Design: Laurie Lewis Design. General Contractor: Martin Perry Premier General Contractors
 The Closet Works, Inc.

A clean and organized craft or hobby room complete with easel and island for different activities.
Inspiration for a mid-sized contemporary freestanding desk carpeted craft room remodel in Philadelphia
Inspiration for a mid-sized contemporary freestanding desk carpeted craft room remodel in Philadelphia

 SKD Architects
John Magnoski Photography
Builder: John Kraemer & Sons
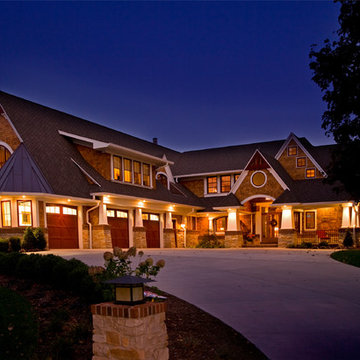
Example of a large arts and crafts beige two-story vinyl exterior home design in Minneapolis with a hip roof
Example of a large arts and crafts beige two-story vinyl exterior home design in Minneapolis with a hip roof

Sponsored
Columbus, OH

Hope Restoration & General Contracting
Columbus Design-Build, Kitchen & Bath Remodeling, Historic Renovations
 Clarissa Perez

Inspiration for a large contemporary built-in desk dark wood floor craft room remodel in San Diego with beige walls and no fireplace
 FORGE CRAFT ARCHITECTURE + DESIGN
Paul Bardagjy

Small trendy concrete floor entryway photo in Austin with white walls
Small trendy concrete floor entryway photo in Austin with white walls

 Looney Ricks Kiss
Example of a mid-sized transitional light wood floor and brown floor utility room design in Nashville with an undermount sink, white cabinets, white walls, open cabinets, limestone countertops, a side-by-side washer/dryer and brown countertops
 Key Construction
Designer Becky Graves
Table by Key Pieces
Build by Key Construction
Kemper Cabinets

Mid-sized elegant built-in desk ceramic tile craft room photo in Columbus with blue walls
Mid-sized elegant built-in desk ceramic tile craft room photo in Columbus with blue walls

Craft room - scandinavian freestanding desk dark wood floor craft room idea in San Diego with white walls

Sponsored
Columbus, OH
Hope Restoration & General Contracting
Columbus Design-Build, Kitchen & Bath Remodeling, Historic Renovations
 SKD Architects
John Magnoski Photography
Builder: John Kraemer & Sons

Example of an arts and crafts dark wood floor foyer design in Minneapolis
Example of an arts and crafts dark wood floor foyer design in Minneapolis

 California Closets
Custom Craft Room
Inspiration for a mid-sized contemporary built-in desk light wood floor and brown floor craft room remodel in Hawaii with beige walls and no fireplace
Inspiration for a mid-sized contemporary built-in desk light wood floor and brown floor craft room remodel in Hawaii with beige walls and no fireplace

 Think Design
Edmunds Studios
Large arts and crafts u-shaped dark wood floor eat-in kitchen photo in Milwaukee with a farmhouse sink, recessed-panel cabinets, medium tone wood cabinets, granite countertops, brown backsplash, stone tile backsplash, paneled appliances and two islands
Large arts and crafts u-shaped dark wood floor eat-in kitchen photo in Milwaukee with a farmhouse sink, recessed-panel cabinets, medium tone wood cabinets, granite countertops, brown backsplash, stone tile backsplash, paneled appliances and two islands

 Archer & Buchanan Architecture, Ltd.
Tom Crane
Hugh Lofting Timber Framing
Large mountain style detached three-car garage photo in Philadelphia
Large mountain style detached three-car garage photo in Philadelphia

 Stokkers & Co
A beautiful shingle style residence we recently completed for a young family in Cold Spring Harbor, New York. Interior design by SRC Interiors. Built by Stokkers + Company.
 Caves Kitchens

A popular trend is farmhouse sinks and this particular sink was custom made and fitted for this kitchen.
To accentuate the area we slightly extended the sink cabinet and added furniture feet to the base.
The stainless steel sink goes along with the stainless steel appliances while the custom cherry cabinets and soft colors keep a warm, natural feel to the Arts & Crafts style.
-Allison Caves, CKD
Caves Millwork
 Grace Hill Design
Landmark Photography

Craft room - coastal built-in desk gray floor craft room idea in Minneapolis with gray walls and no fireplace
Craft room - coastal built-in desk gray floor craft room idea in Minneapolis with gray walls and no fireplace
11