
Search results for "Crafting" in Home Design Ideas
 Stokkers & Co

A beautiful shingle style residence we recently completed for a young family in Cold Spring Harbor, New York. Interior design by SRC Interiors. Built by Stokkers + Company.

 Adrienne DeRosa
While renovating the master bedroom last year, the Mohrmans replaced the fireplace surround with white ceramic tile. Placed in a herringbone pattern, the tile and dark grout work together to lend a period feel to the room.
As with many renovations, there were some surprises along the way. "From what we could tell the mantle had never been removed", Chelsea explains. "We removed the mantle and found bits and pieces of photos, ticket stubs, coins, etc that had fallen back there over the years. Some of the items were dated back to the 1930’s." Being the eighth owners of the home, it was hard to tell whether there was something there from every previous owner, "... but we gathered it all, placed it in a tin, added our own piece, and placed it back inside the mantle as a time capsule for future owners to find in decades to come."
 Nieman Market Design

Craft room - large traditional built-in desk carpeted and beige floor craft room idea in Toronto with blue walls and no fireplace
Find the right local pro for your project
 John Kraemer & Sons

Builder: John Kraemer & Sons | Architect: SKD Architects | Photography: Landmark Photography | Landscaping: TOPO LLC
Arts and crafts master carpeted bedroom photo in Minneapolis with beige walls
Arts and crafts master carpeted bedroom photo in Minneapolis with beige walls
 California Closets of Louisville and Lexington
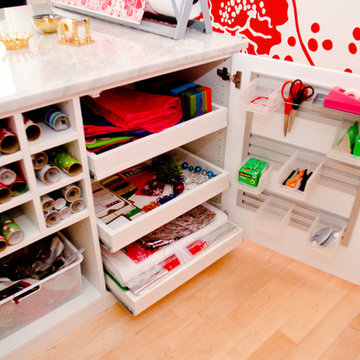
Photographer: Pretty Pear Photography
Designer: Susan Martin-Gibbons
Trendy home office photo in Louisville
Trendy home office photo in Louisville

 Motawi Tileworks
Arts and Crafts fireplace by Motawi Tileworks featuring Leaves & Berries relief tile in Slate. Photo: Justin Maconochie.
Living room - craftsman living room idea in Detroit with a standard fireplace and a tile fireplace
Living room - craftsman living room idea in Detroit with a standard fireplace and a tile fireplace

 Habitat Architecture
Example of a large classic living room design in Minneapolis with brown walls, a standard fireplace, a stone fireplace and a media wall

Sponsored
Columbus, OH

Hope Restoration & General Contracting
Columbus Design-Build, Kitchen & Bath Remodeling, Historic Renovations

 Wendy Westerfied, Organized by Wendy
Craft room - mid-sized transitional built-in desk carpeted and beige floor craft room idea in Nashville with beige walls and no fireplace
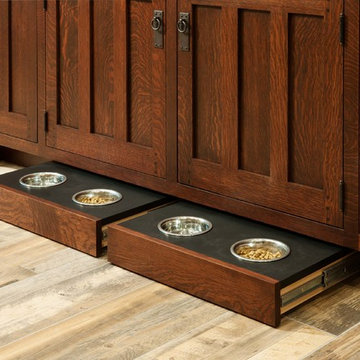
 Crown Point Cabinetry
This custom Arts & Crafts Crown Point Cabinetry kitchen and bar area features, Quartersawn White Oak with a Washington Cherry stained finish. The Island and custom Range Hood both feature, Bee’s Wax over Eco Brown stain and Burnished over Maple. The kitchen and bar area cabinetry have a Craftsman style door with Black Walnut pegs, while the island presents an Old Cupboard door style that blends seamlessly. Additionally, the doors and drawers also feature a soft close element. Photo by Crown Point Cabinetry
 User

UserSmiros & Smiros Architects
www.smiros.com
Photo by Durston Saylor
Example of a large arts and crafts backyard stone patio design in New York with a roof extension
Example of a large arts and crafts backyard stone patio design in New York with a roof extension
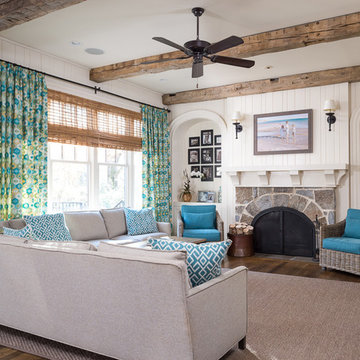
 T.S. Adams Studio, Architects
Family room - traditional dark wood floor family room idea in Atlanta with white walls, a standard fireplace and a stone fireplace
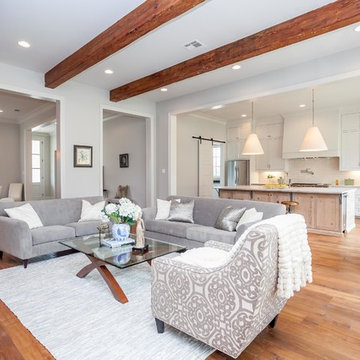

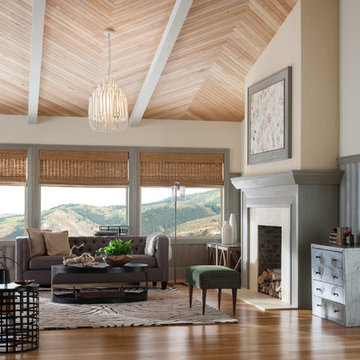
 Metrie
Transitional medium tone wood floor living room photo in Vancouver with beige walls and a standard fireplace
Sponsored
Columbus, OH
Hope Restoration & General Contracting
Columbus Design-Build, Kitchen & Bath Remodeling, Historic Renovations

 Mesa Closet Design
Craft room with acrylic white finished cabinets that can be used as a white board. Blush glass framed cabinet doors. These are 2 of our 15 new "Mixology" finishes we now offer for door and drawer fronts. Ask us about "Mixology" to learn more about how you can get creative and use multiple finishes in your custom space.
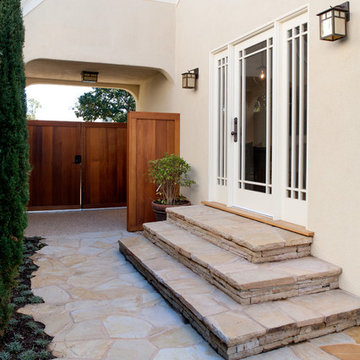
 JWT Associates
The original driveway is now a private courtyard off of the dining room, with new flagstone steps.
Example of an arts and crafts one-story stucco entryway design in Los Angeles
Example of an arts and crafts one-story stucco entryway design in Los Angeles

 Collective Design + Build
Completely remodeled farmhouse to update finishes & floor plan. Space plan, lighting schematics, finishes, furniture selection, and styling were done by K Design
Photography: Isaac Bailey Photography


 Jordan Rosenberg Architect
Arts and Crafts style home, also in the same genre as shingle style or hampton style home. The attention to detail is of the utmost....custom moulding details even on elements as small as the cupola all carefully planned and overseen during construction by Jordan Rosenberg Architect

 Mosby Building Arts
The craft room in this finished basement multi-tasks as a home office and additional storage. Easy-care finishes like vinyl tile flooring (Armstrong Alterna in Bleached Sand) and Formica countertops (in Paloma Polar) allow for hardcore crafting without the worry of damage.
Custom cabinetry from Showplace in the Savannah door style, with a white satin finish.
Photo by Toby Weiss

 Studio 6 Architects
Jeri Koegel
Kitchen - small craftsman l-shaped ceramic tile and multicolored floor kitchen idea in San Diego with an undermount sink, recessed-panel cabinets, dark wood cabinets, granite countertops, multicolored backsplash, ceramic backsplash, stainless steel appliances and an island
Kitchen - small craftsman l-shaped ceramic tile and multicolored floor kitchen idea in San Diego with an undermount sink, recessed-panel cabinets, dark wood cabinets, granite countertops, multicolored backsplash, ceramic backsplash, stainless steel appliances and an island
12