
Search results for "Craftsman ranch" in Home Design Ideas

 Saikley Architects
Conversion of a small ranch house to a larger simplified-Craftsman style house. We retained most of the original house, rearranging a few walls to improve an awkward layout in the original house, and added a partial second story and converted a covered patio space to a dining and family room. The clients had read Sarah Susanka’s Not So Big books and wanted to use these principles in making a beautiful and ecological house that uses space efficiently.
Photography by Phil Bond.
https://saikleyarchitects.com/portfolio/ranch-to-craftsman/
 Cascade West Development
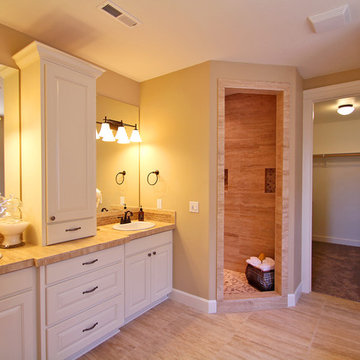
The Ridgeback - Craftsman Ranch with Daylight Basement in Happy Valley, Oregon by Cascade West Development Inc.
Cascade West Facebook: https://goo.gl/MCD2U1
Cascade West Website: https://goo.gl/XHm7Un
These photos, like many of ours, were taken by the good people of ExposioHDR - Portland, Or
Exposio Facebook: https://goo.gl/SpSvyo
Exposio Website: https://goo.gl/Cbm8Ya

 Shiloh Homes Construction Remodeling
Mid-sized elegant underground ceramic tile game room photo in Phoenix
Find the right local pro for your project
 Sarah Greenman
Photo: Sarah Greenman © 2015 Houzz
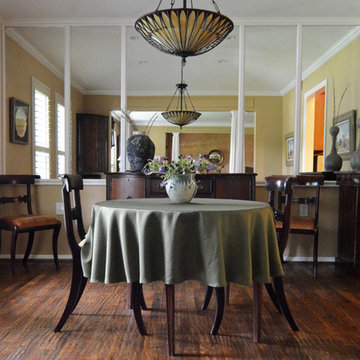
Inspiration for a timeless dining room remodel in Dallas
Inspiration for a timeless dining room remodel in Dallas
 Saikley Architects
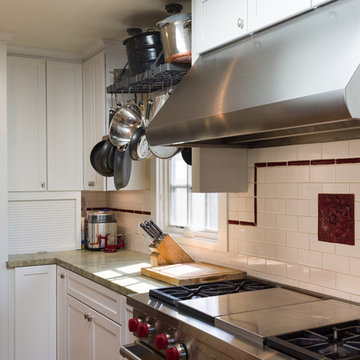
Conversion of a small ranch house to a larger simplified-Craftsman style house. We retained most of the original house, rearranging a few walls to improve an awkward layout in the original house, and added a partial second story and converted a covered patio space to a dining and family room. The clients had read Sarah Susanka’s Not So Big books and wanted to use these principles in making a beautiful and ecological house that uses space efficiently.
Photography by Phil Bond.
https://saikleyarchitects.com/portfolio/ranch-to-craftsman/

 Symphony Homes
Beautiful craftsman exterior on this Legato in Layton, Utah by Symphony Homes.
Mid-sized craftsman gray one-story concrete fiberboard gable roof idea in Salt Lake City with a shingle roof
Mid-sized craftsman gray one-story concrete fiberboard gable roof idea in Salt Lake City with a shingle roof
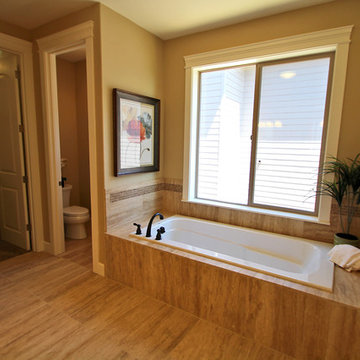 Cascade West Development
The Ridgeback - Craftsman Ranch with Daylight Basement in Happy Valley, Oregon by Cascade West Development Inc.
Cascade West Facebook: https://goo.gl/MCD2U1
Cascade West Website: https://goo.gl/XHm7Un
These photos, like many of ours, were taken by the good people of ExposioHDR - Portland, Or
Exposio Facebook: https://goo.gl/SpSvyo
Exposio Website: https://goo.gl/Cbm8Ya



 Legacy Architects, LLC
With full access to the Kitchen, Living Room, and the great outdoors, this dining area fit the bill for the customer with simple but discriminating taste.
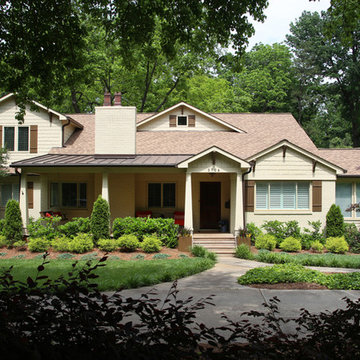
 David Tyson & Associates Inc.
Dennis Nodine & David Tyson
Inspiration for a large craftsman beige two-story concrete fiberboard gable roof remodel in Charlotte
Inspiration for a large craftsman beige two-story concrete fiberboard gable roof remodel in Charlotte

 Small Carpenters At Large, Inc.
Inspiration for a victorian two-story wood exterior home remodel in Atlanta
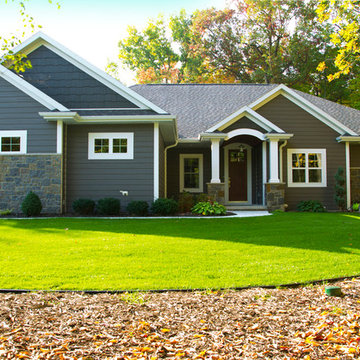
 Bay Lakes Builders
Large arts and crafts multicolored one-story mixed siding house exterior photo with a shingle roof
 Cascade West Development
The Ridgeback - Craftsman Ranch with Daylight Basement in Happy Valley, Oregon by Cascade West Development Inc.
Cascade West Facebook: https://goo.gl/MCD2U1
Cascade West Website: https://goo.gl/XHm7Un
These photos, like many of ours, were taken by the good people of ExposioHDR - Portland, Or
Exposio Facebook: https://goo.gl/SpSvyo
Exposio Website: https://goo.gl/Cbm8Ya

 Stratos Form
Photography by Aidin Mariscal
Inspiration for a mid-sized modern gray one-story wood house exterior remodel in Orange County with a hip roof and a metal roof
Inspiration for a mid-sized modern gray one-story wood house exterior remodel in Orange County with a hip roof and a metal roof

Sponsored
Fredericksburg, OH

High Point Cabinets
Columbus' Experienced Custom Cabinet Builder | 4x Best of Houzz Winner
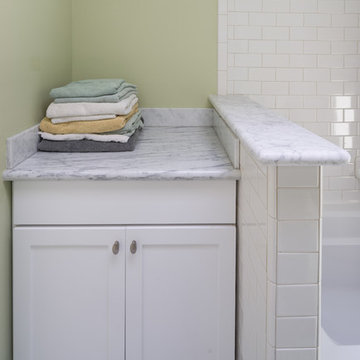 Saikley Architects
Conversion of a small ranch house to a larger simplified-Craftsman style house. We retained most of the original house, rearranging a few walls to improve an awkward layout in the original house, and added a partial second story and converted a covered patio space to a dining and family room. The clients had read Sarah Susanka’s Not So Big books and wanted to use these principles in making a beautiful and ecological house that uses space efficiently.
Photography by Phil Bond.
https://saikleyarchitects.com/portfolio/ranch-to-craftsman/
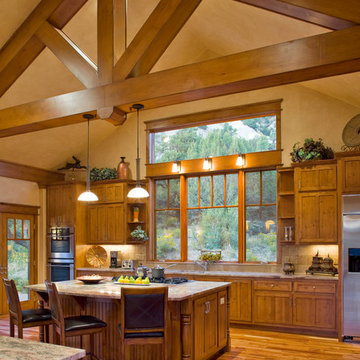
 Equiterra Regenerative Design
Patrick Coulie
Mountain style galley medium tone wood floor kitchen photo in Denver with recessed-panel cabinets, medium tone wood cabinets, beige backsplash, stainless steel appliances, beige walls and an island
Mountain style galley medium tone wood floor kitchen photo in Denver with recessed-panel cabinets, medium tone wood cabinets, beige backsplash, stainless steel appliances, beige walls and an island
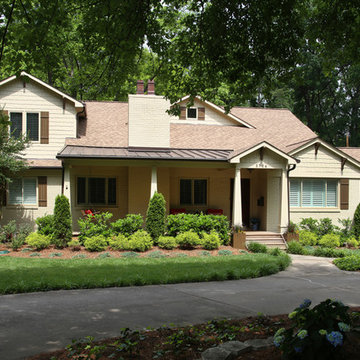 David Tyson & Associates Inc.
Dennis Nodine & David Tyson
Inspiration for a large craftsman beige two-story concrete fiberboard gable roof remodel in Charlotte
Inspiration for a large craftsman beige two-story concrete fiberboard gable roof remodel in Charlotte

 PKA Architecture
Paul Crosby Architectural Photography
Arts and crafts exterior home photo in Minneapolis
Arts and crafts exterior home photo in Minneapolis

Sponsored
Fredericksburg, OH
High Point Cabinets
Columbus' Experienced Custom Cabinet Builder | 4x Best of Houzz Winner
 Legacy Architects, LLC
"Light and Open" were the actual words the customer used during our initial discussions to describe the feel of the space they wanted to create.
Inspiration for a mid-sized craftsman open concept concrete floor and brown floor living room remodel in Austin with a music area, white walls, no fireplace and no tv
Inspiration for a mid-sized craftsman open concept concrete floor and brown floor living room remodel in Austin with a music area, white walls, no fireplace and no tv
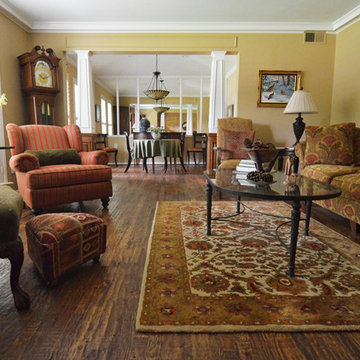 Sarah Greenman
Photo: Sarah Greenman © 2015 Houzz
Inspiration for a timeless living room remodel in Dallas
Inspiration for a timeless living room remodel in Dallas
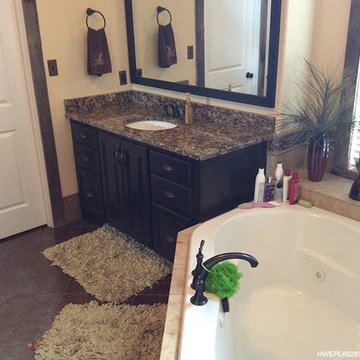
 Eplans.com
The master bathroom holds two sinks (the other is out of view on the opposite side), a tub (there's a bigger version here), and a separate shower. Also in here: two walk-in closets, which make it easy to dry off and get dressed without walking around a lot. Photo courtesy of David E. Wiggins Architect
36