
Search results for "Craftsman ranch" in Home Design Ideas
 2Scale Architects
credit to Benjamin Hill Photography

Elegant entryway photo in Houston with a red front door
Elegant entryway photo in Houston with a red front door
 Berglund Architects
Ric Stovall
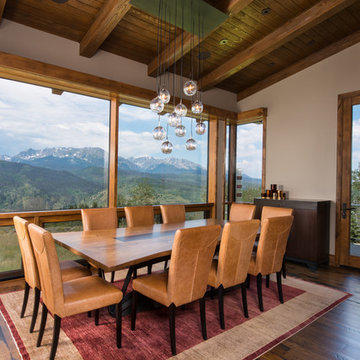
Example of a large arts and crafts medium tone wood floor and brown floor enclosed dining room design in Denver with white walls
Example of a large arts and crafts medium tone wood floor and brown floor enclosed dining room design in Denver with white walls
 Visbeen Architects
Photographer: M Buck Studios

Arts and crafts gray two-story mixed siding gable roof photo in Grand Rapids with a shingle roof
Arts and crafts gray two-story mixed siding gable roof photo in Grand Rapids with a shingle roof
Find the right local pro for your project
 Legacy Architects, LLC
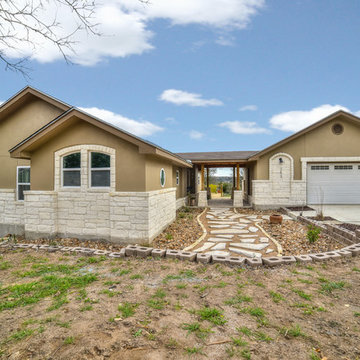
Single story starter home in the beautiful Hill Country of Texas complete with over-sized garage and entry breezeway. Overlooking the neighboring farmland, the uninterrupted views were intentionally preserved throughout the house. High vaulted ceilings and well proportioned openings throughout the common areas give the interior an open, spacious appeal. Photos by Jason Beatty Photography

 Architectural Designs
Exclusive House Plan 73345HS is a 3 bedroom 3.5 bath beauty with the master on main and a 4 season sun room that will be a favorite hangout.
The front porch is 12' deep making it a great spot for use as outdoor living space which adds to the 3,300+ sq. ft. inside.
Ready when you are. Where do YOU want to build?
Plans: http://bit.ly/73345hs
Photo Credit: Garrison Groustra

 Highland Builders LLC
Modern mountain aesthetic in this fully exposed custom designed ranch. Exterior brings together lap siding and stone veneer accents with welcoming timber columns and entry truss. Garage door covered with standing seam metal roof supported by brackets. Large timber columns and beams support a rear covered screened porch. (Ryan Hainey)

 J.W. Neathery Custom Home Craftsman
Every Man's Dream Garage!
Garage - large farmhouse detached four-car garage idea in Houston
Garage - large farmhouse detached four-car garage idea in Houston

Sponsored
Fredericksburg, OH

High Point Cabinets
Columbus' Experienced Custom Cabinet Builder | 4x Best of Houzz Winner
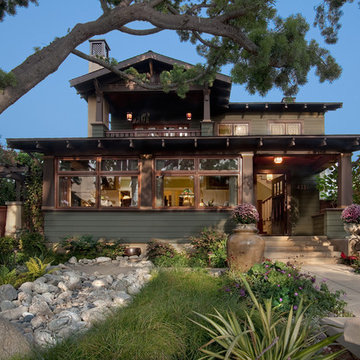
 IS Architecture
Large arts and crafts green two-story wood gable roof photo in San Diego with a shingle roof


 MossCreek
Designed by MossCreek, this beautiful timber frame home includes signature MossCreek style elements such as natural materials, expression of structure, elegant rustic design, and perfect use of space in relation to build site. Photo by Mark Smith
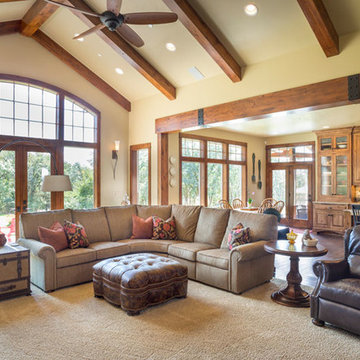
 The House Designers
Great room of House Plan 9215 featuring a wonderful mix of stone and siding from The House Designers. http://www.thehousedesigners.com/plan/westfall-9215/
 Highland Builders LLC
Modern mountain aesthetic in this fully exposed custom designed ranch. Exterior brings together lap siding and stone veneer accents with welcoming timber columns and entry truss. Garage door covered with standing seam metal roof supported by brackets. Large timber columns and beams support a rear covered screened porch. (Ryan Hainey)

 Allen Construction
Designer: Honeycomb Home Design
Photographer: Marcel Alain
This new home features open beam ceilings and a ranch style feel with contemporary elements.

Sponsored
Fredericksburg, OH
High Point Cabinets
Columbus' Experienced Custom Cabinet Builder | 4x Best of Houzz Winner

 Cascade West Development
Paint by Sherwin Williams
Body Color - Sycamore Tan - SW 2855
Trim Color - Urban Bronze - SW 7048
Exterior Stone by Eldorado Stone
Stone Product Mountain Ledge in Silverton
Garage Doors by Wayne Dalton
Door Product 9700 Series
Windows by Milgard Windows & Doors
Window Product Style Line® Series
Window Supplier Troyco - Window & Door
Lighting by Destination Lighting
Fixtures by Elk Lighting
Landscaping by GRO Outdoor Living
Customized & Built by Cascade West Development
Photography by ExposioHDR Portland
Original Plans by Alan Mascord Design Associates

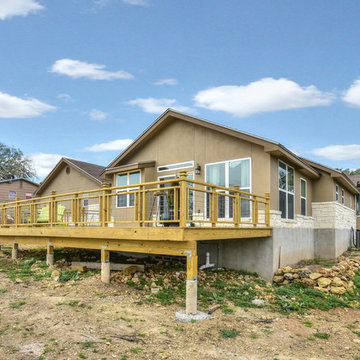 Legacy Architects, LLC
Single story starter home in the beautiful Hill Country of Texas complete with over-sized garage and entry breezeway. Overlooking the neighboring farmland, the uninterrupted views were intentionally preserved throughout the house. High vaulted ceilings and well proportioned openings throughout the common areas give the interior an open, spacious appeal. Photos by Jason Beatty Photography.

 Kyle Hunt & Partners, Incorporated
James Kruger, LandMark Photography,
Peter Eskuche, AIA, Eskuche Design,
Sharon Seitz, HISTORIC studio, Interior Design
Inspiration for a large rustic beige two-story mixed siding gable roof remodel in Minneapolis with a shingle roof
Inspiration for a large rustic beige two-story mixed siding gable roof remodel in Minneapolis with a shingle roof

Sponsored
Fredericksburg, OH
High Point Cabinets
Columbus' Experienced Custom Cabinet Builder | 4x Best of Houzz Winner
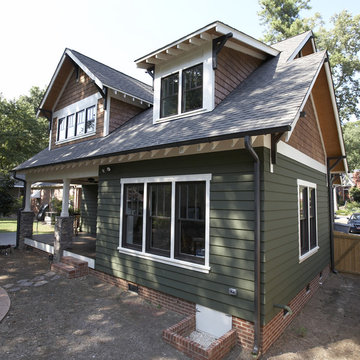
 James Hardie Building Products
Craftsman style home with James Hardie Artisan siding in Mountain Sage
Craftsman green two-story exterior home idea in Chicago
Craftsman green two-story exterior home idea in Chicago

 James Schettino Architects
Jane Beiles
Example of a huge classic two-story gable roof design in New York
Example of a huge classic two-story gable roof design in New York

 Vision Interiors
This cozy lake cottage skillfully incorporates a number of features that would normally be restricted to a larger home design. A glance of the exterior reveals a simple story and a half gable running the length of the home, enveloping the majority of the interior spaces. To the rear, a pair of gables with copper roofing flanks a covered dining area and screened porch. Inside, a linear foyer reveals a generous staircase with cascading landing.
Further back, a centrally placed kitchen is connected to all of the other main level entertaining spaces through expansive cased openings. A private study serves as the perfect buffer between the homes master suite and living room. Despite its small footprint, the master suite manages to incorporate several closets, built-ins, and adjacent master bath complete with a soaker tub flanked by separate enclosures for a shower and water closet.
Upstairs, a generous double vanity bathroom is shared by a bunkroom, exercise space, and private bedroom. The bunkroom is configured to provide sleeping accommodations for up to 4 people. The rear-facing exercise has great views of the lake through a set of windows that overlook the copper roof of the screened porch below.
39