
Search results for "Cramped" in Home Design Ideas


Find the right local pro for your project


 INSPIRED KITCHEN DESIGN
Jenny was open to using IKEA cabinetry throughout, but ultimately decided on Semihandmade’s Light Gray Shaker door style. “I wanted to maximize storage, maintain affordability, and spice up visual interest by mixing up shelving and closed cabinets,” she says. “And I wanted to display nice looking things and hide uglier things, like Tupperware pieces.” This was key as her original kitchen was dark, cramped and had inefficient storage, such as wire racks pressed up against her refrigerator and limited counter space. To remedy this, the upper cabinetry is mixed asymmetrically throughout, over the long run of countertops along the wall by the refrigerator and above the food prep area and above the stove. “Stylistically, these cabinets blended well with the butcher block countertops and the large Moroccan/Spanish tile design on the floor,” she notes.


 Wall Control
Cramped kitchen? No more cabinet space? No problem! Let Wall Control’s Kitchen Pegboard free up some valuable storage space by organizing your bulky pots and pans on unused wall space where you can easily see what you need while preparing that next great meal. Wall Control Kitchen Pegboard Organizers are great in cramped apartment kitchens and tight city living. Just a couple of pegboard panels can go a long way in freeing up valuable kitchen space.

Sponsored
Columbus, OH
Free consultation for landscape design!

Peabody Landscape Group
Franklin County's Reliable Landscape Design & Contracting

 AlphaStudio Design Group
Conceptually the Clark Street remodel began with an idea of creating a new entry. The existing home foyer was non-existent and cramped with the back of the stair abutting the front door. By defining an exterior point of entry and creating a radius interior stair, the home instantly opens up and becomes more inviting. From there, further connections to the exterior were made through large sliding doors and a redesigned exterior deck. Taking advantage of the cool coastal climate, this connection to the exterior is natural and seamless
Photos by Zack Benson

 Adams + Beasley Associates
Richard Mandelkorn
A newly connected hallway leading to the master suite had the added benefit of a new laundry closet squeezed in; the original home had a cramped closet in the kitchen downstairs. The space was made efficient with a countertop for folding, a hanging drying rack and cabinet for storage. All is concealed by a traditional barn door, and lit by a new expansive window opposite.
 Dreamwork Kitchens
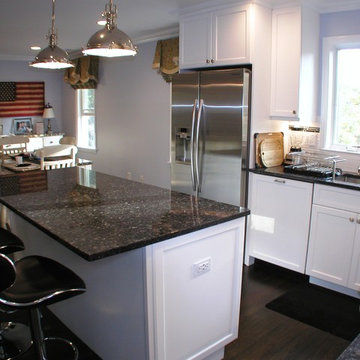
From Cramped and Awkward to Delightfully Spacious.
We recently completed a project for a client in Bronxville NY, who had purchased a newly renovated home. Among its new features was a less than inspiring builder grade kitchen. Nothing in this misguided renovation was to the new owners taste, nor did it function well. Out went the “Box Store” cabinets and laminate counters, as well as the awkward wall that shoved the refrigerator into an odd corner. At our suggestion, the client switched the locations of the family room and the dining room, placing the dining room now as part of the kitchen and allowing for much better flow. The old layout was replaced with a much more workable “L” shape, augmented by a spacious island.
The microwave relocated from over the range to a much better placement in the island, enabled us to include a beautiful hood, creating a lovely focal point. Painted Mouser cabinets and granite countertops complete the look. Now the kitchen functions much more efficiently and looks fabulous!
 Dreamwork Kitchens
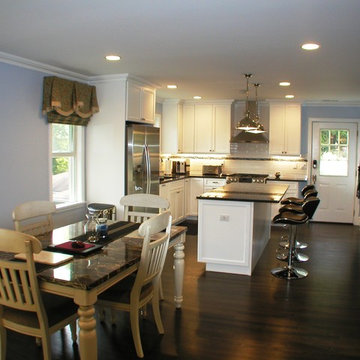
From Cramped and Awkward to Delightfully Spacious.
We recently completed a project for a client in Bronxville NY, who had purchased a newly renovated home. Among its new features was a less than inspiring builder grade kitchen. Nothing in this misguided renovation was to the new owners taste, nor did it function well. Out went the “Box Store” cabinets and laminate counters, as well as the awkward wall that shoved the refrigerator into an odd corner. At our suggestion, the client switched the locations of the family room and the dining room, placing the dining room now as part of the kitchen and allowing for much better flow. The old layout was replaced with a much more workable “L” shape, augmented by a spacious island.
The microwave relocated from over the range to a much better placement in the island, enabled us to include a beautiful hood, creating a lovely focal point. Painted Mouser cabinets and granite countertops complete the look. Now the kitchen functions much more efficiently and looks fabulous!

 Che Bella Interiors Design + Remodeling
A full Corian shower in bright white ensures that this small bathroom will never feel cramped. A recessed niche with back-lighting is a fun way to add an accent detail within the shower. The niche lighting can also act as a night light for guests that are sleeping in the main basement space.
Photos by Spacecrafting Photography
 Dreamwork Kitchens
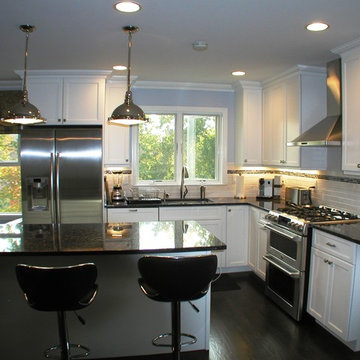
From Cramped and Awkward to Delightfully Spacious.
We recently completed a project for a client in Bronxville NY, who had purchased a newly renovated home. Among its new features was a less than inspiring builder grade kitchen. Nothing in this misguided renovation was to the new owners taste, nor did it function well. Out went the “Box Store” cabinets and laminate counters, as well as the awkward wall that shoved the refrigerator into an odd corner. At our suggestion, the client switched the locations of the family room and the dining room, placing the dining room now as part of the kitchen and allowing for much better flow. The old layout was replaced with a much more workable “L” shape, augmented by a spacious island.
The microwave relocated from over the range to a much better placement in the island, enabled us to include a beautiful hood, creating a lovely focal point. Painted Mouser cabinets and granite countertops complete the look. Now the kitchen functions much more efficiently and looks fabulous!
Sponsored
Columbus, OH
Free consultation for landscape design!
Peabody Landscape Group
Franklin County's Reliable Landscape Design & Contracting
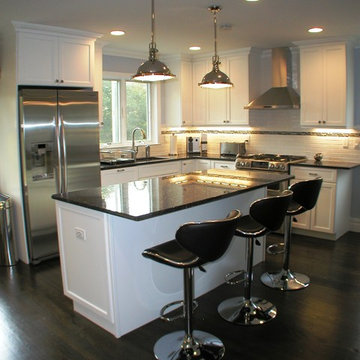 Dreamwork Kitchens
From Cramped and Awkward to Delightfully Spacious.
We recently completed a project for a client in Bronxville NY, who had purchased a newly renovated home. Among its new features was a less than inspiring builder grade kitchen. Nothing in this misguided renovation was to the new owners taste, nor did it function well. Out went the “Box Store” cabinets and laminate counters, as well as the awkward wall that shoved the refrigerator into an odd corner. At our suggestion, the client switched the locations of the family room and the dining room, placing the dining room now as part of the kitchen and allowing for much better flow. The old layout was replaced with a much more workable “L” shape, augmented by a spacious island.
The microwave relocated from over the range to a much better placement in the island, enabled us to include a beautiful hood, creating a lovely focal point. Painted Mouser cabinets and granite countertops complete the look. Now the kitchen functions much more efficiently and looks fabulous!

 Michael Nash Design, Build & Homes
• A busy family wanted to rejuvenate their entire first floor. As their family was growing, their spaces were getting more cramped and finding comfortable, usable space was no easy task. The goal of their remodel was to create a warm and inviting kitchen and family room, great room-like space that worked with the rest of the home’s floor plan.
The focal point of the new kitchen is a large center island around which the family can gather to prepare meals. Exotic granite countertops and furniture quality light-colored cabinets provide a warm, inviting feel. Commercial-grade stainless steel appliances make this gourmet kitchen a great place to prepare large meals.
A wide plank hardwood floor continues from the kitchen to the family room and beyond, tying the spaces together. The focal point of the family room is a beautiful stone fireplace hearth surrounded by built-in bookcases. Stunning craftsmanship created this beautiful wall of cabinetry which houses the home’s entertainment system. French doors lead out to the home’s deck and also let a lot of natural light into the space.
From its beautiful, functional kitchen to its elegant, comfortable family room, this renovation achieved the homeowners’ goals. Now the entire family has a great space to gather and spend quality time.

 Distinctive Interior Designs
Distinctive Interior Designs helped this client take their 8'x9' master bath from cramped (small shower, single vanity...huge tub), to spacious. Double vanity with lots of storage, granite counters, ribbon mosaic, and subtle subway tile.
 AlphaStudio Design Group
Conceptually the Clark Street remodel began with an idea of creating a new entry. The existing home foyer was non-existent and cramped with the back of the stair abutting the front door. By defining an exterior point of entry and creating a radius interior stair, the home instantly opens up and becomes more inviting. From there, further connections to the exterior were made through large sliding doors and a redesigned exterior deck. Taking advantage of the cool coastal climate, this connection to the exterior is natural and seamless
Photos by Zack Benson

 Haus Interior Design
Before renovating, this bright and airy family kitchen was small, cramped and dark. The dining room was being used for spillover storage, and there was hardly room for two cooks in the kitchen. By knocking out the wall separating the two rooms, we created a large kitchen space with plenty of storage, space for cooking and baking, and a gathering table for kids and family friends. The dark navy blue cabinets set apart the area for baking, with a deep, bright counter for cooling racks, a tiled niche for the mixer, and pantries dedicated to baking supplies. The space next to the beverage center was used to create a beautiful eat-in dining area with an over-sized pendant and provided a stunning focal point visible from the front entry. Touches of brass and iron are sprinkled throughout and tie the entire room together.
Photography by Stacy Zarin
 Haus Interior Design
Before renovating, this bright and airy family kitchen was small, cramped and dark. The dining room was being used for spillover storage, and there was hardly room for two cooks in the kitchen. By knocking out the wall separating the two rooms, we created a large kitchen space with plenty of storage, space for cooking and baking, and a gathering table for kids and family friends. The dark navy blue cabinets set apart the area for baking, with a deep, bright counter for cooling racks, a tiled niche for the mixer, and pantries dedicated to baking supplies. The space next to the beverage center was used to create a beautiful eat-in dining area with an over-sized pendant and provided a stunning focal point visible from the front entry. Touches of brass and iron are sprinkled throughout and tie the entire room together.
Photography by Stacy Zarin

 Anchor Builders
This home is a modern farmhouse on the outside with an open-concept floor plan and nautical/midcentury influence on the inside! From top to bottom, this home was completely customized for the family of four with five bedrooms and 3-1/2 bathrooms spread over three levels of 3,998 sq. ft. This home is functional and utilizes the space wisely without feeling cramped. Some of the details that should be highlighted in this home include the 5” quartersawn oak floors, detailed millwork including ceiling beams, abundant natural lighting, and a cohesive color palate.
Space Plans, Building Design, Interior & Exterior Finishes by Anchor Builders
Andrea Rugg Photography
1