
Search results for "Cramped" in Home Design Ideas
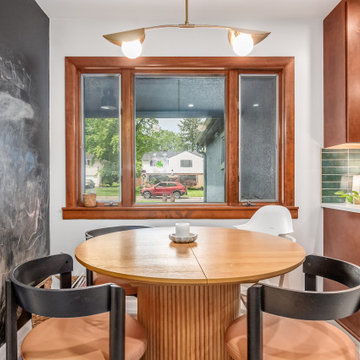
 Kitchen Solvers of Columbus
This kitchen simply wasn’t meeting the needs of a growing young family. The space felt cramped, lacked functionality, and had an outdated look that no longer fit their lifestyle. The transformation is nothing short of stunning!
To create a brighter, more functional kitchen, we installed new Kitchen Solvers Classic Collection cabinets in a beautiful Ginger finish with the timeless Scandia door style. The cabinetry is perfectly complemented by elegant Calacatta Fioressa quartz countertops and a stylish Juniper porcelain backsplash, bringing warmth, character, and lasting beauty to the space.
The result is a kitchen that offers more storage, improved functionality, and a fresh new look the family can enjoy for years to come.
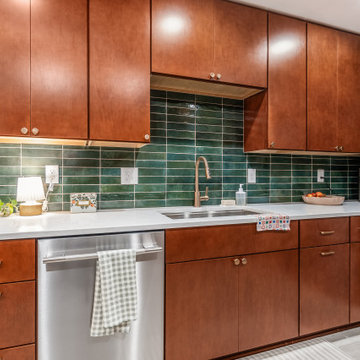 Kitchen Solvers of Columbus
This kitchen simply wasn’t meeting the needs of a growing young family. The space felt cramped, lacked functionality, and had an outdated look that no longer fit their lifestyle. The transformation is nothing short of stunning!
To create a brighter, more functional kitchen, we installed new Kitchen Solvers Classic Collection cabinets in a beautiful Ginger finish with the timeless Scandia door style. The cabinetry is perfectly complemented by elegant Calacatta Fioressa quartz countertops and a stylish Juniper porcelain backsplash, bringing warmth, character, and lasting beauty to the space.
The result is a kitchen that offers more storage, improved functionality, and a fresh new look the family can enjoy for years to come.
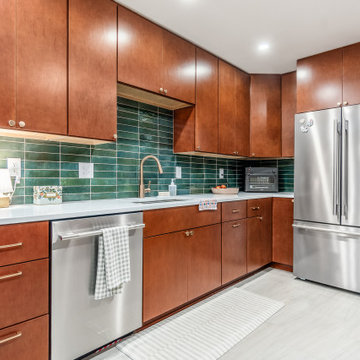 Kitchen Solvers of Columbus
This kitchen simply wasn’t meeting the needs of a growing young family. The space felt cramped, lacked functionality, and had an outdated look that no longer fit their lifestyle. The transformation is nothing short of stunning!
To create a brighter, more functional kitchen, we installed new Kitchen Solvers Classic Collection cabinets in a beautiful Ginger finish with the timeless Scandia door style. The cabinetry is perfectly complemented by elegant Calacatta Fioressa quartz countertops and a stylish Juniper porcelain backsplash, bringing warmth, character, and lasting beauty to the space.
The result is a kitchen that offers more storage, improved functionality, and a fresh new look the family can enjoy for years to come.
Find the right local pro for your project
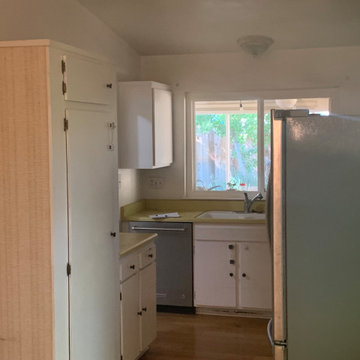
 West Designs - Full Service K+B Designer/Builder
BEFORE PIC of Cramped Kitchen - Everything was REMOVED!
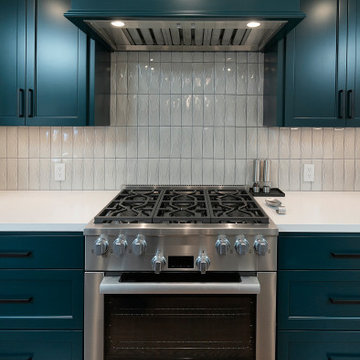
Inspiration for a large transitional laminate floor, beige floor and vaulted ceiling eat-in kitchen remodel in Sacramento with a double-bowl sink, shaker cabinets, blue cabinets, quartz countertops, beige backsplash, porcelain backsplash, stainless steel appliances, an island and white countertops
Inspiration for a large transitional laminate floor, beige floor and vaulted ceiling eat-in kitchen remodel in Sacramento with a double-bowl sink, shaker cabinets, blue cabinets, quartz countertops, beige backsplash, porcelain backsplash, stainless steel appliances, an island and white countertops
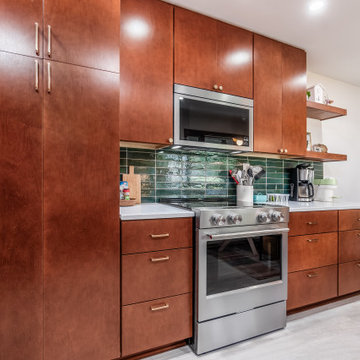 Kitchen Solvers of Columbus
This kitchen simply wasn’t meeting the needs of a growing young family. The space felt cramped, lacked functionality, and had an outdated look that no longer fit their lifestyle. The transformation is nothing short of stunning!
To create a brighter, more functional kitchen, we installed new Kitchen Solvers Classic Collection cabinets in a beautiful Ginger finish with the timeless Scandia door style. The cabinetry is perfectly complemented by elegant Calacatta Fioressa quartz countertops and a stylish Juniper porcelain backsplash, bringing warmth, character, and lasting beauty to the space.
The result is a kitchen that offers more storage, improved functionality, and a fresh new look the family can enjoy for years to come.
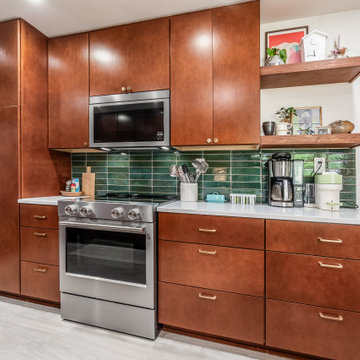 Kitchen Solvers of Columbus
This kitchen simply wasn’t meeting the needs of a growing young family. The space felt cramped, lacked functionality, and had an outdated look that no longer fit their lifestyle. The transformation is nothing short of stunning!
To create a brighter, more functional kitchen, we installed new Kitchen Solvers Classic Collection cabinets in a beautiful Ginger finish with the timeless Scandia door style. The cabinetry is perfectly complemented by elegant Calacatta Fioressa quartz countertops and a stylish Juniper porcelain backsplash, bringing warmth, character, and lasting beauty to the space.
The result is a kitchen that offers more storage, improved functionality, and a fresh new look the family can enjoy for years to come.
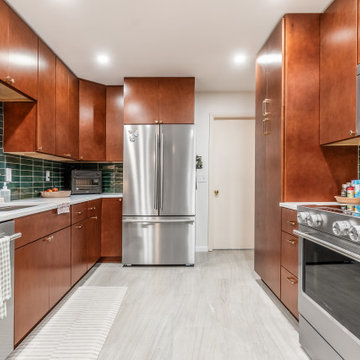 Kitchen Solvers of Columbus
This kitchen simply wasn’t meeting the needs of a growing young family. The space felt cramped, lacked functionality, and had an outdated look that no longer fit their lifestyle. The transformation is nothing short of stunning!
To create a brighter, more functional kitchen, we installed new Kitchen Solvers Classic Collection cabinets in a beautiful Ginger finish with the timeless Scandia door style. The cabinetry is perfectly complemented by elegant Calacatta Fioressa quartz countertops and a stylish Juniper porcelain backsplash, bringing warmth, character, and lasting beauty to the space.
The result is a kitchen that offers more storage, improved functionality, and a fresh new look the family can enjoy for years to come.

Sponsored
Columbus, OH
Free consultation for landscape design!

Peabody Landscape Group
Columbus' Reliable Landscape Design & Contracting
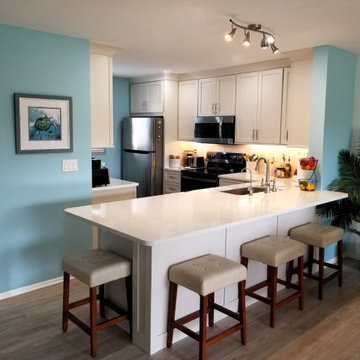
 Duncan's Creative Kitchens
We transformed a cramped and enclosed kitchen in a Bradenton condo into a contemporary and open-concept space. The original layout felt closed off and inefficient, so our primary goal was to improve the flow and functionality of the home's main living area.
By strategically removing the existing wall and reconfiguring the floor plan, we were able to create a seamless transition from the living room to the kitchen. The new design features a large, central island that serves as both a prep area and a breakfast bar, maximizing usable space. Modern white cabinetry, sleek countertops, and updated appliances complete the look, resulting in a kitchen that is not only beautiful but also a true hub for entertaining and daily life.
 ValEquity Construction
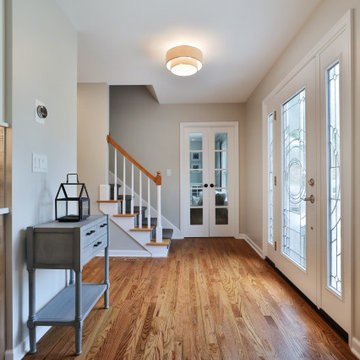
Removal of the gray tile throughout the kitchen and entry, allowed for the existing hardwood flooring to be matched, toothed in and refinished in the area. Additionally, the half wall at the entry was removed to allow a wider area into the space.
 Kitchen Solvers of Columbus
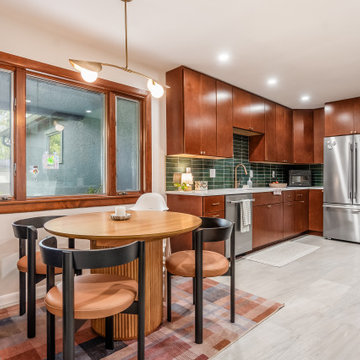
This kitchen simply wasn’t meeting the needs of a growing young family. The space felt cramped, lacked functionality, and had an outdated look that no longer fit their lifestyle. The transformation is nothing short of stunning!
To create a brighter, more functional kitchen, we installed new Kitchen Solvers Classic Collection cabinets in a beautiful Ginger finish with the timeless Scandia door style. The cabinetry is perfectly complemented by elegant Calacatta Fioressa quartz countertops and a stylish Juniper porcelain backsplash, bringing warmth, character, and lasting beauty to the space.
The result is a kitchen that offers more storage, improved functionality, and a fresh new look the family can enjoy for years to come.

 ValEquity Construction
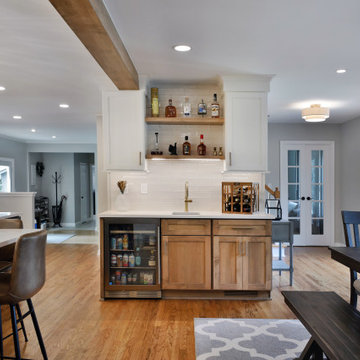
A wet bar was incorporated into the backside of the existing hall closet. Following the same scheme - white upper and stained lower cabs harmonizes the entire space. The steel beam goes through the flat stock and crown moulding at the top of the cab, tying into the framing behind the wall.
Sponsored
Columbus, OH
Free consultation for landscape design!
Peabody Landscape Group
Columbus' Reliable Landscape Design & Contracting
 Kitchen Solvers of Spring Hill
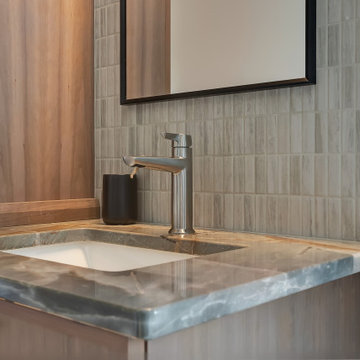
These homeowners were ready to completely transform their master bathroom. The existing space felt cramped and outdated, with an impractical linen closet, a small vanity, poor lighting, a bulky tub, and a shower that had seen better days. Their vision was clear—they wanted a warm, inviting, spa-inspired retreat with natural elements, rich textures, and a unique wood feature wall, rather than the all-white look that has become so common.
The finished design brings that vision to life through a beautiful blend of color, texture, and thoughtful details. A stunning cherry vanity and counter stack, topped with luxurious quartzite countertops, create warmth and elegance. The feature wall, finished in 1" x 3" Articulo tile, adds depth and visual interest, while large-format floor tiles provide a clean, modern foundation.
The curbless shower features coordinating hex tile flooring and niches, complemented by porcelain slab walls and glass panels that create an open, airy feel. A spacious freestanding tub offers the perfect place to relax and unwind. To maximize functionality, the doorway was relocated to accommodate a larger vanity, and custom barn and closet doors were added to enhance the room's character.
Programmable lighting tailored to the homeowners' lifestyle, along with a custom wood feature wall designed to showcase decorative plants, transformed a once-empty wall into a stunning focal point. What was once a dreaded space is now a beautiful spa-like retreat and one of the homeowners' favorite rooms in the house.
 ValEquity Construction
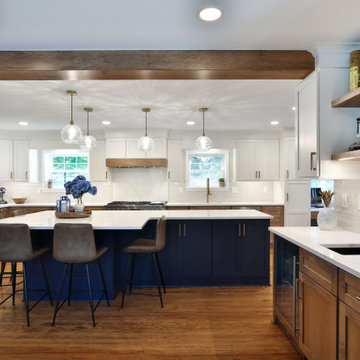
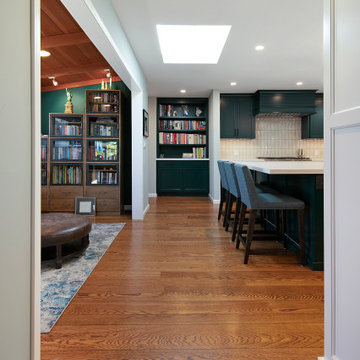
The clients wanted an open concept. A large steel beam needed to be incorporated into the design in order to remove the wall between the kitchen and dining rooms as well as the wall between the dining and living area. The beam was wrapped and stained to match the lower cabs in the kitchen area and wet bar.
 Duncan's Creative Kitchens
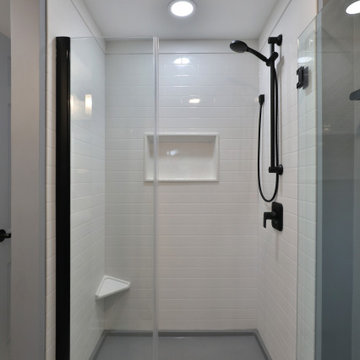
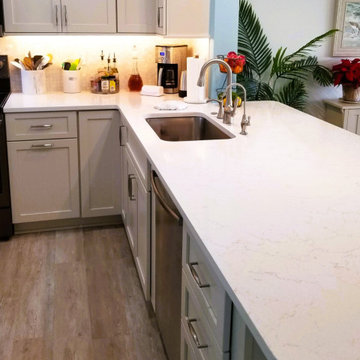
We transformed a cramped and enclosed kitchen in a Bradenton condo into a contemporary and open-concept space. The original layout felt closed off and inefficient, so our primary goal was to improve the flow and functionality of the home's main living area.
By strategically removing the existing wall and reconfiguring the floor plan, we were able to create a seamless transition from the living room to the kitchen. The new design features a large, central island that serves as both a prep area and a breakfast bar, maximizing usable space. Modern white cabinetry, sleek countertops, and updated appliances complete the look, resulting in a kitchen that is not only beautiful but also a true hub for entertaining and daily life.

 Duncan's Creative Kitchens
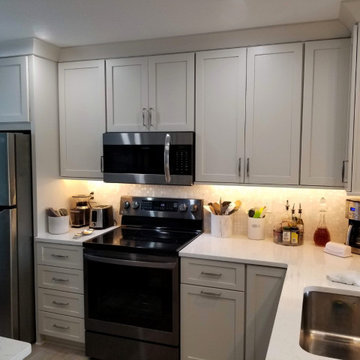
We transformed a cramped and enclosed kitchen in a Bradenton condo into a contemporary and open-concept space. The original layout felt closed off and inefficient, so our primary goal was to improve the flow and functionality of the home's main living area.
By strategically removing the existing wall and reconfiguring the floor plan, we were able to create a seamless transition from the living room to the kitchen. The new design features a large, central island that serves as both a prep area and a breakfast bar, maximizing usable space. Modern white cabinetry, sleek countertops, and updated appliances complete the look, resulting in a kitchen that is not only beautiful but also a true hub for entertaining and daily life.
7