
Search results for "Crates" in Home Design Ideas


Find the right local pro for your project




 Robertson Renovations Inc
Transitional u-shaped laundry room photo in Other with a farmhouse sink, shaker cabinets, white cabinets, marble countertops and gray countertops
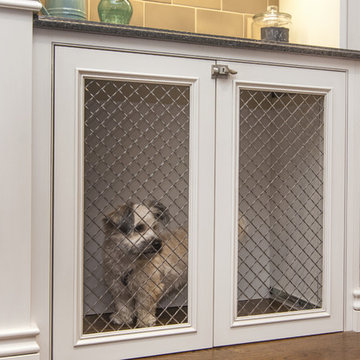
 The Kitchen Company
Traditional kitchen remodel designed by Ron Fisher in Woodbridgde, Connecticut
To get more detailed information copy and paste this link into your browser. https://thekitchencompany.com/blog/featured-kitchen-elegant-addition,
Photographer, Dennis Carbo

Sponsored
Columbus, OH

Wannemacher Interiors
Customized Award-Winning Interior Design Solutions in Franklin Cnty OH

 Regan Baker Design Inc.
Hired mid demolition, Regan Baker Design helped transform this tech and game savvy family of 4 in need of assistance with the design of their newly purchased Glen Park home. RBD finalized finishes, furniture and installation after 8 months of rebuilding their their 2 story, 3 bedroom 3 bath + Family room home. Finishes, fixtures, custom millwork and furniture were selected to reflect the cat and kid-friendly family, as well as a ton of closed built-in storage for the very well organized family. An RBD favorite includes the custom built-in sofa designed for easy game playing, easy lounging, and easy game storage.
Photography: Sarah Hebenstreit / Modern Kids Co.
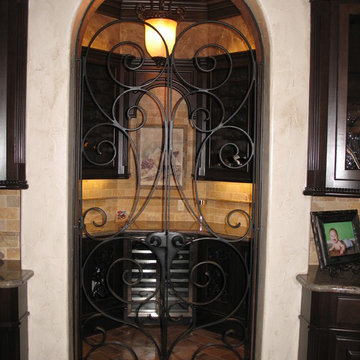


 Sterling Brook Custom Homes

Perfection is all one can think about as they walk in to the fabulously appointed climate controlled wine room.
Wine cellar - mid-sized transitional dark wood floor wine cellar idea in Dallas
Wine cellar - mid-sized transitional dark wood floor wine cellar idea in Dallas
 Studio Frank

Home theater - rustic carpeted and black floor home theater idea in Denver with a projector screen
 Dieter Vander Velpen Architects
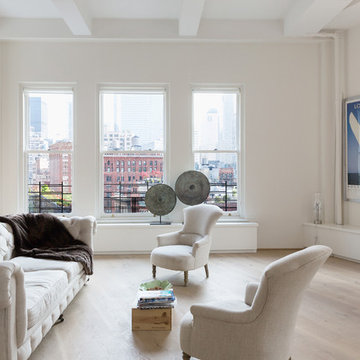
Renovation and interior design of a 1000 sqft. loft in Tribeca.
Open kitchen with a white kitchen island with Corian countertop, built-in cabinetry and a cooking niche with a range and black Nero Marquina marble backsplash. Pendant lights by Michael Anastassiades for Floss. Light Oak hardwood flooring throughout the loft.
Full-height custom Oak library.
Photo by: Tineke De Vos
 JulieO Design
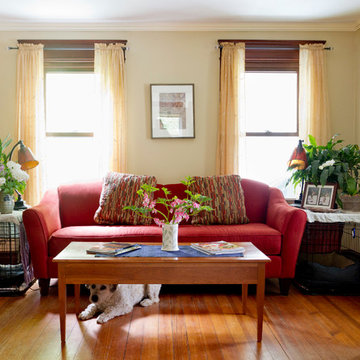
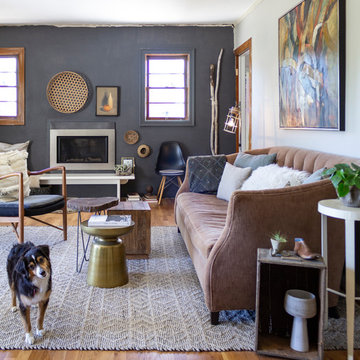
Mix of textures, tones and materials creates surprise juxtapositions at each view. The palette is rich plays off the tones in the artwork. And the dog is super cute!
 shaunnaespinosa
Photo by Ryan Espinosa

Mountain style dark wood floor foyer photo in Los Angeles with gray walls
Mountain style dark wood floor foyer photo in Los Angeles with gray walls
 True Homes Photography
Hunter Coon - True Homes Photography


Inspiration for a timeless medium tone wood floor wine cellar remodel in Dallas
Inspiration for a timeless medium tone wood floor wine cellar remodel in Dallas
 Whitehall Homes
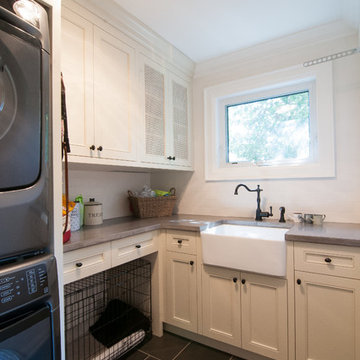
Example of a small country l-shaped ceramic tile dedicated laundry room design in Toronto with a stacked washer/dryer, a farmhouse sink, shaker cabinets, white cabinets, quartz countertops and white walls
 TJ's Plumbing and Heating, Inc.
Phillip Frink Photography
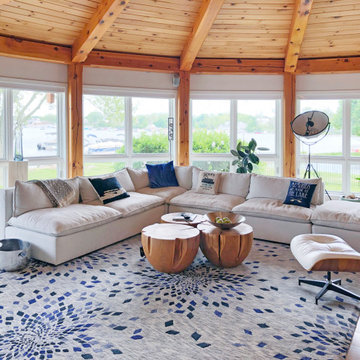

Example of a mid-sized farmhouse enclosed medium tone wood floor living room design in Providence with a bar, white walls, no fireplace and no tv
Example of a mid-sized farmhouse enclosed medium tone wood floor living room design in Providence with a bar, white walls, no fireplace and no tv
 Bunch Design
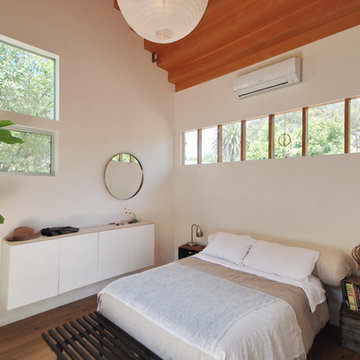
Located in Solano Canyon next to downtown Los Angeles, the two bedroom, one bath house (ADU) frames the natural surroundings and creates a cabin like space that is contemporary but also warm and intimate. The ceiling, made of clear douglas fir, emphasizes the linearity of the house and helps make the house feel bigger as well as cozy.
Photographed by: Micheal Locke
8