
Search results for "Craving" in Home Design Ideas
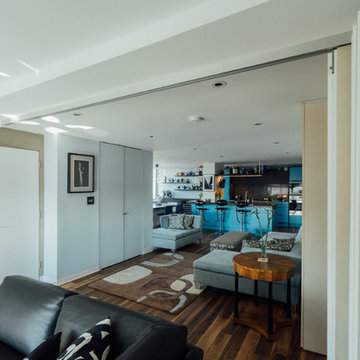
 Moto Designshop
In the top floor of the Hopkinson House lived a neglected, dingy corner apartment facing Washington Square. The new owner purchased the unit and undertook a complete gut renovation of the space. With parallels to her own life, the owner craved a new, fresh, light filled, colorful space to call her own. The design centers around a retractable suede wall panel system which when open, draws in the western sun, creating a spacious living area. When closed, it allows for a guest bedroom complete with Murphy bed. Fine finishes accent the space throughout and wood shelving provide displays for an extensive teapot collection.

 Casa Vilora Interiors
Our client craved bold color in this space, while maintaining a cool mid-century vibe. We brought in the graphic wallpaper and custom roman shade fabric, lighting, artwork and furnishings
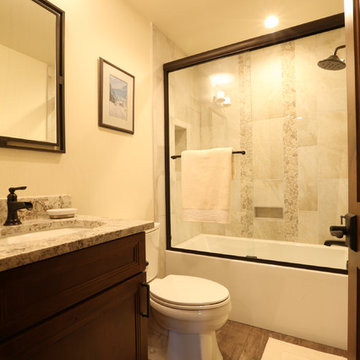
 Millworks Construction Services, LLC
A duplex located across from Winter Park Ski Resort that still feels like it has that mountain rustic cabin feel that so many of our clients are craving.
Find the right local pro for your project

 Everett Scott Designs, llc
This reimagined library, started its life as a gloomy, cluttered space with dark paneled walls, poor lighting, heavy drapes, and poor storage. The homeowners not only envisioned a lighter, more functional space, they embraced fresh ideas to accomplish their goals. Paint the wood walls? Check! Upgrade recessed lighting? Check! Re-stain wood floors to tone down the “orange”? Check! The wonderful collaboration coupled with the homeowners incredible artwork gave way to the light, airy, and, most importantly, functional space they craved.
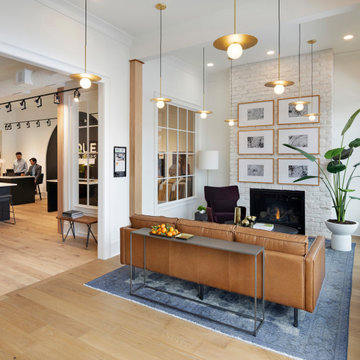
 Unique Wood Floors
City Crave Coventry Engineered Wood Flooring
Example of a trendy medium tone wood floor entryway design in Minneapolis
Example of a trendy medium tone wood floor entryway design in Minneapolis
 Just the Thing Decorating, Staging, and Windows
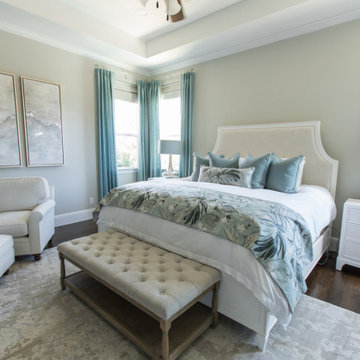
This empty nester couple decided it was time to create a beautiful retreat in their master bedroom. I designed a fresh palette of soft blues, and greens and layered neutrals to create the sense of calm and beauty we all crave for restfulness.
 User
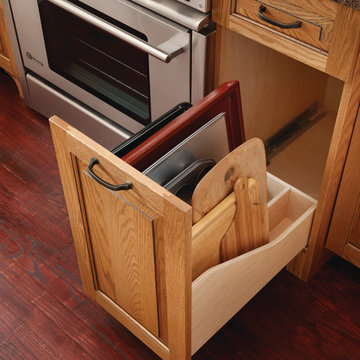
UserBrookhill Raised Panel is casual and comfortable in Oak finished in Wheat with a Burnt Sienna Glaze. This traditional design finds its rhythm in the repeating pattern of the corner Crossmate wine storage cubes with Chi mullion grids in upper wall cabinets. Strategically placed details, such as an apron sink base pulled forward and balanced by a pair of decorative fluted legs, along with Provincial valances on the toe kick, give this design the architectural interest traditionalists crave. Even the finest furniture makers would be envious of the rich Vineyard finish, open shelving and deluxe end treatment of the Cherry Park Place Reverse Raised Panel island.
Find a Design-Craft Showroom near you today: http://www.designcraftcabinets.com/dealer-locations

Sponsored
Columbus, OH

Wannemacher Interiors
Customized Award-Winning Interior Design Solutions in Franklin Cnty OH
 Hammerdown Home Reno. & General Construction Inc.

This fun kitchen is a perfect fit for its’ owners! As a returning client we knew this space would be a pleasure to complete, having previously updated their main bath. The variegated blue picket tiles add bold colour the homeowners craved, while the slab doors in a natural maple with matte black finishes and soft white quartz countertops offer a warm modern backdrop.
Filled with personality, this vibrant new kitchen inspires their love of cooking. The small footprint required creative planning to make the most efficient use of space while still including an open shelf section to allow for display and an open feel. The addition of a second sink was a game changer, allowing both sides of the room to function optimally. This kitchen was the perfect finishing touch for their home!
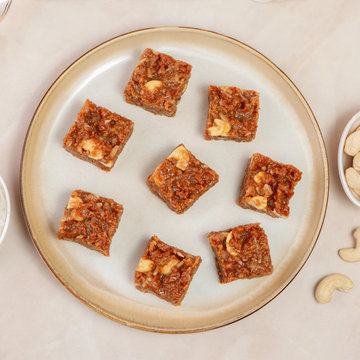
 MaakhanBhog Sweets
Craving something rich and tasty? Try Maakhan Bhog’s Dodha Barfi, a classic Indian sweet made with milk, ghee, and dry fruits for that perfect homemade flavor. Every bite is filled with the true taste of tradition and love. If you’re looking for the best sweet shop near me, Maakhan Bhog is your trusted place for authentic Indian sweets. More Information: https://maakhanbhog.com/products/dodha-barfi
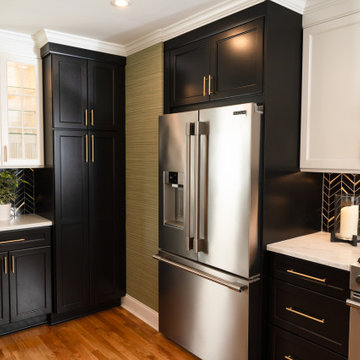
 Reyes Creative Concepts LLC.
We’re excited to showcase one of our most stunning kitchen transformations yet! This space beautifully balances modern elegance with a timeless design that works for every season.
The sleek cabinetry, rich textures, and bold backsplash bring a touch of sophistication, while the warm accents create a cozy atmosphere that feels just right, especially during these fall months.
Though perfect year-round, the subtle touches—like the warm-toned wood floors and soft lighting—add the coziness we all crave as the weather cools. Whether you’re hosting a holiday dinner or enjoying a quiet morning coffee, this kitchen is designed to be the heart of the home.
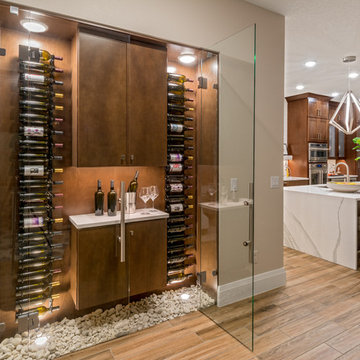
 Lita Dirks & Co.
The 55+ buyer craves entertainment! What better way to cater to this desire than with wine storage adorned with glass doors, natural rocks and smooth wood finishes?
 Casa Vilora Interiors
Our client craved bold color in this space, while maintaining a cool mid-century vibe. We brought in the graphic wallpaper and custom roman shade fabric, lighting, artwork and furnishings
 Amy Troute Inspired Interior Design
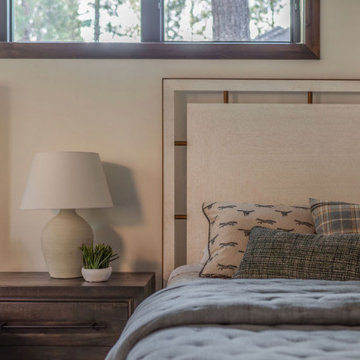
Home away from home is where we often meet our clients, especially in Bend. They crave a welcoming and approachable, yet luxurious and well curated vacation home. This custom home in Central Oregon’s Caldera Springs neighborhood was no exception. An investment property the owners and their family will use occasionally, the home had to speak to their overall aesthetic, while graciously accommodating rental guests throughout the year. Design for each space was a collaboration with our clients, who selected “inspiration” fabrics and artwork that tell a story and bring warmth and personality to the home. We designed hard-wearing custom furniture, composed layers of luxe bedding, placed photography by local artist and photographer Chris Murray, and added comfortable and low maintenance furniture outside, where everyone wants to be year-round in Bend. Working with the property manager, we checked every item off a comprehensive list to outfit the chef’s kitchen and ensure guests would have all the comforts of home. This home is available for short-term vacation rental through Bennington Properties in Sunriver, OR.
Photography by Kayla McKenzie Photography
 Bluestem Remodeling
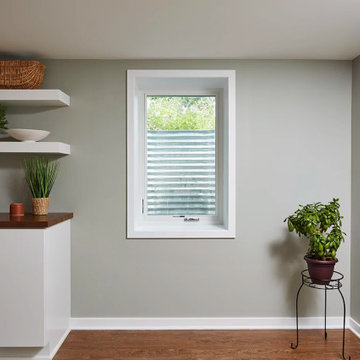
This homeowner loved her small, cozy house in St. Louis park, but after nearly 20 years, was ready to make the move and undergo a large remodeling project to finally gain the additional living spaces she craved daily.
She desperately needed more and better storage, and dreamed of having additional space to support leisure activities such as crafting, a laundry space that didn’t depress her, a guest space, an additional space to flop down at the end of the day and watch TV, and a better, secondary bathroom for daily showering.
After living in the house for so many years, a significant basement remodel would actually cost almost as much as the home itself originally was. But after years of planning, preparation and dreaming, it was finally time to take action and make her home better suit her life.
 KSI Kitchen & Bath
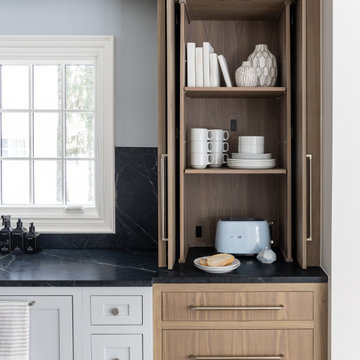
Picture this: a large-scale renovation and addition, a dream team collaboration with Krieger Klatt Architects, Mosher Dolan, and Whitmer Design, and clients who wanted it all. Timeless? Yes. Eclectic? Absolutely. Funky yet grounded in tradition? You bet. Our clients desired a space that was both enduringly classic and delightfully unique—and we delivered.
Our clients craved a space that was functional for a bustling family life (hello, kids and constant entertaining!) but also a showstopper. The goal? To create a timeless kitchen and pantry that felt like an extension of the home's traditional bones while making a strong statement. Challenge accepted.
 User
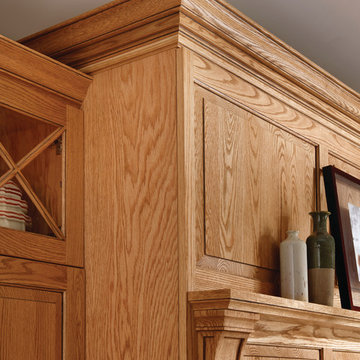
UserBrookhill Raised Panel is casual and comfortable in Oak finished in Wheat with a Burnt Sienna Glaze. This traditional design finds its rhythm in the repeating pattern of the corner Crossmate wine storage cubes with Chi mullion grids in upper wall cabinets. Strategically placed details, such as an apron sink base pulled forward and balanced by a pair of decorative fluted legs, along with Provincial valances on the toe kick, give this design the architectural interest traditionalists crave. Even the finest furniture makers would be envious of the rich Vineyard finish, open shelving and deluxe end treatment of the Cherry Park Place Reverse Raised Panel island.
Find a Design-Craft Showroom near you today: http://www.designcraftcabinets.com/dealer-locations
 Capitol District Supply
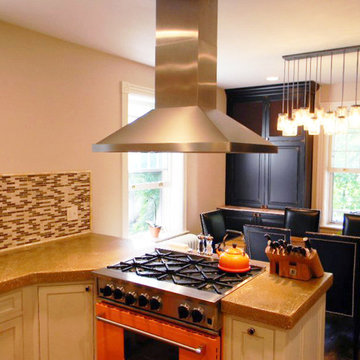
When Josh Palmer, decided to update the one in his 1914 Foursquare Colonial, he knew exactly how to express his wishes to #CapitolKB designer, Jim Branham. “What I craved was something classic—nothing super trendy that would go out of style in 10 years. And I wanted white. ”
A new island with a Bolivian Rosewood Butcher Block is not your typical butcher block wood. It offers elegance not typically associated with butcher blocks. The Viking range in a custom shade of orange added a bold pop of color, and takes this white kitchen from average to extraordinary.
 Moss Building & Design
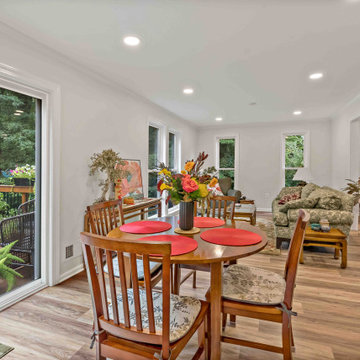
Our customers loved their home but wanted to make some changes to various interior spaces. By flipping their dining room and living room with a larger opening between the two and adding long, vertical windows to allow in better lighting, the main level is updated and better suits their needs. A reconfigured mudroom entrance from the garage also gives them a better flow when returning or leaving home. Finally, the upstairs primary bathroom received a complete overhaul - a stunning new vanity and updated shower create a spa-like oasis the homeowners craved.
 Dallas Builders Association
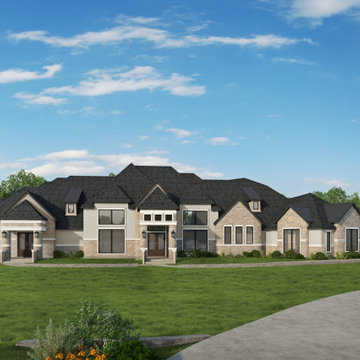
This week’s Home of the week is by Smith Custom Building and Design. This featured home is built on a 5 acre lot in the new cedar tree filled community also by Smith Custom Building and Design. This home has approximately 8,636 square feet of living space and 13,837 total. This house consists of five bedroom, six bathrooms and one-half bath. It also has an oversized kitchen with a butler's pantry, a game room, media room, library, poker room, wine cellar, office and guest quarters with their own living room and kitchen. The home has a 2,400 square foot back porch that wraps around and gives each room its own back porch space accessible by their custom double doors. This home also features a six-car garage.
This home has been individually designed with the client's lifestyle in mind. Entering the modern farmhouse-style home, you are met by the grand formal dining room with a wine cellar big enough to hold all of your favorite wines. The library included floor-to-ceiling glass walls. The home has high ceilings throughout with custom trim work and each room has its own unique detail. You will find custom craft cabinets throughout with beautiful high end counter tops, a cast stone fireplace and cathedral-style groin vaulted ceilings down the primary wing.
The owner of this unique custom home is willing to allow Smith Custom Building and Design to have future clients see the attention to detail and grand work of their custom home. If you are interested in touring this house, please schedule an appointment through our website, http://www.SmithCustomLLC.com or contact us at the number below.
Smith Custom Building and Design gives you the option to sit down with the in-house Architect to design your dream house customized to the lifestyle you crave. Creating a one-of-a-kind custom home that meets your every need and want. These homes can be built on the customer's lots or on a lot Smith Custom Building and Design provides. Smith Custom Building and Design builds custom homes throughout the DFW and the surrounding areas with most of their homes being within 45 minutes of their office in Rockwall, Tx.
You can find out more about Smith Custom Building and Design by visiting their website at www.SmithCustomLLC.com or by going to their Facebook page
at https://www.facebook.com/SmithCustomBuildingAndDesign/. For further information or to schedule an appointment please contact Smith Custom Building and Design at 903-229-1025.
This Home of the Week is presented by the Dallas Builders Association. For information on the Association please visit www.dallasbuilders.com.
 Phoenix Home Remodeling

Debbie and Art craved an upgrade for their outdated kitchen space. The color palette was a mix of vintage shades, reminiscent of the early 90s Arizona style. Earthy browns dominated the space, creating a warm but somewhat dated ambiance.
Their kitchen was transformed into a modern, bright, and minimalist haven. The renovation began with the removal of the old cabinets, countertops, backsplash, and lighting, paving the way for a contemporary redesign.
The Waypoint 530 Painted Vanilla cabinets instantly brightened the space. Their sleek design and light color brought an airy and spacious feel. Jeffery Alexander Milan handles added a touch of elegance and modern sophistication.
A new kitchen island became the centerpiece of the space. Built with Waypoint 530 Latte cabinets and topped with Berwyn Quartz countertops, it provides a stylish and functional area for cooking and socializing.
Replacing the previous perimeter countertops, the Tawny Quartz now provides a durable and aesthetically pleasing surface that seamlessly complements the new cabinetry. Their subtle elegance elevated the kitchen's overall look.
The backsplash was transformed with MSI Brick Mosaic, adding a stunning visual element that complemented the minimalist theme.
The Blanco Precis Single Cascade Sink and the Delta Emmeline Touch faucet brought in a sleek, functional elegance. The new range hood not only improved ventilation but also acted as a stylish focal point.
37