
Search results for "Crawling" in Home Design Ideas
 Lagois Design Build Renovate
New bathroom, new addition:
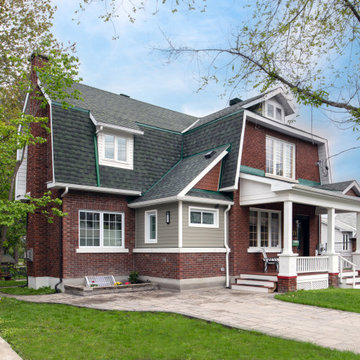
In order to live in place for a long time, they needed a main floor bathroom. However, the existing layout wasn’t conducive to a 3-piece bath. To solve this, we added a small addition with a 5’8” crawl space below.
To allow for this addition, we had to relocate the family room window. We also reinsulated and drywalled the family room and living room walls, and this added warmth to an otherwise cool space.
Privacy and light:
We added window privacy film to allow an incredible amount of light into the new bathroom while still giving needed privacy.
Smart brickwork:
We kept the brick that was removed from the existing walls. We cleaned and reused it for the new addition, rather than trying to match new brick to the older brick.
Unique design:
We used unique design to incorporate the new roof line and to make the addition fit the look of the home as well as the surrounding neighbourhood.

 FBC Remodel
Large trendy loft-style light wood floor and beige floor family room photo in Minneapolis with a bar, white walls, no fireplace and a tv stand


Find the right local pro for your project

 R & R Custom Carpentry & Cabinetry
Example of a large classic master marble tile beige floor alcove shower design in Philadelphia with shaker cabinets, white cabinets, gray walls, an undermount sink, marble countertops and gray countertops
 Lagois Design Build Renovate
New bathroom, new addition:
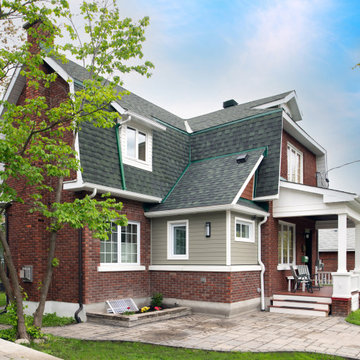
In order to live in place for a long time, they needed a main floor bathroom. However, the existing layout wasn’t conducive to a 3-piece bath. To solve this, we added a small addition with a 5’8” crawl space below.
To allow for this addition, we had to relocate the family room window. We also reinsulated and drywalled the family room and living room walls, and this added warmth to an otherwise cool space.
Privacy and light:
We added window privacy film to allow an incredible amount of light into the new bathroom while still giving needed privacy.
Smart brickwork:
We kept the brick that was removed from the existing walls. We cleaned and reused it for the new addition, rather than trying to match new brick to the older brick.
Unique design:
We used unique design to incorporate the new roof line and to make the addition fit the look of the home as well as the surrounding neighbourhood.
 Lagois Design Build Renovate
New bathroom, new addition:
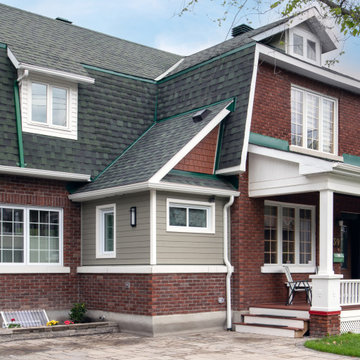
In order to live in place for a long time, they needed a main floor bathroom. However, the existing layout wasn’t conducive to a 3-piece bath. To solve this, we added a small addition with a 5’8” crawl space below.
To allow for this addition, we had to relocate the family room window. We also reinsulated and drywalled the family room and living room walls, and this added warmth to an otherwise cool space.
Privacy and light:
We added window privacy film to allow an incredible amount of light into the new bathroom while still giving needed privacy.
Smart brickwork:
We kept the brick that was removed from the existing walls. We cleaned and reused it for the new addition, rather than trying to match new brick to the older brick.
Unique design:
We used unique design to incorporate the new roof line and to make the addition fit the look of the home as well as the surrounding neighbourhood.
 Lagois Design Build Renovate
New bathroom, new addition:
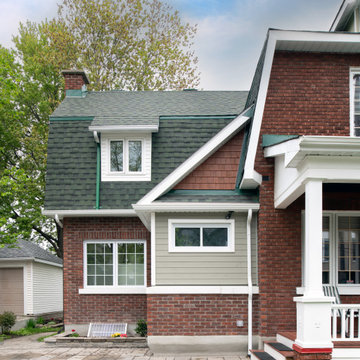
In order to live in place for a long time, they needed a main floor bathroom. However, the existing layout wasn’t conducive to a 3-piece bath. To solve this, we added a small addition with a 5’8” crawl space below.
To allow for this addition, we had to relocate the family room window. We also reinsulated and drywalled the family room and living room walls, and this added warmth to an otherwise cool space.
Privacy and light:
We added window privacy film to allow an incredible amount of light into the new bathroom while still giving needed privacy.
Smart brickwork:
We kept the brick that was removed from the existing walls. We cleaned and reused it for the new addition, rather than trying to match new brick to the older brick.
Unique design:
We used unique design to incorporate the new roof line and to make the addition fit the look of the home as well as the surrounding neighbourhood.
 The Wildman Group
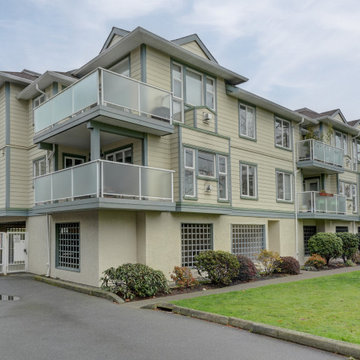
A hidden gem in a quiet & central location. Top floor unique corner condo. Bright open floor plan featuring 10 ft ceilings & large windows to flood space with natural light - a potted plant paradise. Cozy fireplace (gas included in strata fee) is a handsome focal point. The primary bedroom features a full ensuite, with ample closet space. Plus a spacious 2nd bedroom & 2nd bath. Enjoy the convenience of in-suite laundry & great in-suite storage. Step outside onto the expansive wrap around deck. Soak in the gorgeous morning sun or BBQ in the quiet evenings while admiring the sunset. Parking in secured lot. Funky industrial location, pet-friendly building just steps to the Galloping Goose trail, great dog friendly park & playground, close to Mayfair and Uptown malls. So easy to bike to work. Avoid the traffic crawl from this easy in & easy out location.

 espanyolet
Photo by: Victor Prieto
Situated at the base of the Tramuntana mountains amidst sheepbells and clucking chickens, this casita is surrounded by color: greens and yellows crawling up the vine-wrapped pergola and of the hundreds-years old succulents in the surrounding valley. It was quite an easy decision to to bring these outdoor colors in.
First we painted the four seating cushions (measuring nearly 6 meters) varying shades of sage & ashy green. These base seating pieces all feature our signature vintage details like hand-stitched seams. And each of the 20+ pillows used as accents & for back support is unique. We chose to dial up & down each expression of goldenrod so the transition from sage to gold was seamless and elegant. No two pieces are alike.
 R & R Custom Carpentry & Cabinetry
Example of a large classic master marble tile beige floor alcove shower design in Philadelphia with shaker cabinets, white cabinets, gray walls, an undermount sink, marble countertops and gray countertops

 Rosenberg Kolb Architects
 is proud to announce our renovation of a 1747 timber frame house on Nantucket Island, completed in 2011. The first historic renovation project in Nantucket to receive LEED Gold status. The project was given a Grand Award by Eco Home Magazine in July, 2011.
The project included:
Restructuring the foundations to align and stabilize the structure in addition to providing for a new insulated crawl space;
A 260 square foot addition for a kitchen, bath, and new entry;
New cedar shingles, roof shingles, and restored historic windows;
The house met the strict regulations of Nantucket's Historic District.
On the inside, LEED Gold certification was met through:
High R-value insulation and reduced air leakage;
High efficiency heating, air conditioning, plumbing fixtures, and appliances;
Low-emission paints and finishes as well as a clay wall finish;
Using reclaimed materials from the original house and other sites.
The project has been published in:
N Magazine July 2011
Eco Home Magazine July 2011
New England Home June 2011
 R & R Custom Carpentry & Cabinetry
Inspiration for a large timeless master marble tile beige floor alcove shower remodel in Philadelphia with shaker cabinets, white cabinets, gray walls, an undermount sink, marble countertops and gray countertops

 Trigg-Smith Architects
ARCHITECT: TRIGG-SMITH ARCHITECTS
PHOTOS: REX MAXIMILIAN
Mid-sized craftsman green one-story concrete fiberboard house exterior idea in Hawaii with a hip roof and a shingle roof
Mid-sized craftsman green one-story concrete fiberboard house exterior idea in Hawaii with a hip roof and a shingle roof
 R & R Custom Carpentry & Cabinetry
Example of a large classic master marble tile beige floor alcove shower design in Philadelphia with shaker cabinets, white cabinets, gray walls, an undermount sink, marble countertops and gray countertops

 Evenflow Interiors
This sprawling estate is an incredible sight see!
Soaring coffered ceilings with gorgeous winding staircases set the stage for a grand entry.
We took advantage of the classical elements of this home and built our design (at the request of our amazing clients) with a heavy nod to european traditional style. Decadent silk fabrics paired with amazingly rich wall treatments bring a luxurious feeling to every room.
Heavily carved details are found on an eclectic mix of furnishings throughout the home. We incorporated some of the clients pieces from their years of collecting and traveling. Their favorite rolled arm sofa is given new life in the library once reupholstered in a cozy woven chenille.
After completing the interior, it was time to get started on the grounds!
We were so excited to design the exterior entertaining space which includes an outdoor kitchen, living and dining areas, pergola, bath and pool.
One of our favorites for sure.

 Christine Julian Interiors LLC
Rustic Style Basement Remodel with Bar - Photo Credits Kristol Kumar Photography
Inspiration for a large rustic look-out carpeted and beige floor basement remodel in Kansas City with beige walls, a corner fireplace and a brick fireplace
Inspiration for a large rustic look-out carpeted and beige floor basement remodel in Kansas City with beige walls, a corner fireplace and a brick fireplace
 espanyolet
Photo by: Victor Prieto
Situated at the base of the Tramuntana mountains amidst sheepbells and clucking chickens, this casita is surrounded by color: greens and yellows crawling up the vine-wrapped pergola and of the hundreds-years old succulents in the surrounding valley. It was quite an easy decision to to bring these outdoor colors in.
First we painted the four seating cushions (measuring nearly 6 meters) varying shades of sage & ashy green. These base seating pieces all feature our signature vintage details like hand-stitched seams. And each of the 20+ pillows used as accents & for back support is unique. We chose to dial up & down each expression of goldenrod so the transition from sage to gold was seamless and elegant. No two pieces are alike.


 Rosenberg Kolb Architects
 is proud to announce our renovation of a 1747 timber frame house on Nantucket Island, completed in 2011. The first historic renovation project in Nantucket to receive LEED Gold status. The project was given a Grand Award by Eco Home Magazine in July, 2011.
The project included:
Restructuring the foundations to align and stabilize the structure in addition to providing for a new insulated crawl space;
A 260 square foot addition for a kitchen, bath, and new entry;
New cedar shingles, roof shingles, and restored historic windows;
The house met the strict regulations of Nantucket's Historic District.
On the inside, LEED Gold certification was met through:
High R-value insulation and reduced air leakage;
High efficiency heating, air conditioning, plumbing fixtures, and appliances;
Low-emission paints and finishes as well as a clay wall finish;
Using reclaimed materials from the original house and other sites.
The project has been published in:
N Magazine July 2011
Eco Home Magazine July 2011
New England Home June 2011

 Charlotte DreamScapes
This project features a horizontal cedar screening fence around the HVAC units with removable panels for maintenance access, a raised planter bed along the edge with built-in vent wells around the crawl space vents, and a large patio. The patio features Techo-Bloc Borealis in a herringbone weave, Belgard Cambridge Cobble in a circle kit, and Appalachian Cambridge Cobble for a border. We've also used black diamond polymeric sand in the joints to give it the appearance of a void space in between the Borealis slabs to create a look of a stone deck.
101