
Search results for "Crawling" in Home Design Ideas

 R & R Custom Carpentry & Cabinetry
Large elegant master marble tile beige floor alcove shower photo in Philadelphia with shaker cabinets, white cabinets, gray walls, an undermount sink, marble countertops and gray countertops

 Barry Design Build
Photo of a mid-sized traditional partial sun side yard stone garden path in Atlanta.
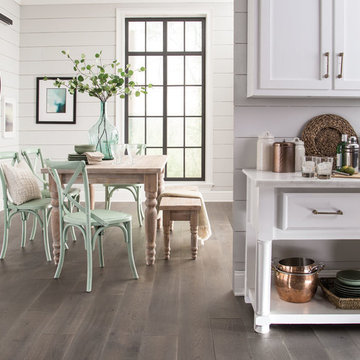
 Galleher Hardwood Flooring
STEWARDS OF NATURAL BEAUTY
Your flooring is the foundation of your home. So, we craft our products with artisan hands to bring the beauty and warmth of nature to your space.
BUILT TO MAKE A LASTING IMPRESSION
For every step, dance, crawl, or stumble taken on your floors—Mullican is there, for life. Our precision milling, advanced kiln-drying techniques, and the most demanding inspectors available result in a lifetime of value.
SUSTAINABILITY WITHOUT COMPROMISE
The tree is a symbol of life, virtue, and renewal. It is also our greatest resource, and one we will always protect. Since our founding, we’ve incorporated conservation and sustainability practices into our approach.
INSPIRED BY OUR ROOTS
Our history is founded in the Appalachian Mountains, where beautiful, slow-growing hardwoods flourish. These hardwoods emerge from a land of rich heritage and tradition—a testimony to a proud way of life.
Find the right local pro for your project

 MRF Construction, Inc.
A bar with wine fridge and ample cabinet space was designed to fill otherwise unused space, and next to the bar (heading up the stairs) is an inset custom wine cabinet (holding 36 bottles of wine) which doubles as a door to a crawl space.

 Hughes Building & Design, Inc.
Front Porch Entry with Wooden Decking and Railing.
Inspiration for a large craftsman two-story brick exterior home remodel in Houston
Inspiration for a large craftsman two-story brick exterior home remodel in Houston

 Lightwell Landscaping and Woodwork
Most of us want to make the most of what we've got. This Brooklyn backyard, AS WITH MANY, had lots of old bluestone slabs sitting on and below the soil. These slabs date back to the early industrialization of the borough, and I love putting them to use. The client also had left over lattice fencing materials left by a previous occupant. They wanted to make the most of what they had before spending on new materials, and that was no problem at all. My team and I utilized the existing bluestone to cover nearly 1/3rd of the space with a new patio, repositioned the edible garden, brought in new belgian block for a border, new wood trim to complete the fence, transplanted existing plants where necessary and graded a new lawn. A space that once felt haphazard, became clear, distinct in character, and much more inviting for all, including their little boy who was just beginning to crawl.

 Design Fixation [Faith Provencher]
Photo: Faith Towers Media © 2015 Houzz
Example of a transitional bedroom design in Boston
Example of a transitional bedroom design in Boston

 Jeannette Architects
Sarah Robinson
Inspiration for a mid-century modern drought-tolerant and full sun front yard mulch landscaping in Huntington for summer.
Inspiration for a mid-century modern drought-tolerant and full sun front yard mulch landscaping in Huntington for summer.

 Basil Restoration
custom built staircase from the kids room for their own private access up into the attic play area.
Small arts and crafts wooden open staircase photo in Vancouver
Small arts and crafts wooden open staircase photo in Vancouver


 Signature Stamped Concrete, LLC
This project was quite involved (and lots of fun). We poured an 8" thick concrete wall; filled in the patio area with 50 tons of gravel; poured a cap in a dark gray integral color, and stamped it with seashell impressions. Then we filled in the patio and step areas with Clay Red integral colored concrete stamped in the Roman Slate pattern, and cut it decoratively into 5' squares. We finished things off by overlaying the wall with a stamped modified mortar to replicate stacked stone.

 Board & Vellum
Photos by TCPeterson Photography.
Example of a mid-sized transitional master medium tone wood floor bedroom design in Seattle with white walls, a standard fireplace and a tile fireplace
Example of a mid-sized transitional master medium tone wood floor bedroom design in Seattle with white walls, a standard fireplace and a tile fireplace

 Straight Line Design and Remodeling
Inspiration for a modern carpeted and gray floor living room remodel in Portland with white walls and a tv stand

 Pillar Homes
Landmark Photography
Alcove shower - small traditional master gray tile and mosaic tile mosaic tile floor alcove shower idea in Minneapolis with an undermount sink, recessed-panel cabinets, white cabinets, marble countertops, a two-piece toilet and beige walls
Alcove shower - small traditional master gray tile and mosaic tile mosaic tile floor alcove shower idea in Minneapolis with an undermount sink, recessed-panel cabinets, white cabinets, marble countertops, a two-piece toilet and beige walls


 Mi-Kin Creations, Inc.
Custom vent hood and steel strapping mimic the stainless steel backsplash behind the kitchenaid stove. Corner storage solutions.
Huge arts and crafts u-shaped marble floor and white floor open concept kitchen photo in Atlanta with a farmhouse sink, flat-panel cabinets, light wood cabinets, quartz countertops, white backsplash, stone slab backsplash, stainless steel appliances, an island and white countertops
Huge arts and crafts u-shaped marble floor and white floor open concept kitchen photo in Atlanta with a farmhouse sink, flat-panel cabinets, light wood cabinets, quartz countertops, white backsplash, stone slab backsplash, stainless steel appliances, an island and white countertops

 Renovations by Garman LLC
The playroom is pre-wired with cable to accommodate internet, television, and gaming.
Example of a mid-sized classic gender-neutral carpeted playroom design with gray walls
Example of a mid-sized classic gender-neutral carpeted playroom design with gray walls
 Wall Bed Place
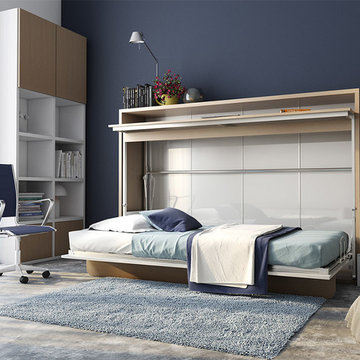
Do you have a small apartment or studio and need space saving furniture ideas? Do you have a den or office that needs to double as a guestroom? A Murphy Bed system might be just what you’re looking for! This style looks like a glossy lacquered wall in your room and when closed takes up very little space. When you want to study or work on your computer, just open the cabinet and drop down a desk! There’s plenty of room for office work, study books or even craft projects to fit on this roomy desk. When you’re tired and want to get some sleep, just open it all the way and the desk drops down, instantly giving you a twin bed ready to crawl into! In the morning, it all closes up, giving you an uncluttered, open area for your studio or apartment. If you’re using it in a study, you can keep the desk open and just open the bed for guests when they sleep over. This Murphy Bed system is constructed from the highest quality materials and the mechanism is technologically new gas springs, that open and close with no effort. Having a Murphy Bed System is like having a room in a box.
 Simply Home Decorating
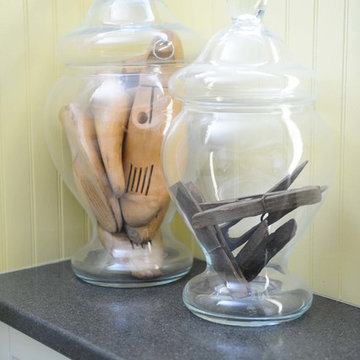
Before we redesigned the basement of this charming but compact 1950's North Vancouver home, this space was an unfinished utility room that housed nothing more than an outdated furnace and hot water tank. Since space was at a premium we recommended replacing the furnace with a high efficiency model and converting the hot water tank to an on-demand system, both of which could be housed in the adjacent crawl space. That left room for a generous laundry room conveniently located at the back entrance of the house where family members returning from a mountain bike ride can undress, drop muddy clothes into the washing machine and proceed to shower in the bathroom just across the hall. Interior Design by Lori Steeves of Simply Home Decorating. Photos by Tracey Ayton Photography.
103