
Search results for "Crawling" in Home Design Ideas


 Green Diva Designs
Example of a mid-sized transitional master beige tile and porcelain tile porcelain tile doorless shower design in DC Metro with an undermount sink, beaded inset cabinets, white cabinets, granite countertops, a two-piece toilet and blue walls
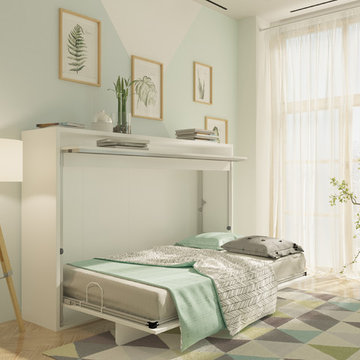
 Wall Bed Place
Do you have a small apartment or studio and need space saving furniture ideas? Do you have a den or office that needs to double as a guestroom? A Murphy Bed system might be just what you’re looking for! This style looks like a glossy lacquered wall in your room and when closed takes up very little space. When you want to study or work on your computer, just open the cabinet and drop down a desk! There’s plenty of room for office work, study books or even craft projects to fit on this roomy desk. When you’re tired and want to get some sleep, just open it all the way and the desk drops down, instantly giving you a twin bed ready to crawl into! In the morning, it all closes up, giving you an uncluttered, open area for your studio or apartment. If you’re using it in a study, you can keep the desk open and just open the bed for guests when they sleep over. This Murphy Bed system is constructed from the highest quality materials and the mechanism is technologically new gas springs, that open and close with no effort. Having a Murphy Bed System is like having a room in a box.
Find the right local pro for your project


 Ryann Reed Design Build
This is the first home of a young professional couple. Their main goal was to remodel their kitchen to create a more open feel. At the time the kitchen included a built in bench and table that was dated and nonfunctional. We worked together to create a new layout on our design software program. It was very helpful for our clients to see their new kitchen in 3-D drawings. We removed a bearing wall between the dining room and kitchen and opened it up for a breakfast bar contained in the peninsula. During demolition we found that there was no foundation under the floor joists in the concealed crawl space below the kitchen and no footings under the bearing wall. After addressing these discovered structural compromises we completed the project with no more surprises for this happy couple.
Photographer: Ilona Kalimov

 Charlotte DreamScapes
This project features a horizontal cedar screening fence around the HVAC units with removable panels for maintenance access, a raised planter bed along the edge with built-in vent wells around the crawl space vents, and a large patio. The patio features Techo-Bloc Borealis in a herringbone weave, Belgard Cambridge Cobble in a circle kit, and Appalachian Cambridge Cobble for a border. We've also used black diamond polymeric sand in the joints to give it the appearance of a void space in between the Borealis slabs to create a look of a stone deck.

 Tyson Construction
Reclaimed brick steps and sidewalk edging, James Hardie Colorplus Siding, gas lantern, exposed rafter tails
Parker Waters
Elegant exterior home photo in New Orleans
Elegant exterior home photo in New Orleans
 Ryann Reed Design Build
This is the first home of a young professional couple. Their main goal was to remodel their kitchen to create a more open feel. At the time the kitchen included a built in bench and table that was dated and nonfunctional. We worked together to create a new layout on our design software program. It was very helpful for our clients to see their new kitchen in 3-D drawings. We removed a bearing wall between the dining room and kitchen and opened it up for a breakfast bar contained in the peninsula. During demolition we found that there was no foundation under the floor joists in the concealed crawl space below the kitchen and no footings under the bearing wall. After addressing these discovered structural compromises we completed the project with no more surprises for this happy couple.
Photographer: Ilona Kalimov


 Ryann Reed Design Build
This is the first home of a young professional couple. Their main goal was to remodel their kitchen to create a more open feel. At the time the kitchen included a built in bench and table that was dated and nonfunctional. We worked together to create a new layout on our design software program. It was very helpful for our clients to see their new kitchen in 3-D drawings. We removed a bearing wall between the dining room and kitchen and opened it up for a breakfast bar contained in the peninsula. During demolition we found that there was no foundation under the floor joists in the concealed crawl space below the kitchen and no footings under the bearing wall. After addressing these discovered structural compromises we completed the project with no more surprises for this happy couple.
Photographer: Ilona Kalimov


 Titan Construction LLC
New Construction in Uptown - New Orleans, LA.
Large traditional white two-story concrete fiberboard exterior home idea in New Orleans with a hip roof
Large traditional white two-story concrete fiberboard exterior home idea in New Orleans with a hip roof

 Ryann Reed Design Build
This is the first home of a young professional couple. Their main goal was to remodel their kitchen to create a more open feel. At the time the kitchen included a built in bench and table that was dated and nonfunctional. We worked together to create a new layout on our design software program. It was very helpful for our clients to see their new kitchen in 3-D drawings. We removed a bearing wall between the dining room and kitchen and opened it up for a breakfast bar contained in the peninsula. During demolition we found that there was no foundation under the floor joists in the concealed crawl space below the kitchen and no footings under the bearing wall. After addressing these discovered structural compromises we completed the project with no more surprises for this happy couple.
Photographer: Ilona Kalimov

 espanyolet
Photo by: Victor Prieto
Situated at the base of the Tramuntana mountains amidst sheepbells and clucking chickens, this casita is surrounded by color: greens and yellows crawling up the vine-wrapped pergola and of the hundreds-years old succulents in the surrounding valley. It was quite an easy decision to to bring these outdoor colors in.
First we painted the four seating cushions (measuring nearly 6 meters) varying shades of sage & ashy green. These base seating pieces all feature our signature vintage details like hand-stitched seams. And each of the 20+ pillows used as accents & for back support is unique. We chose to dial up & down each expression of goldenrod so the transition from sage to gold was seamless and elegant. No two pieces are alike.
 espanyolet
Photo by: Victor Prieto
Situated at the base of the Tramuntana mountains amidst sheepbells and clucking chickens, this casita is surrounded by color: greens and yellows crawling up the vine-wrapped pergola and of the hundreds-years old succulents in the surrounding valley. It was quite an easy decision to to bring these outdoor colors in.
First we painted the four seating cushions (measuring nearly 6 meters) varying shades of sage & ashy green. These base seating pieces all feature our signature vintage details like hand-stitched seams. And each of the 20+ pillows used as accents & for back support is unique. We chose to dial up & down each expression of goldenrod so the transition from sage to gold was seamless and elegant. No two pieces are alike.

 Clayton Nelson & Associates
Attic bedroom accessing lower attic space to create closet and extra floor space
John Canham Photography
Bev Viguerie Interiors
Elegant kids' room photo in San Francisco
Elegant kids' room photo in San Francisco

 Evenflow Interiors
This sprawling estate is an incredible sight see!
Soaring coffered ceilings with gorgeous winding staircases set the stage for a grand entry.
We took advantage of the classical elements of this home and built our design (at the request of our amazing clients) with a heavy nod to european traditional style. Decadent silk fabrics paired with amazingly rich wall treatments bring a luxurious feeling to every room.
Heavily carved details are found on an eclectic mix of furnishings throughout the home. We incorporated some of the clients pieces from their years of collecting and traveling. Their favorite rolled arm sofa is given new life in the library once reupholstered in a cozy woven chenille.
After completing the interior, it was time to get started on the grounds!
We were so excited to design the exterior entertaining space which includes an outdoor kitchen, living and dining areas, pergola, bath and pool.
One of our favorites for sure.

 Cherry City Interiors & Design
What used to be a run down basement has now become a wonderfully cozy basement with two additional bedrooms, laundry facility, and huge storage room.
Look at all of that storage space
Materials & design provided by: Cherry City Interiors & Design
 espanyolet
Situated at the base of the Tramuntana mountains amidst sheepbells and clucking chickens, this casita is surrounded by color: greens and yellows crawling up the vine-wrapped pergola and of the hundreds-years old succulents in the surrounding valley. It was quite an easy decision to to bring these outdoor colors in.
First we painted the four seating cushions (measuring nearly 6 meters) varying shades of sage & ashy green. These base seating pieces all feature our signature vintage details like hand-stitched seams. And each of the 20+ pillows used as accents & for back support is unique. We chose to dial up & down each expression of goldenrod so the transition from sage to gold was seamless and elegant. No two pieces are alike.
Photo by: Victor Prieto
102