
Search results for "Crazy gym" in Home Design Ideas

 Haven Floors

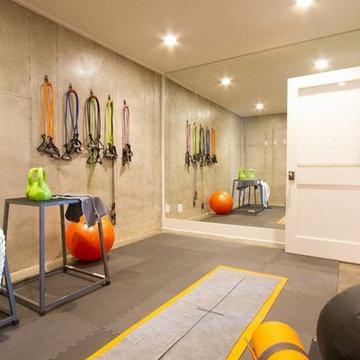

Our client Jenny wanted to transform her garage into a professional home gym. Our team handled the flooring and installed our signature 100% polyester product LifeTiles. LifeTiles are mold and mildew resistant, safe, and easy to clean, making it an ideal flooring solution for garages and gyms.

Find the right local pro for your project

 Atascadero Glass Inc.
Marvin Windows
Inspiration for a transitional white one-story exterior home remodel in San Luis Obispo
Inspiration for a transitional white one-story exterior home remodel in San Luis Obispo



 Donnelly Timmons & Associates Inc.
Garett Buell at Studio Buell

Example of a transitional multiuse home gym design in Nashville with gray walls
Example of a transitional multiuse home gym design in Nashville with gray walls


 Magleby Construction
Alan Blakely

Huge transitional carpeted home climbing wall photo in Salt Lake City with beige walls
Huge transitional carpeted home climbing wall photo in Salt Lake City with beige walls



 Risa Boyer Architecture
Example of a 1950s l-shaped light wood floor, exposed beam and brown floor eat-in kitchen design in Portland with a drop-in sink, medium tone wood cabinets, quartz countertops, white backsplash, subway tile backsplash, stainless steel appliances, an island, white countertops and flat-panel cabinets





Sponsored
Columbus, OH

Trish Takacs Design
Award Winning & Highly Skilled Kitchen & Bath Designer in Columbus

 W Design Interiors
Tricia Shay Photography
Example of a large trendy carpeted home design design in Cleveland
Example of a large trendy carpeted home design design in Cleveland


 20-20 Custom Homes, by Pinnacle Builders of Texas

Large trendy backyard deck photo in Houston with a roof extension

 Miró Rivera Architects
In the meditation room, floor-to-ceiling windows frame one of the clients’ favorite views toward a nearby hilltop, and the grassy landscape seems to flow right into the house.
Photo by Paul Finkel | Piston Design

 M.O.Daby Design
L+M's ADU is a basement converted to an accessory dwelling unit (ADU) with exterior & main level access, wet bar, living space with movie center & ethanol fireplace, office divided by custom steel & glass "window" grid, guest bathroom, & guest bedroom. Along with an efficient & versatile layout, we were able to get playful with the design, reflecting the whimsical personalties of the home owners.
credits
design: Matthew O. Daby - m.o.daby design
interior design: Angela Mechaley - m.o.daby design
construction: Hammish Murray Construction
custom steel fabricator: Flux Design
reclaimed wood resource: Viridian Wood
photography: Darius Kuzmickas - KuDa Photography
3