
Search results for "Crazy gym" in Home Design Ideas
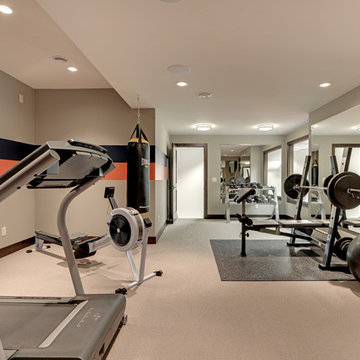


 grOH! Playrooms
Childrens' room - large contemporary gender-neutral dark wood floor, brown floor and wallpaper ceiling childrens' room idea in DC Metro with white walls

 William Guidero Planning and Design
Large transitional gray tile and subway tile vinyl floor, gray floor and single-sink alcove shower photo in Orange County with flat-panel cabinets, light wood cabinets, a one-piece toilet, white walls, an undermount sink, limestone countertops, a hinged shower door, beige countertops and a floating vanity
Find the right local pro for your project




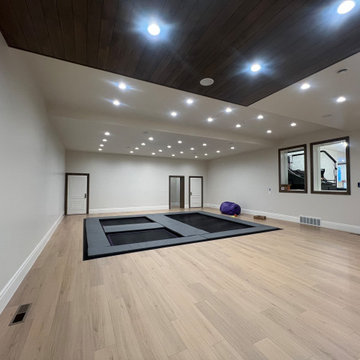
 Crazy Ape Extreme Equipment
custom trampoline room indoors, private trampoline park at home
Example of a large light wood floor, brown floor and vaulted ceiling indoor basketball/tennis/multi-game court design in Salt Lake City with white walls
Example of a large light wood floor, brown floor and vaulted ceiling indoor basketball/tennis/multi-game court design in Salt Lake City with white walls
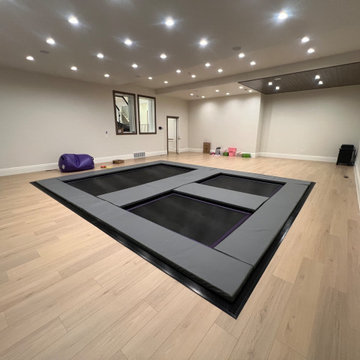 Crazy Ape Extreme Equipment
Family trampoline indoors. The perfect trampoline room for a big family. Great space to get a jump on and work out
Large light wood floor, brown floor and vaulted ceiling indoor basketball/tennis/multi-game court photo in Salt Lake City with white walls
Large light wood floor, brown floor and vaulted ceiling indoor basketball/tennis/multi-game court photo in Salt Lake City with white walls



 Smart Playrooms
Mid-sized elegant underground laminate floor and gray floor basement photo in New York with white walls and no fireplace
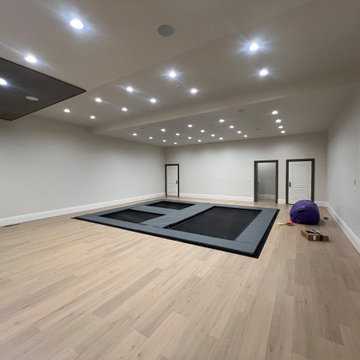 Crazy Ape Extreme Equipment
Indoor trampoline room with 3 jump surfaces in ground
Large light wood floor, brown floor and vaulted ceiling indoor basketball/tennis/multi-game court photo in Salt Lake City with white walls
Large light wood floor, brown floor and vaulted ceiling indoor basketball/tennis/multi-game court photo in Salt Lake City with white walls

 Eldorado Climbing Walls
A family in Evergreen, CO worked with the designers at Eldorado Climbing Walls to create 527 sq. ft. of unique climbing terrain. The wall includes a hand-carved crack, a prow, and a special nook.

 Creative Design Construction, Inc.

Bathroom - small contemporary 3/4 beige tile and mosaic tile porcelain tile bathroom idea in New York with a vessel sink, shaker cabinets, dark wood cabinets, quartz countertops, a two-piece toilet and beige walls

 BANDD DESIGN

We had the pleasure of adding some serious style to this pied-a-terre located in the heart of Austin. With only 750 square feet, we were able to give this Airbnb property a chic combination of both Texan culture and contemporary style via locally sourced artwork and intriguing textiles.
We wanted the interior to be attractive to everyone who stepped in the door, so we chose an earth-toned color palette consisting of soft creams, greens, blues, and peach. Contrasting black accents and an eclectic gallery wall fill the space with a welcoming personality that also leaves a “city vibe” feel.
Designed by Sara Barney’s BANDD DESIGN, who are based in Austin, Texas and serving throughout Round Rock, Lake Travis, West Lake Hills, and Tarrytown.
For more about BANDD DESIGN, click here: https://bandddesign.com/
To learn more about this project, click here: https://bandddesign.com/downtown-austin-pied-a-terre/

Sponsored
Columbus, OH

Trish Takacs Design
Award Winning & Highly Skilled Kitchen & Bath Designer in Columbus
 Moderne Builders

Spectacular Pool surrounded under very large boulder formations as reflected in the dramatic Black House back-drop. The guiding metaphor from the start was to be "in the shadow of the mountain."
Photo - Marc Angeles

 ROAM Architecture
A new workshop and build space for a fellow creative!
Seeking a space to enable this set designer to work from home, this homeowner contacted us with an idea for a new workshop. On the must list were tall ceilings, lit naturally from the north, and space for all of those pet projects which never found a home. Looking to make a statement, the building’s exterior projects a modern farmhouse and rustic vibe in a charcoal black. On the interior, walls are finished with sturdy yet beautiful plywood sheets. Now there’s plenty of room for this fun and energetic guy to get to work (or play, depending on how you look at it)!

 Cooper Johnson Smith Architects and Town Planners
Alvarez Photography

Inspiration for a timeless carpeted and gray floor multiuse home gym remodel in Tampa with white walls
Inspiration for a timeless carpeted and gray floor multiuse home gym remodel in Tampa with white walls

 Innovation House GA
Innovation House’s media room is the place for fun. Slate colored modular furniture and memory foam filled bean bag by Love Sac, golf simulator by About Golf, large projection screen, and professional ping pong table by Killer Spin provide all of the tools need for family movie or game night. The list of things you can do within the space is seemingly endless with the home’s top of the line automation systems that allow for music, video, and voice to by broadcast in the media room as well as throughout the home. While the style of the media room is fun and colorful the design remains cohesive with the rest of Innovation House’s clean lines and traditional finishes like clean lined furniture and elegant Kichler ceiling fixtures. The custom wall mural draws the eye and provides such detail that one can be captivated for hours.
Sources: Tru Audio all in-ceiling and surround sound speakers; Golf simulator by About Golf; seating by Love Sac; ping pong table by Killer Spin; lighting by Kichler; flooring by Mohawk; custom wall mural inspired by Think Big, Adverting and Public Relations.
Photo Credit: GreinTime Productions
 Joel Reis Architecture and Real Estate Photography

Example of a huge trendy concrete floor and gray floor foyer design in Los Angeles with white walls and a white front door
 Lawler Design Studio, Inc.

Example of a large trendy vinyl floor and black floor multiuse home gym design in Tampa with multicolored walls
5