
Search results for "Cream granite" in Home Design Ideas
 Homes by Design
Kitchen with adjacent bar
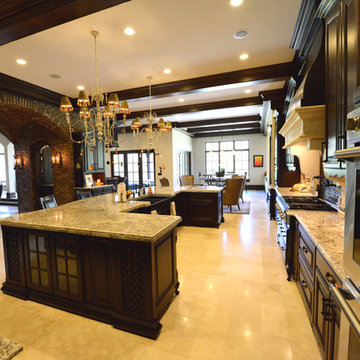
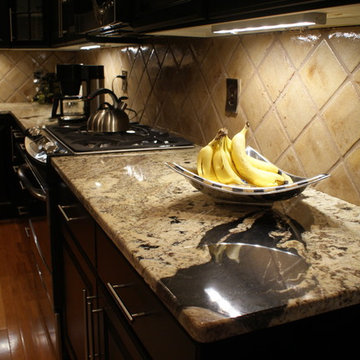
Huge tuscan porcelain tile kitchen photo in Indianapolis with a farmhouse sink, raised-panel cabinets, dark wood cabinets, granite countertops, beige backsplash, ceramic backsplash, paneled appliances, beige walls and an island
Huge tuscan porcelain tile kitchen photo in Indianapolis with a farmhouse sink, raised-panel cabinets, dark wood cabinets, granite countertops, beige backsplash, ceramic backsplash, paneled appliances, beige walls and an island
 User

UserMid-sized elegant l-shaped ceramic tile and beige floor enclosed kitchen photo in Austin with an undermount sink, raised-panel cabinets, white cabinets, granite countertops, beige backsplash, stone tile backsplash, stainless steel appliances, an island and beige countertops

Find the right local pro for your project
 Ideal Home Improvement
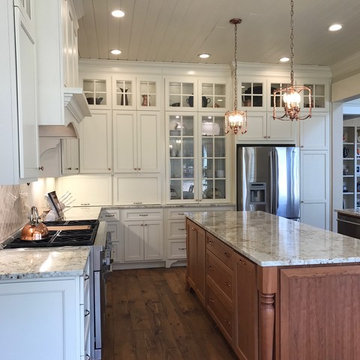
Example of a large classic l-shaped light wood floor and beige floor kitchen pantry design in Phoenix with white cabinets, granite countertops, brown backsplash, ceramic backsplash, stainless steel appliances, an island, an undermount sink and raised-panel cabinets
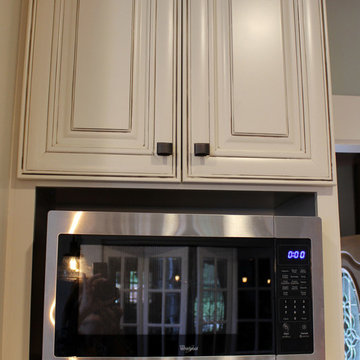
 Cabinet-S-Top


In this kitchen we installed Waypoint Livingspaces cabinets on the perimeter is 702F doorstyle in Painted Hazelnut Glaze and on the island is 650F doorstyle in Cherry Java accented with Amerock Revitilize pulls and Chandler knobs in oil rubbed bronze. On the countertops is Giallo Ornamental 3cm Granite with a 4” backsplash below the microwave area. On the wall behind the range is 2 x 8 Brickwork tile in Terrace color. Kichler Avery 3 pendant lights were installed over the island. A Blanco single bowl sink in Biscotti color with a Moen Waterhill single handle faucet with the side spray was installed. Three 18” time weathered Faux wood beams in walnut color were installed on the ceiling to accent the kitchen.
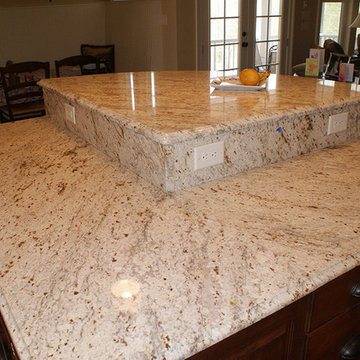

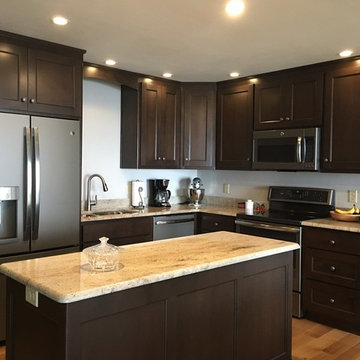
 The Granite Company
Millennium Cream granite counter tops. Cabinets done by Valley Cabinets. Flooring by Ralph's Hardwood.
Example of a mid-sized transitional l-shaped light wood floor eat-in kitchen design with an undermount sink, dark wood cabinets, granite countertops, stone slab backsplash and an island
Example of a mid-sized transitional l-shaped light wood floor eat-in kitchen design with an undermount sink, dark wood cabinets, granite countertops, stone slab backsplash and an island

Sponsored
Fredericksburg, OH

High Point Cabinets
Columbus' Experienced Custom Cabinet Builder | 4x Best of Houzz Winner
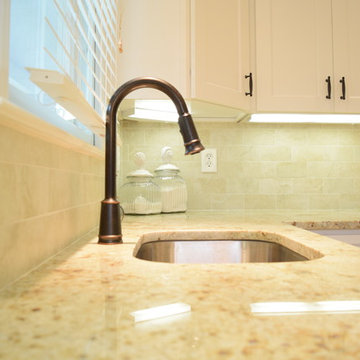
 Irby Homes
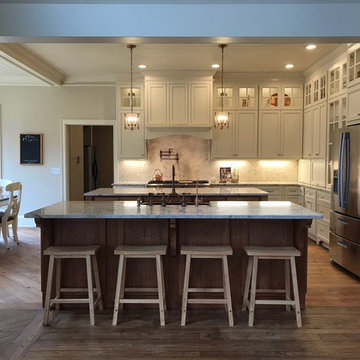
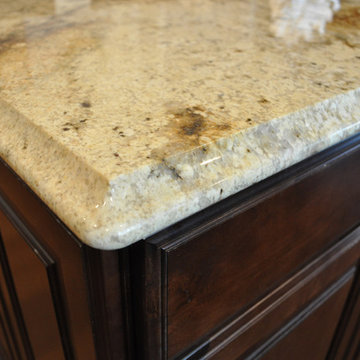
White cabinets accented with colonial cream granite tops, tile backsplash, oil rubbed bronze faucet and cabinet hardware.
Photography credits
Jennifer Irby
 The Granite Company
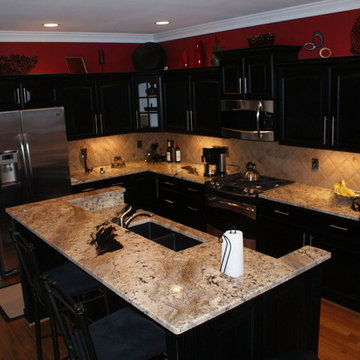
Millennium Cream granite counter tops. Cabinets done by Valley Cabinets. Flooring by Ralph's Hardwood.
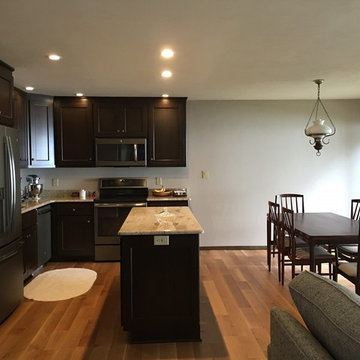
Mid-sized transitional l-shaped light wood floor eat-in kitchen photo with an undermount sink, dark wood cabinets, granite countertops, stone slab backsplash and an island
Mid-sized transitional l-shaped light wood floor eat-in kitchen photo with an undermount sink, dark wood cabinets, granite countertops, stone slab backsplash and an island
 The Granite Company
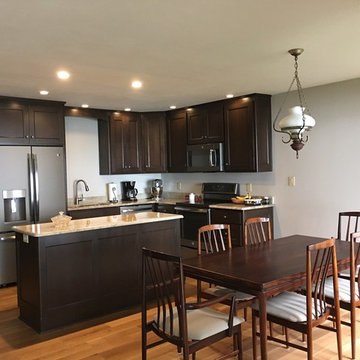
Millennium Cream granite counter tops. Cabinets done by Valley Cabinets. Flooring by Ralph's Hardwood.
Eat-in kitchen - mid-sized transitional l-shaped light wood floor eat-in kitchen idea with an undermount sink, dark wood cabinets, granite countertops, stone slab backsplash and an island
Eat-in kitchen - mid-sized transitional l-shaped light wood floor eat-in kitchen idea with an undermount sink, dark wood cabinets, granite countertops, stone slab backsplash and an island
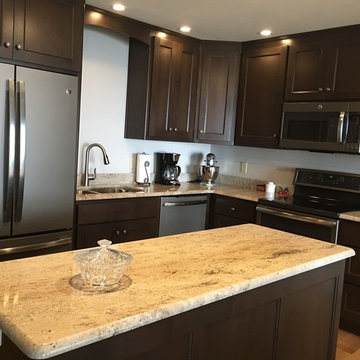 The Granite Company
Millennium Cream granite counter tops. Cabinets done by Valley Cabinets. Flooring by Ralph's Hardwood.
Inspiration for a mid-sized transitional l-shaped light wood floor eat-in kitchen remodel with an undermount sink, dark wood cabinets, granite countertops, stone slab backsplash and an island
Inspiration for a mid-sized transitional l-shaped light wood floor eat-in kitchen remodel with an undermount sink, dark wood cabinets, granite countertops, stone slab backsplash and an island

Sponsored
Fredericksburg, OH
High Point Cabinets
Columbus' Experienced Custom Cabinet Builder | 4x Best of Houzz Winner
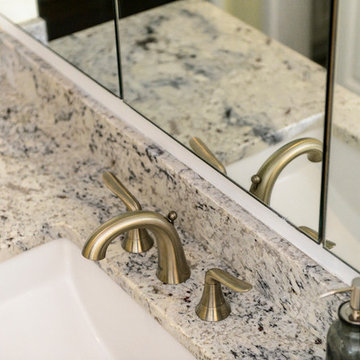
 StoneWorks, Inc.
Arctic Cream granite countertops and backsplash for the newly remodeled master bathroom counter and sink. The white ceramic sink is a nice contrast to the granite.
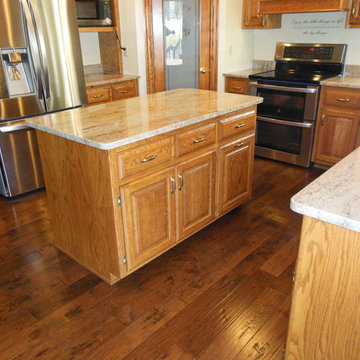 The Granite Company
Kitchen counter tops done in Millennium Cream granite.
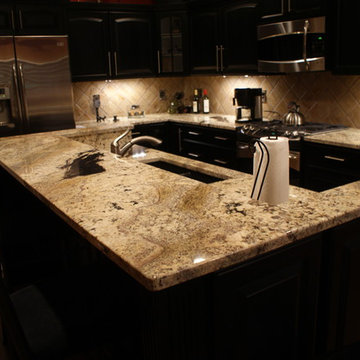
Kitchen - traditional medium tone wood floor kitchen idea with an undermount sink, raised-panel cabinets, medium tone wood cabinets, granite countertops, stone slab backsplash, stainless steel appliances and an island
Kitchen - traditional medium tone wood floor kitchen idea with an undermount sink, raised-panel cabinets, medium tone wood cabinets, granite countertops, stone slab backsplash, stainless steel appliances and an island

Sponsored
Columbus, OH

Hope Restoration & General Contracting
Columbus Design-Build, Kitchen & Bath Remodeling, Historic Renovations
 Cypress Design Co.
Kitchen - large traditional kitchen idea in Providence with a farmhouse sink, raised-panel cabinets, granite countertops, beige backsplash, stone tile backsplash, stainless steel appliances, an island and beige cabinets
 Marie Hebson's interiorsBYDESIGN Inc.
Foyer Chandelier
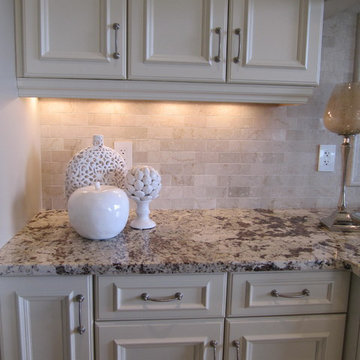
Home design - large traditional u-shaped marble floor home design idea in Edmonton with an undermount sink, recessed-panel cabinets, white cabinets, granite countertops, beige backsplash, stone tile backsplash, stainless steel appliances and an island
Home design - large traditional u-shaped marble floor home design idea in Edmonton with an undermount sink, recessed-panel cabinets, white cabinets, granite countertops, beige backsplash, stone tile backsplash, stainless steel appliances and an island
10