
Search results for "Cream granite" in Home Design Ideas

 Traci Connell Interiors
This bright kitchen is functional AND beautiful with its stunning color scheme of white, turquoise and yellow. The 3 white shade pendant lights hanging over the island with turquoise barstools in front is a wonderful picture of symmetry.

 Haven Design and Construction
Matthew Niemann Photography
Example of a transitional u-shaped light wood floor and beige floor kitchen design in Austin with a farmhouse sink, raised-panel cabinets, gray backsplash, paneled appliances, an island, white countertops, quartz countertops, white cabinets and stone tile backsplash
Example of a transitional u-shaped light wood floor and beige floor kitchen design in Austin with a farmhouse sink, raised-panel cabinets, gray backsplash, paneled appliances, an island, white countertops, quartz countertops, white cabinets and stone tile backsplash

 Change Your Bathroom©
The goal of this project was to upgrade the builder grade finishes and create an ergonomic space that had a contemporary feel. This bathroom transformed from a standard, builder grade bathroom to a contemporary urban oasis. This was one of my favorite projects, I know I say that about most of my projects but this one really took an amazing transformation. By removing the walls surrounding the shower and relocating the toilet it visually opened up the space. Creating a deeper shower allowed for the tub to be incorporated into the wet area. Adding a LED panel in the back of the shower gave the illusion of a depth and created a unique storage ledge. A custom vanity keeps a clean front with different storage options and linear limestone draws the eye towards the stacked stone accent wall.
Houzz Write Up: https://www.houzz.com/magazine/inside-houzz-a-chopped-up-bathroom-goes-streamlined-and-swank-stsetivw-vs~27263720
The layout of this bathroom was opened up to get rid of the hallway effect, being only 7 foot wide, this bathroom needed all the width it could muster. Using light flooring in the form of natural lime stone 12x24 tiles with a linear pattern, it really draws the eye down the length of the room which is what we needed. Then, breaking up the space a little with the stone pebble flooring in the shower, this client enjoyed his time living in Japan and wanted to incorporate some of the elements that he appreciated while living there. The dark stacked stone feature wall behind the tub is the perfect backdrop for the LED panel, giving the illusion of a window and also creates a cool storage shelf for the tub. A narrow, but tasteful, oval freestanding tub fit effortlessly in the back of the shower. With a sloped floor, ensuring no standing water either in the shower floor or behind the tub, every thought went into engineering this Atlanta bathroom to last the test of time. With now adequate space in the shower, there was space for adjacent shower heads controlled by Kohler digital valves. A hand wand was added for use and convenience of cleaning as well. On the vanity are semi-vessel sinks which give the appearance of vessel sinks, but with the added benefit of a deeper, rounded basin to avoid splashing. Wall mounted faucets add sophistication as well as less cleaning maintenance over time. The custom vanity is streamlined with drawers, doors and a pull out for a can or hamper.
A wonderful project and equally wonderful client. I really enjoyed working with this client and the creative direction of this project.
Brushed nickel shower head with digital shower valve, freestanding bathtub, curbless shower with hidden shower drain, flat pebble shower floor, shelf over tub with LED lighting, gray vanity with drawer fronts, white square ceramic sinks, wall mount faucets and lighting under vanity. Hidden Drain shower system. Atlanta Bathroom.
Find the right local pro for your project
 Passacantando Architects AIA
Photographer: Kevin Colquhoun

Huge elegant u-shaped porcelain tile open concept kitchen photo in New York with a farmhouse sink, white cabinets, granite countertops, white backsplash, mosaic tile backsplash, stainless steel appliances and an island
Huge elegant u-shaped porcelain tile open concept kitchen photo in New York with a farmhouse sink, white cabinets, granite countertops, white backsplash, mosaic tile backsplash, stainless steel appliances and an island
 Cahill Design Build
Photo Credit : Stacy Goldberg

Example of a transitional l-shaped eat-in kitchen design in DC Metro with a farmhouse sink, raised-panel cabinets, gray cabinets, granite countertops, gray backsplash and stainless steel appliances
Example of a transitional l-shaped eat-in kitchen design in DC Metro with a farmhouse sink, raised-panel cabinets, gray cabinets, granite countertops, gray backsplash and stainless steel appliances
 Salt Creek Interior Design LLC
Deborah Walker
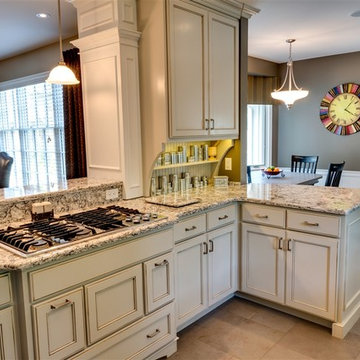
Eat-in kitchen - mid-sized traditional l-shaped ceramic tile and beige floor eat-in kitchen idea in Wichita with recessed-panel cabinets, granite countertops, stainless steel appliances, a peninsula, an undermount sink, gray backsplash, white cabinets and subway tile backsplash
Eat-in kitchen - mid-sized traditional l-shaped ceramic tile and beige floor eat-in kitchen idea in Wichita with recessed-panel cabinets, granite countertops, stainless steel appliances, a peninsula, an undermount sink, gray backsplash, white cabinets and subway tile backsplash
 Kepler Design
Jan Kepler Designer,
Cabinetry by Plato Woodwork,
Contractor: Mountain Pacific Builders,
Counters: Pyramid MTM,
Photography: Elliott Johnson
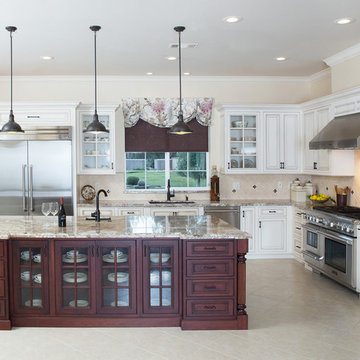
Kitchen - large traditional l-shaped beige floor kitchen idea in San Luis Obispo with an undermount sink, raised-panel cabinets, white cabinets, granite countertops, beige backsplash, stainless steel appliances and an island
Kitchen - large traditional l-shaped beige floor kitchen idea in San Luis Obispo with an undermount sink, raised-panel cabinets, white cabinets, granite countertops, beige backsplash, stainless steel appliances and an island

Sponsored
Fredericksburg, OH

High Point Cabinets
Columbus' Experienced Custom Cabinet Builder | 4x Best of Houzz Winner
 StoneWorks, Inc.

Like the island, this peninsula is two-tiered, with a raised edge for eating and pulling up bar stools. There is lots of room in this kitchen for family and friends to join around. Beautiful granite countertops in Arctic Cream with a nice eased edge. Clean lines in this remodeled kitchen, with plenty of light from the windows and the skylight, make the space bright and cheery.
 Cabinet-S-Top
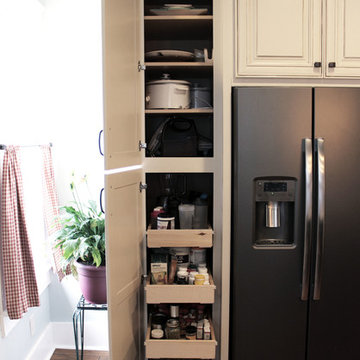
In this kitchen we installed Waypoint Livingspaces cabinets on the perimeter is 702F doorstyle in Painted Hazelnut Glaze and on the island is 650F doorstyle in Cherry Java accented with Amerock Revitilize pulls and Chandler knobs in oil rubbed bronze. On the countertops is Giallo Ornamental 3cm Granite with a 4” backsplash below the microwave area. On the wall behind the range is 2 x 8 Brickwork tile in Terrace color. Kichler Avery 3 pendant lights were installed over the island. A Blanco single bowl sink in Biscotti color with a Moen Waterhill single handle faucet with the side spray was installed. Three 18” time weathered Faux wood beams in walnut color were installed on the ceiling to accent the kitchen.
 StoneWorks, Inc.
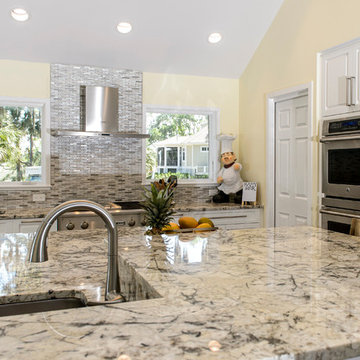
Raised edge on this large island allows for plenty of seating, making this kitchen remodel cozy and practical. The eased edge granite countertop is Arctic Cream.
 The Countertop Store
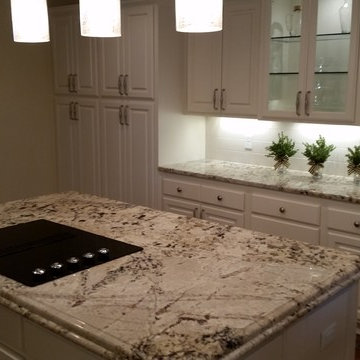
ABSOLUTE CREAM GRANITE WITH OGEE 6CM BULLNOSE
Example of a mid-sized classic l-shaped dark wood floor and brown floor kitchen design in Little Rock with raised-panel cabinets, white cabinets, granite countertops, white backsplash, porcelain backsplash and an island
Example of a mid-sized classic l-shaped dark wood floor and brown floor kitchen design in Little Rock with raised-panel cabinets, white cabinets, granite countertops, white backsplash, porcelain backsplash and an island
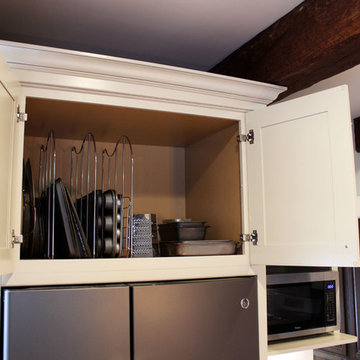 Cabinet-S-Top
In this kitchen we installed Waypoint Livingspaces cabinets on the perimeter is 702F doorstyle in Painted Hazelnut Glaze and on the island is 650F doorstyle in Cherry Java accented with Amerock Revitilize pulls and Chandler knobs in oil rubbed bronze. On the countertops is Giallo Ornamental 3cm Granite with a 4” backsplash below the microwave area. On the wall behind the range is 2 x 8 Brickwork tile in Terrace color. Kichler Avery 3 pendant lights were installed over the island. A Blanco single bowl sink in Biscotti color with a Moen Waterhill single handle faucet with the side spray was installed. Three 18” time weathered Faux wood beams in walnut color were installed on the ceiling to accent the kitchen.
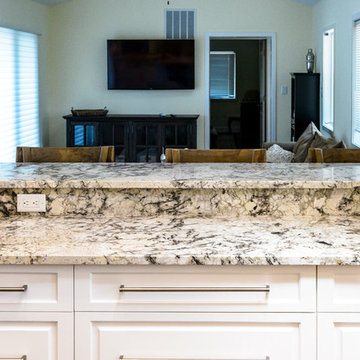 StoneWorks, Inc.
A view into the family room from the remodeled kitchen in the SC lowcountry. The two-tiered peninsula countertop allows a nice overhang so chairs can be pulled up for kitchen chatting and eating.

Sponsored
Fredericksburg, OH
High Point Cabinets
Columbus' Experienced Custom Cabinet Builder | 4x Best of Houzz Winner
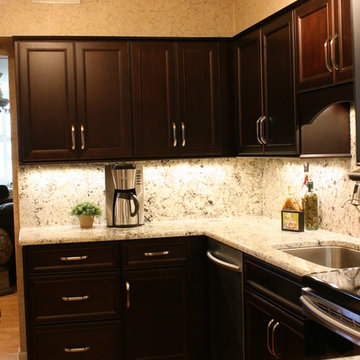
 Frenchs Cabinet Gallery llc
Koch Ridgegate Birch Java cabinets with Absolute Cream granite.
Erin Hurst, CKD
Example of a classic eat-in kitchen design in Nashville with a single-bowl sink, recessed-panel cabinets, brown cabinets, granite countertops and stainless steel appliances
Example of a classic eat-in kitchen design in Nashville with a single-bowl sink, recessed-panel cabinets, brown cabinets, granite countertops and stainless steel appliances
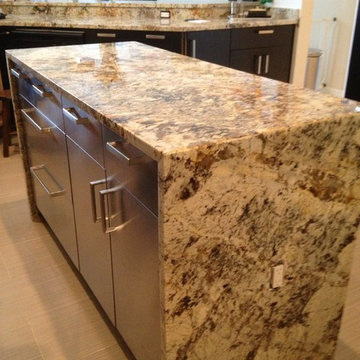
 PJ Marble Kitchen Design Center
clients mixed and matched materials to create interest in an angular kitchen.
Example of a large trendy u-shaped porcelain tile eat-in kitchen design in Miami with an undermount sink, flat-panel cabinets, dark wood cabinets, granite countertops, metallic backsplash, glass tile backsplash, stainless steel appliances and an island
Example of a large trendy u-shaped porcelain tile eat-in kitchen design in Miami with an undermount sink, flat-panel cabinets, dark wood cabinets, granite countertops, metallic backsplash, glass tile backsplash, stainless steel appliances and an island
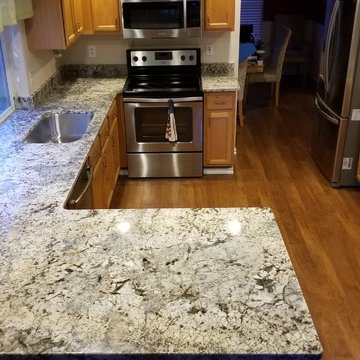
 Tops Solid Surface
Area: Kitchen
Product: Granite
Color: Petrous Cream (MSI)
Edge: 1/4" Radius
Kitchen photo in Seattle with an undermount sink, granite countertops, stone slab backsplash and a peninsula
Kitchen photo in Seattle with an undermount sink, granite countertops, stone slab backsplash and a peninsula
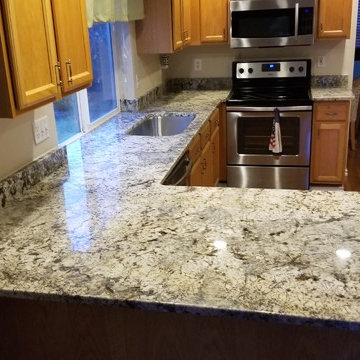 Tops Solid Surface
Area: Kitchen
Product: Granite
Color: Petrous Cream (MSI)
Edge: 1/4" Radius
Kitchen - kitchen idea in Seattle with an undermount sink, granite countertops, stone slab backsplash and a peninsula
Kitchen - kitchen idea in Seattle with an undermount sink, granite countertops, stone slab backsplash and a peninsula

Sponsored
Fredericksburg, OH
High Point Cabinets
Columbus' Experienced Custom Cabinet Builder | 4x Best of Houzz Winner
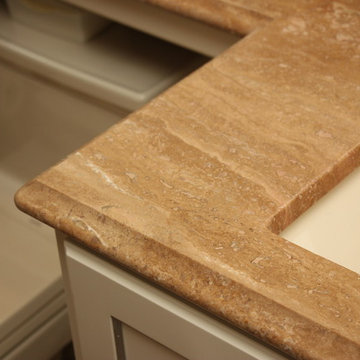
 Unique Granite & Marble
Example of a mid-sized classic 3/4 bathroom design with recessed-panel cabinets, white cabinets, beige walls, an undermount sink and granite countertops
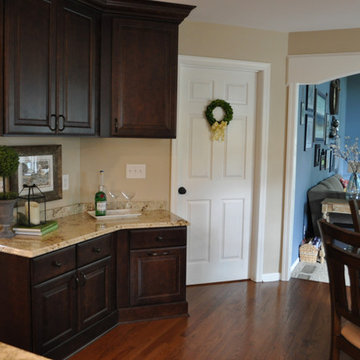
 User
Userdesign: Adam Abrams, President, Designer Cabinets Granite & Tile, Bedford Heights, OH
contractor: Jerry Keyes, Keyes Remodeling
cabinets: Wellborn Cabinet, Inc, Select series, Maple wood, Siena stain, Bedford Square door style, slab drawer front, full overlay
cooktop: Wolf 30" gas CT30 G/S
sink: Blanco stellar undermount stainless steel 28" x 18" x 9" one-hole, single bowl
faucet: grohe feel 30 126 DCO single handle
granite: colonial cream, ogee bullnose, 3" backsplash, 1.5" front overhang, 1" side overhang, .75 + 1.25" radius corners
paint: wall color: sherwin williams nantucket dune, trim color: benjamin moore white dove, family room: eddie bauer valsapar mercer blue, dining room: sherwin williams tradewind
chandelier: kichler 2169OZ old bronze, 5-light, 60W T3 cand. 27" x 19.75"
island pendants: custom
hardware: amerock revitalize caramel bronze, 3.75" pulls, 1.25" knobs
stools: pier one torrance counter stools mahogany brown
table: winners only kingston 58" round dining table, custom glass top
backsplash: adex neri bone, 2" x 8", loose tiles, brick, grout TEX ivory #902
under cabinet lights: kichler 12066SS30 3000K
microwave: KitchenAid 30" KHMS2040BSS
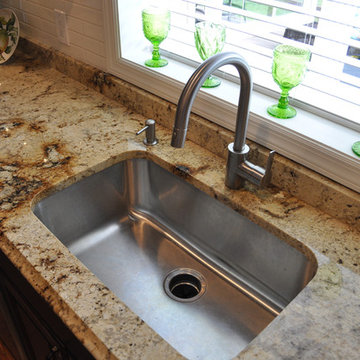 User
Userdesign: Adam Abrams, President, Designer Cabinets Granite & Tile, Bedford Heights, OH
contractor: Jerry Keyes, Keyes Remodeling
cabinets: Wellborn Cabinet, Inc, Select series, Maple wood, Siena stain, Bedford Square door style, slab drawer front, full overlay
cooktop: Wolf 30" gas CT30 G/S
sink: Blanco stellar undermount stainless steel 28" x 18" x 9" one-hole, single bowl
faucet: grohe feel 30 126 DCO single handle
granite: colonial cream, ogee bullnose, 3" backsplash, 1.5" front overhang, 1" side overhang, .75 + 1.25" radius corners
paint: wall color: sherwin williams nantucket dune, trim color: benjamin moore white dove, family room: eddie bauer valsapar mercer blue, dining room: sherwin williams tradewind
chandelier: kichler 2169OZ old bronze, 5-light, 60W T3 cand. 27" x 19.75"
island pendants: custom
hardware: amerock revitalize caramel bronze, 3.75" pulls, 1.25" knobs
stools: pier one torrance counter stools mahogany brown
table: winners only kingston 58" round dining table, custom glass top
backsplash: adex neri bone, 2" x 8", loose tiles, brick, grout TEX ivory #902
under cabinet lights: kichler 12066SS30 3000K
microwave: KitchenAid 30" KHMS2040BSS
13