
Search results for "Cream granite" in Home Design Ideas
 Phinney Design Group
Elizabeth Pedinotti Haynes

Example of a mid-sized mountain style dark wood floor and brown floor open concept kitchen design with gray cabinets, granite countertops, ceramic backsplash, stainless steel appliances, an island, gray countertops, an undermount sink, shaker cabinets and white backsplash
Example of a mid-sized mountain style dark wood floor and brown floor open concept kitchen design with gray cabinets, granite countertops, ceramic backsplash, stainless steel appliances, an island, gray countertops, an undermount sink, shaker cabinets and white backsplash
 Lankenau Architecture PC
Havlicek Builders - contractor, Geneva Cabinet Gallery - kitchen design

Example of a large classic u-shaped dark wood floor and brown floor kitchen design in Chicago with raised-panel cabinets, white cabinets, granite countertops, an island, a double-bowl sink, gray backsplash, ceramic backsplash and stainless steel appliances
Example of a large classic u-shaped dark wood floor and brown floor kitchen design in Chicago with raised-panel cabinets, white cabinets, granite countertops, an island, a double-bowl sink, gray backsplash, ceramic backsplash and stainless steel appliances
Find the right local pro for your project
 Cabinet-S-Top
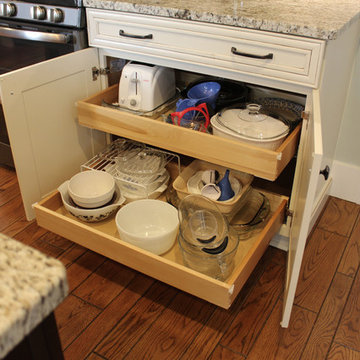
In this kitchen we installed Waypoint Livingspaces cabinets on the perimeter is 702F doorstyle in Painted Hazelnut Glaze and on the island is 650F doorstyle in Cherry Java accented with Amerock Revitilize pulls and Chandler knobs in oil rubbed bronze. On the countertops is Giallo Ornamental 3cm Granite with a 4” backsplash below the microwave area. On the wall behind the range is 2 x 8 Brickwork tile in Terrace color. Kichler Avery 3 pendant lights were installed over the island. A Blanco single bowl sink in Biscotti color with a Moen Waterhill single handle faucet with the side spray was installed. Three 18” time weathered Faux wood beams in walnut color were installed on the ceiling to accent the kitchen.
 Marblex Design International, Inc.
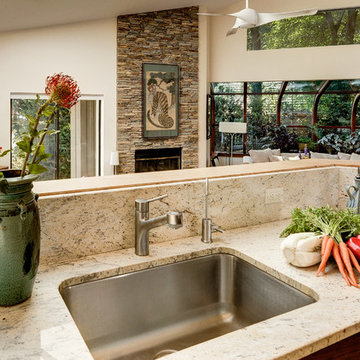
This luxurious home, designed by KPA Design Group’s Karen Aylestock, features Colonial Cream granite countertops and Volakas Marble vanity tops. This lovely home was featured in the 2015 Reston Home Tour.
Photos by Felicia Evans.
 AG&M Raleigh (Architectural Granite & Marble)
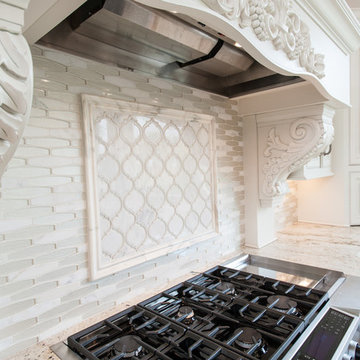
Eat-in kitchen - country u-shaped light wood floor eat-in kitchen idea in Raleigh with a drop-in sink, raised-panel cabinets, white cabinets, granite countertops, white backsplash, ceramic backsplash, stainless steel appliances and an island
 AG&M Raleigh (Architectural Granite & Marble)
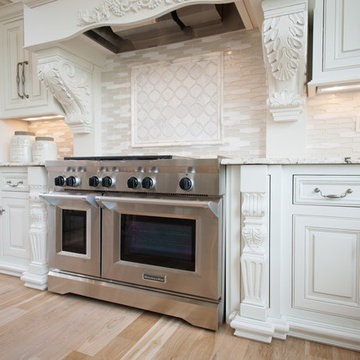
Example of a country u-shaped light wood floor eat-in kitchen design in Raleigh with a drop-in sink, raised-panel cabinets, white cabinets, granite countertops, white backsplash, ceramic backsplash, stainless steel appliances and an island

Sponsored
Fredericksburg, OH

High Point Cabinets
Columbus' Experienced Custom Cabinet Builder | 4x Best of Houzz Winner
 Precision Granite

Upstairs Bathroom Countertop:
-Granite - Kashmir Cream
Mid-sized minimalist white tile and subway tile dark wood floor and brown floor bathroom photo in Albuquerque with beige countertops, raised-panel cabinets, distressed cabinets, an undermount tub, a two-piece toilet, beige walls, a vessel sink and granite countertops
Mid-sized minimalist white tile and subway tile dark wood floor and brown floor bathroom photo in Albuquerque with beige countertops, raised-panel cabinets, distressed cabinets, an undermount tub, a two-piece toilet, beige walls, a vessel sink and granite countertops
 Built by Daniel
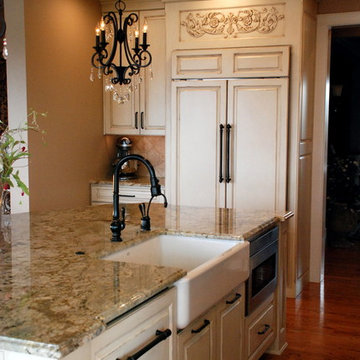
Example of a mid-sized classic l-shaped medium tone wood floor eat-in kitchen design in Seattle with a farmhouse sink, raised-panel cabinets, distressed cabinets, granite countertops, beige backsplash, stone tile backsplash, paneled appliances and an island

 AG&M Raleigh (Architectural Granite & Marble)
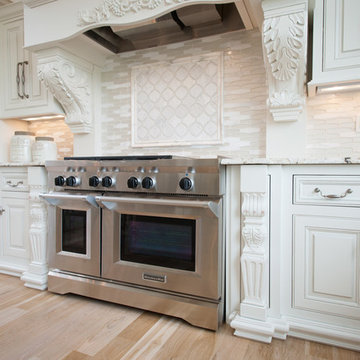
Farmhouse u-shaped light wood floor eat-in kitchen photo in Raleigh with a drop-in sink, raised-panel cabinets, white cabinets, granite countertops, white backsplash, ceramic backsplash, stainless steel appliances and an island

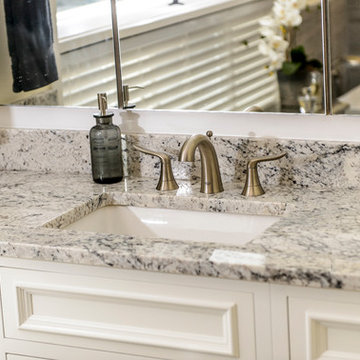
 StoneWorks, Inc.
This master bath remodel adds lovely Arctic Cream granite to vanity counters, a new Mirabelle rectangular ceramic sink and brushed nickel faucets...for a brand new look!


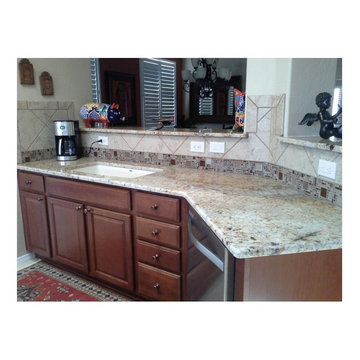
 Villanueva Granite, Inc.
Inspiration for a large rustic ceramic tile kitchen remodel in Albuquerque with an undermount sink, dark wood cabinets, granite countertops, beige backsplash, glass tile backsplash, stainless steel appliances and an island
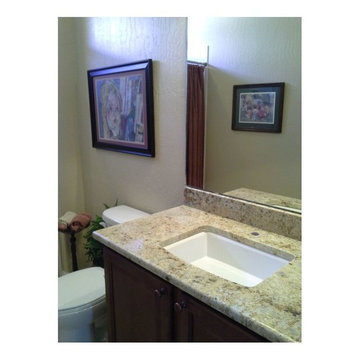 Villanueva Granite, Inc.
Inspiration for a large rustic 3/4 beige tile and stone slab corner bathtub remodel in Albuquerque with dark wood cabinets, an undermount sink and granite countertops
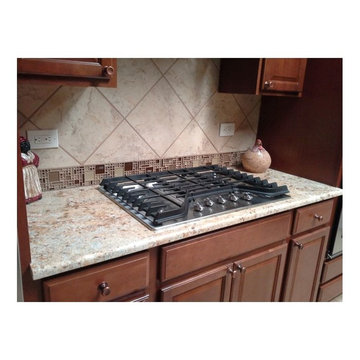 Villanueva Granite, Inc.
Large mountain style ceramic tile kitchen photo in Albuquerque with an undermount sink, dark wood cabinets, granite countertops, beige backsplash, glass tile backsplash, stainless steel appliances and an island
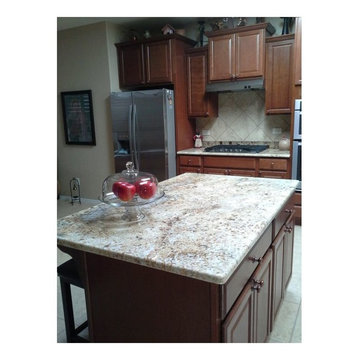 Villanueva Granite, Inc.
Example of a large mountain style ceramic tile kitchen design in Albuquerque with an undermount sink, dark wood cabinets, granite countertops, beige backsplash, glass tile backsplash, stainless steel appliances and an island


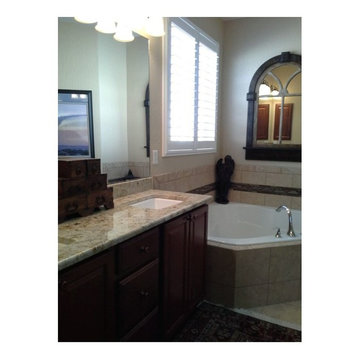 Villanueva Granite, Inc.
Large mountain style master beige tile and stone slab corner bathtub photo in Albuquerque with dark wood cabinets, an undermount sink and granite countertops
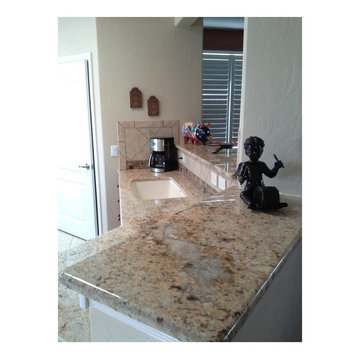 Villanueva Granite, Inc.
Kitchen - large rustic ceramic tile kitchen idea in Albuquerque with an undermount sink, dark wood cabinets, granite countertops, beige backsplash, glass tile backsplash, stainless steel appliances and an island
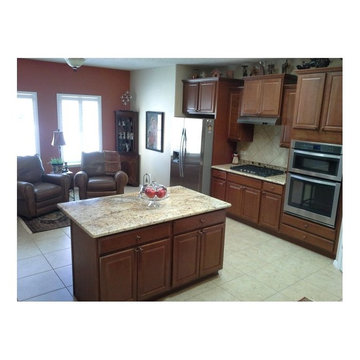 Villanueva Granite, Inc.
Example of a large mountain style ceramic tile kitchen design in Albuquerque with an undermount sink, dark wood cabinets, granite countertops, beige backsplash, glass tile backsplash, stainless steel appliances and an island
7