
Search results for "Cream granite" in Home Design Ideas
 Cabinet-S-Top
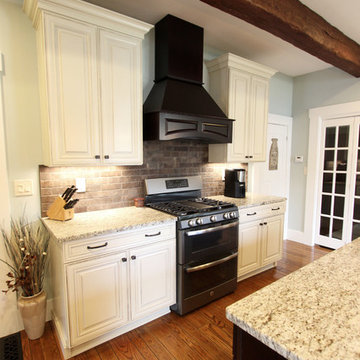
In this kitchen we installed Waypoint Livingspaces cabinets on the perimeter is 702F doorstyle in Painted Hazelnut Glaze and on the island is 650F doorstyle in Cherry Java accented with Amerock Revitilize pulls and Chandler knobs in oil rubbed bronze. On the countertops is Giallo Ornamental 3cm Granite with a 4” backsplash below the microwave area. On the wall behind the range is 2 x 8 Brickwork tile in Terrace color. Kichler Avery 3 pendant lights were installed over the island. A Blanco single bowl sink in Biscotti color with a Moen Waterhill single handle faucet with the side spray was installed. Three 18” time weathered Faux wood beams in walnut color were installed on the ceiling to accent the kitchen.
Inspiration for a large timeless galley medium tone wood floor open concept kitchen remodel in Dallas with an undermount sink, recessed-panel cabinets, white cabinets, granite countertops, beige backsplash, ceramic backsplash, stainless steel appliances and an island
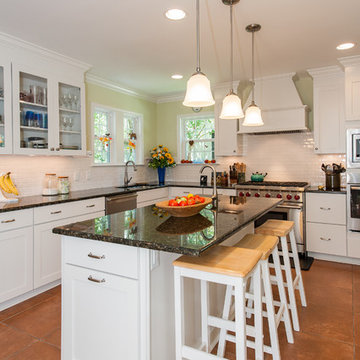
Example of a mid-sized classic l-shaped ceramic tile eat-in kitchen design in Birmingham with an undermount sink, shaker cabinets, white cabinets, granite countertops, white backsplash, subway tile backsplash, stainless steel appliances and an island
Find the right local pro for your project
 O'Hanlon Kitchen & Bath


The cabinets we used in this warm and welcoming kitchen are our DeWils Millsboro Cherry line in Cinnamon. They paired beautifully with cream Granite counter tops in Bordeaux. A beautiful back splash with slate accents enhances the kitchen with special border detail at the stove. We also added under cabinet lights, above cabinet lighting, and replaced the window over sink completing this gorgeous kitchen.
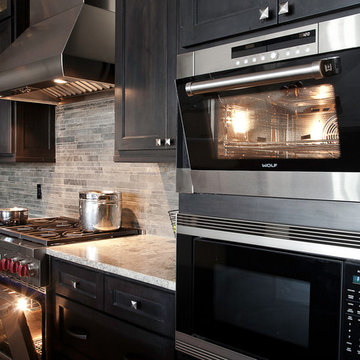
 Monique Jacqueline Design, LLC
Inspiration for a mid-sized transitional l-shaped porcelain tile and brown floor eat-in kitchen remodel in Salt Lake City with a farmhouse sink, shaker cabinets, dark wood cabinets, granite countertops, green backsplash, stone tile backsplash, stainless steel appliances and an island
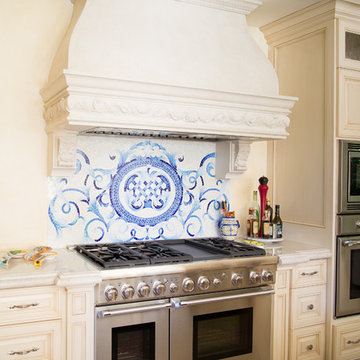
 Fran Kerzner- DESIGN SYNTHESIS
Photography by Cristopher Nolasco
Custom Acanthus Mosaic backsplash in Quartz, Lapis Lazuli, Blue Spinel and Mica jewel glass Color
Example of a large tuscan l-shaped porcelain tile eat-in kitchen design in Los Angeles with an undermount sink, raised-panel cabinets, beige cabinets, granite countertops, gray backsplash, matchstick tile backsplash, stainless steel appliances and an island
Example of a large tuscan l-shaped porcelain tile eat-in kitchen design in Los Angeles with an undermount sink, raised-panel cabinets, beige cabinets, granite countertops, gray backsplash, matchstick tile backsplash, stainless steel appliances and an island
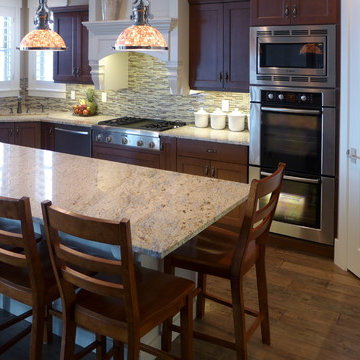
 Accent Countertops
Colonial Cream granite countertops provided by Accent Surfaces.
Elegant kitchen photo in Salt Lake City with an undermount sink, dark wood cabinets, granite countertops, multicolored backsplash and stainless steel appliances
Elegant kitchen photo in Salt Lake City with an undermount sink, dark wood cabinets, granite countertops, multicolored backsplash and stainless steel appliances


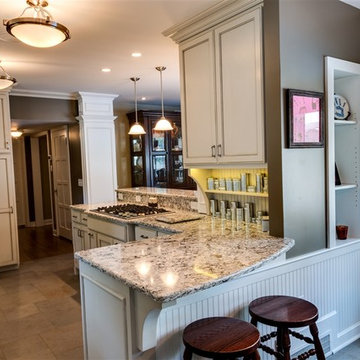
 Salt Creek Interior Design LLC
Deborah Walker
Eat-in kitchen - mid-sized traditional l-shaped ceramic tile and brown floor eat-in kitchen idea in Wichita with recessed-panel cabinets, granite countertops, stainless steel appliances, a peninsula, an undermount sink, gray backsplash, white cabinets and subway tile backsplash
Eat-in kitchen - mid-sized traditional l-shaped ceramic tile and brown floor eat-in kitchen idea in Wichita with recessed-panel cabinets, granite countertops, stainless steel appliances, a peninsula, an undermount sink, gray backsplash, white cabinets and subway tile backsplash
 Built by Daniel
Inspiration for a mid-sized timeless l-shaped medium tone wood floor eat-in kitchen remodel in Seattle with a farmhouse sink, raised-panel cabinets, distressed cabinets, granite countertops, beige backsplash, stone tile backsplash, paneled appliances and an island
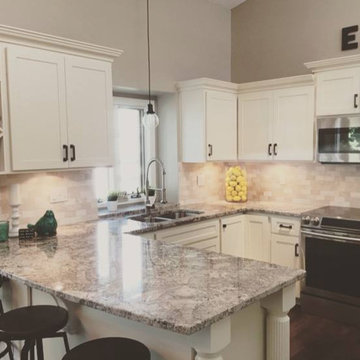
 Pacific Granite: Maple Grove, Minnesota
Eat-in kitchen - mid-sized transitional u-shaped dark wood floor and brown floor eat-in kitchen idea in Minneapolis with a double-bowl sink, recessed-panel cabinets, white cabinets, granite countertops, beige backsplash, subway tile backsplash, stainless steel appliances, an island and multicolored countertops
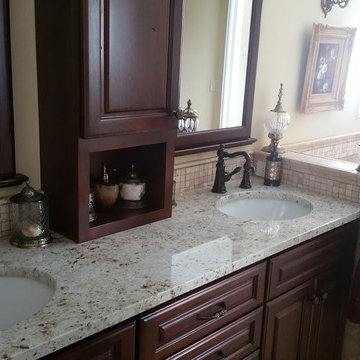
 Melling Granite
Colonial Cream Granite
Ornate master bathroom photo in Las Vegas with an undermount sink, raised-panel cabinets, dark wood cabinets and granite countertops
Ornate master bathroom photo in Las Vegas with an undermount sink, raised-panel cabinets, dark wood cabinets and granite countertops
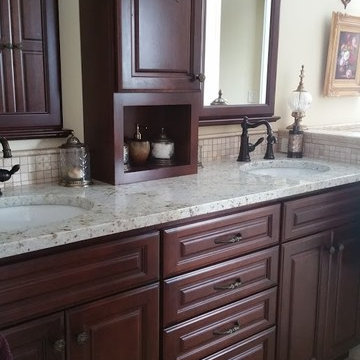 Melling Granite
Colonial Cream Granite
Bathroom - victorian master bathroom idea in Las Vegas with an undermount sink, raised-panel cabinets, dark wood cabinets and granite countertops
Bathroom - victorian master bathroom idea in Las Vegas with an undermount sink, raised-panel cabinets, dark wood cabinets and granite countertops
 StoneUnlimited Kitchen and Bath Remodeling
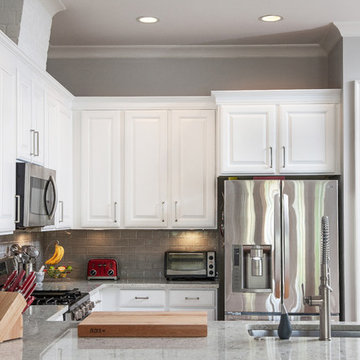
This kitchen transformation by StoneUnlimited Kitchen and Bath showcases how lowering a bar top can expand your space. Some of the features that this kitchen had prior to the renovation included: dark countertops, travertine style backsplash and a raised bar top that obscured the view. Installing Colonial Cream Granite brightened up the room; working in balance with the horizontal layout of the Dove Gray subway tile. The visual impact of lowering the bar top has opened up the kitchen, making it appear larger. The added working space and seating surrounding the counter, has made this eat-in kitchen a great space to gather.
This Stoneunlimited Kitchen and Bath Remodel included:
Countertops: Colonial Cream Granite with 1/4" Bevel edge supported by 4 traditional wood corbels
Tile Backsplash: 3” x 6” glazed ceramic – Dove Gray Crackled subway tiles
Cabinets: Pre-Existing cabinets were painted with Sherwin Williams Paint and hardware was replaced with Ascendra Pulls in brushed nickel finish

Sponsored
Fredericksburg, OH

High Point Cabinets
Columbus' Experienced Custom Cabinet Builder | 4x Best of Houzz Winner
 StoneUnlimited Kitchen and Bath Remodeling
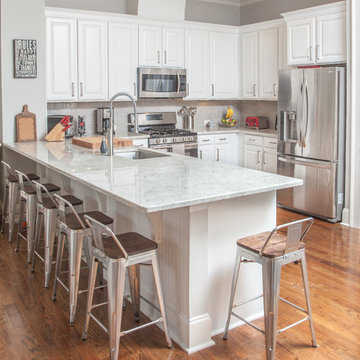
This kitchen transformation by StoneUnlimited Kitchen and Bath showcases how lowering a bar top can expand your space. Some of the features that this kitchen had prior to the renovation included: dark countertops, travertine style backsplash and a raised bar top that obscured the view. Installing Colonial Cream Granite brightened up the room; working in balance with the horizontal layout of the Dove Gray subway tile. The visual impact of lowering the bar top has opened up the kitchen, making it appear larger. The added working space and seating surrounding the counter, has made this eat-in kitchen a great space to gather.
This Stoneunlimited Kitchen and Bath Remodel included:
Countertops: Colonial Cream Granite with 1/4" Bevel edge supported by 4 traditional wood corbels
Tile Backsplash: 3” x 6” glazed ceramic – Dove Gray Crackled subway tiles
Cabinets: Pre-Existing cabinets were painted with Sherwin Williams Paint and hardware was replaced with Ascendra Pulls in brushed nickel finish
 Melling Granite
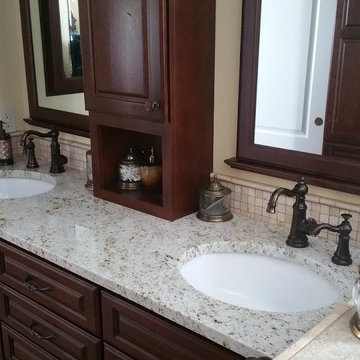
Colonial Cream Granite
Inspiration for a victorian master bathroom remodel in Las Vegas with an undermount sink, raised-panel cabinets, dark wood cabinets and granite countertops
Inspiration for a victorian master bathroom remodel in Las Vegas with an undermount sink, raised-panel cabinets, dark wood cabinets and granite countertops
 StoneUnlimited Kitchen and Bath Remodeling
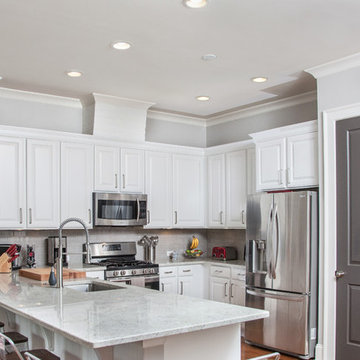
This kitchen transformation by StoneUnlimited Kitchen and Bath showcases how lowering a bar top can expand your space. Some of the features that this kitchen had prior to the renovation included: dark countertops, travertine style backsplash and a raised bar top that obscured the view. Installing Colonial Cream Granite brightened up the room; working in balance with the horizontal layout of the Dove Gray subway tile. The visual impact of lowering the bar top has opened up the kitchen, making it appear larger. The added working space and seating surrounding the counter, has made this eat-in kitchen a great space to gather.
This Stoneunlimited Kitchen and Bath Remodel included:
Countertops: Colonial Cream Granite with 1/4" Bevel edge supported by 4 traditional wood corbels
Tile Backsplash: 3” x 6” glazed ceramic – Dove Gray Crackled subway tiles
Cabinets: Pre-Existing cabinets were painted with Sherwin Williams Paint and hardware was replaced with Ascendra Pulls in brushed nickel finish
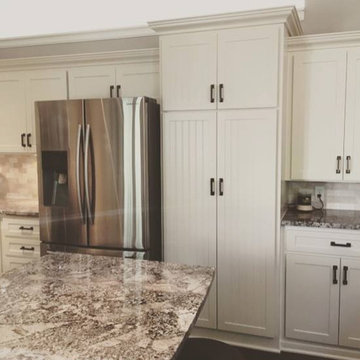 Pacific Granite: Maple Grove, Minnesota
Eat-in kitchen - mid-sized transitional u-shaped dark wood floor and brown floor eat-in kitchen idea in Minneapolis with a double-bowl sink, recessed-panel cabinets, white cabinets, granite countertops, beige backsplash, subway tile backsplash, stainless steel appliances, an island and multicolored countertops


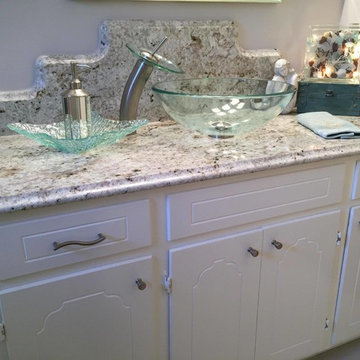
 Sheppard's Countertops
Beautiful Colonial Cream Granite with Custom Backsplash and Ogee Edge!
Example of a beach style bathroom design in New Orleans with white cabinets, granite countertops and a vessel sink
Example of a beach style bathroom design in New Orleans with white cabinets, granite countertops and a vessel sink

28