
Search results for "Cream granite" in Home Design Ideas
 Reico Kitchen & Bath
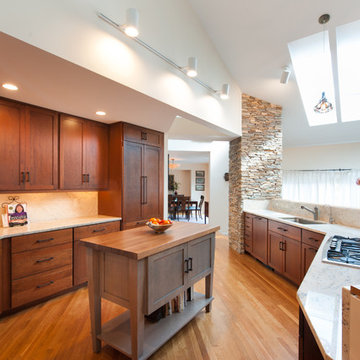
Designed by Karen Aylestock of KPA Design Group in collaboration with Reico Kitchen & Bath in Springfield, VA, this transitional kitchen design features a combination of cabinets and countertop finishes. The perimeter of the kitchen features Woodharbor cabinetry in the Madison door style with a Prairie Hip edge in Cherry with a Cinnamon finish. The perimeter kitchen countertop is granite with a polished finish in a very light version of Colonial Cream.
The kitchen island is by Ultracraft Cabinetry in the Shaker door style in Red Birch with a Storm Grey finish. The island countertop is a Black Walnut butcher block top.
Installation work by Bill Hayes of Hayes Construction.
Photos courtesy of Felicia Evans Photography.

 Meadow Mountain Homes
Eat-in kitchen - rustic u-shaped dark wood floor eat-in kitchen idea in Denver with dark wood cabinets, blue backsplash, an island, a farmhouse sink, glass tile backsplash and stainless steel appliances

 Ferguson Bath, Kitchen & Lighting Gallery
Kitchen - large traditional u-shaped travertine floor and brown floor kitchen idea with a farmhouse sink, shaker cabinets, dark wood cabinets, granite countertops, gray backsplash, stone tile backsplash, stainless steel appliances and an island
Find the right local pro for your project
 Swanson Kitchens, Inc.
Dean Birinyi
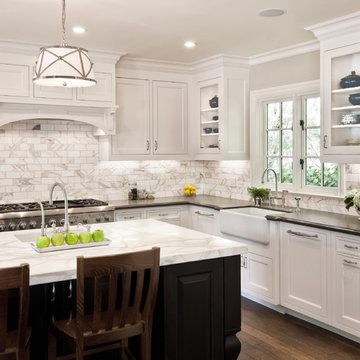
Inspiration for a timeless l-shaped dark wood floor kitchen remodel in San Francisco with a farmhouse sink, recessed-panel cabinets, white cabinets, white backsplash, stainless steel appliances, an island and stone tile backsplash
Inspiration for a timeless l-shaped dark wood floor kitchen remodel in San Francisco with a farmhouse sink, recessed-panel cabinets, white cabinets, white backsplash, stainless steel appliances, an island and stone tile backsplash

 Hopedale Builders, Inc.
Spalted Maple & Concrete Island.
Sliding Barn Door conceals pantry.
Photo by Matthew Benham
Inspiration for a rustic l-shaped dark wood floor kitchen remodel in Charlotte with beige cabinets, gray backsplash, stainless steel appliances, beige walls and an island
Inspiration for a rustic l-shaped dark wood floor kitchen remodel in Charlotte with beige cabinets, gray backsplash, stainless steel appliances, beige walls and an island

 Jennifer Gilmer Kitchen & Bath
Easton, Maryland Traditional Kitchen Design by #JenniferGilmer with a lake view
http://gilmerkitchens.com/
Photography by Bob Narod

 Pineapple House Interior Design
-The kitchen was isolated but was key to project’s success, as it is the central axis of the first level
-The designers renovated the entire lower level to create a configuration that opened the kitchen to every room on lower level, except for the formal dining room
-New double islands tripled the previous counter space and doubled previous storage
-Six bar stools offer ample seating for casual family meals and entertaining
-With a nod to the children, all upholstery in the Kitchen/ Breakfast Room are indoor/outdoor fabrics
-Removing & shortening walls between kitchen/family room/informal dining allows views, a total house connection, plus the architectural changes in these adjoining rooms enhances the kitchen experience
-Design aesthetic was to keep everything neutral with pops of color and accents of dark elements
-Cream cabinetry contrasts with dark stain accents on the island, hood & ceiling beams
-Back splash is over-scaled subway tile; pewter cabinetry hardware
-Fantasy Brown granite counters have a "leather-ed" finish
-The focal point and center of activity now stems from the kitchen – it’s truly the Heart of this Home.
Galina Coada Photography

Sponsored
Columbus, OH

Trish Takacs Design
Award Winning & Highly Skilled Kitchen & Bath Designer in Columbus
 Bria Hammel Interiors
Interior Designer | Bria Hammel Interiors
Photographer | Gridley + Graves
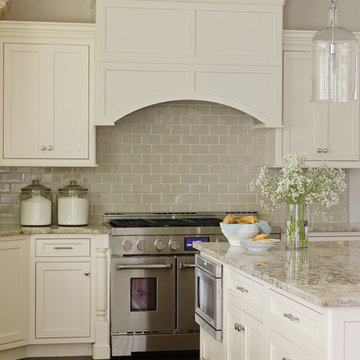
Large elegant l-shaped medium tone wood floor eat-in kitchen photo in Minneapolis with a farmhouse sink, recessed-panel cabinets, white cabinets, granite countertops, beige backsplash, ceramic backsplash, stainless steel appliances and an island
Large elegant l-shaped medium tone wood floor eat-in kitchen photo in Minneapolis with a farmhouse sink, recessed-panel cabinets, white cabinets, granite countertops, beige backsplash, ceramic backsplash, stainless steel appliances and an island
 Visionary Cabinetry and Design
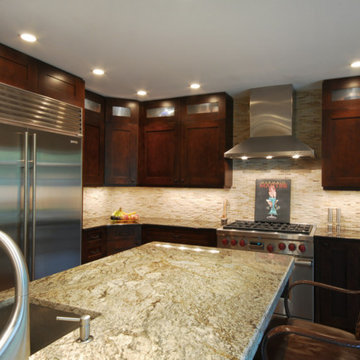
Gray and cream granite countertop highlights the dark cabinets in this transitional kitchen.
Inspiration for a large modern l-shaped dark wood floor eat-in kitchen remodel in Detroit with an undermount sink, recessed-panel cabinets, dark wood cabinets, granite countertops, stone tile backsplash, white appliances and an island
Inspiration for a large modern l-shaped dark wood floor eat-in kitchen remodel in Detroit with an undermount sink, recessed-panel cabinets, dark wood cabinets, granite countertops, stone tile backsplash, white appliances and an island
 Laura Lee Home

This sophisticated bathroom will grow with the ten year old for whom it was designed. Using a cream, and grey-green color palette, we added bronze and nickel to add sparkle. The girl's grandmother loved the green glass knobs we chose for the space. A framed arabesque tile accent on the shower wall ties together the color scheme.
 StoneWorks, Inc.

Like the island, this peninsula is two-tiered, with a raised edge for eating and pulling up bar stools. There is lots of room in this kitchen for family and friends to join around. Beautiful granite countertops in Arctic Cream with a nice eased edge. Clean lines in this remodeled kitchen, with plenty of light from the windows and the skylight, make the space bright and cheery.
 ZELLAR HOMES LTD.
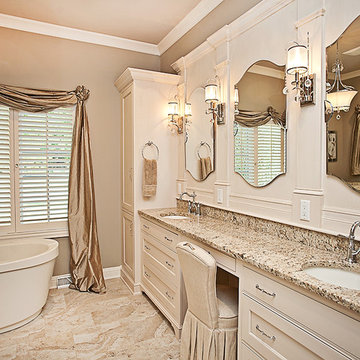
Example of a mid-sized transitional master ceramic tile and beige floor freestanding bathtub design in New York with recessed-panel cabinets, white cabinets, beige walls, an undermount sink and granite countertops
 MARVA Marble & Granite, Inc.

Transitional l-shaped medium tone wood floor open concept kitchen photo in Raleigh with a farmhouse sink, raised-panel cabinets, white cabinets, quartzite countertops, white backsplash, ceramic backsplash, stainless steel appliances and an island



 Greenwood Homes
Freestanding bathtub - rustic dark wood floor freestanding bathtub idea in San Francisco with an undermount sink, white cabinets and recessed-panel cabinets
 CRS Marble & Granite
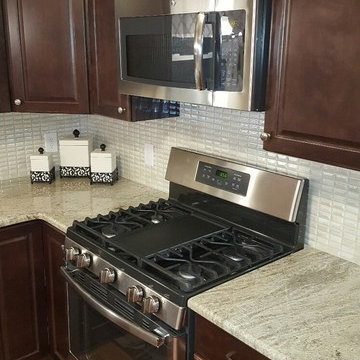
Our Astoria Gold granite countertops pair perfectly with the dark wood cabinets, and truly complete this kitchen remodel. Astoria Gold is a highly durable granite from India, generally having a deep cream background with some darker veins of chocolates and grays.

 Quality Custom Cabinetry, Inc
Eric Roth Photography
Elegant l-shaped light wood floor eat-in kitchen photo in Boston with an undermount sink, flat-panel cabinets, white cabinets, stainless steel appliances, white backsplash and green walls
Elegant l-shaped light wood floor eat-in kitchen photo in Boston with an undermount sink, flat-panel cabinets, white cabinets, stainless steel appliances, white backsplash and green walls

 Main Street Kitchens at Botellos
This modern farmhouse kitchen features reclaimed flooring and island countertop, farmhouse sink, marble countertops, Grabill custom cabinetry, with a unique drawer for tupperware and beautiful table with built in benches. Photography by Eric Roth

 Beahm & Son, Ltd.
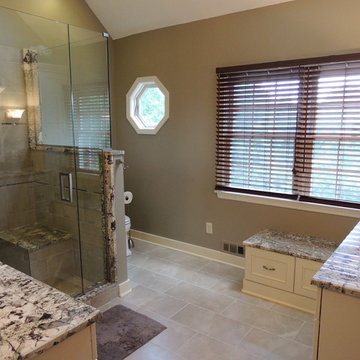
This project involved remodeling two bathrooms for the client. The upstairs hall bathroom (Stained Maple, with Juparana Cream Tops) and the master bathroom (Painted White Maple, with Minsk Green Tops.) Both projects were complete remodels from new flooring to cabinetry and showers. All of the installation was handled by our in house remodeling crews.
 Ferguson Bath, Kitchen & Lighting Gallery

Example of a large classic master beige tile travertine floor and beige floor doorless shower design in Hawaii with an undermount sink, beige cabinets, granite countertops, an undermount tub, beige walls and recessed-panel cabinets

 Thyme & Place Design LLC
Peter Rymwid
This beautiful kitchen is the heart of this new construction home. Black accents in the range and custom pantry provide a dramatic touch.Seeded glass cabinet doors repeat the texture of the lantern light fixtures over the island which can seat 4
29