
Search results for "Cream granite" in Home Design Ideas

 Geneva Cabinet
www.GenevaCabinet.com -
This kitchen designed by Joyce A. Zuelke features Plato Woodwork, Inc. cabinetry with the Coventry raised panel full overlay door. The perimeter has a painted finish in Sunlight with a heavy brushed brown glaze. The generous island is done in Country Walnut and shows off a beautiful Grothouse wood countertop.
#PlatoWoodwork Cabinetry
Bella Tile and Stone - Lake Geneva Backsplash,
S. Photography/ Shanna Wolf Photography
Lowell Custom Homes Builder

 Passacantando Architects AIA
Photographer: Kevin Colquhoun

Open concept kitchen - huge traditional u-shaped porcelain tile open concept kitchen idea in New York with a farmhouse sink, white cabinets, granite countertops, white backsplash, stainless steel appliances and an island
Open concept kitchen - huge traditional u-shaped porcelain tile open concept kitchen idea in New York with a farmhouse sink, white cabinets, granite countertops, white backsplash, stainless steel appliances and an island
Find the right local pro for your project

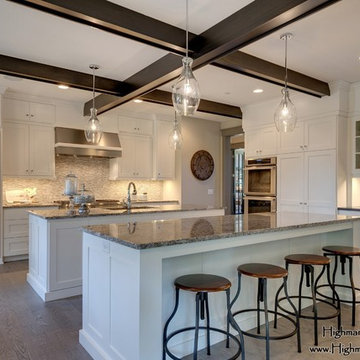
 Highmark Builders
 http://www.spacecrafting.com/
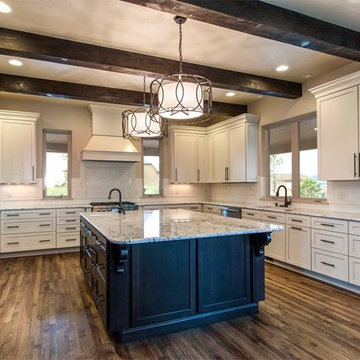
Open concept kitchen - huge traditional l-shaped light wood floor open concept kitchen idea in Minneapolis with a double-bowl sink, shaker cabinets, white cabinets, granite countertops, beige backsplash, mosaic tile backsplash, paneled appliances and two islands
Open concept kitchen - huge traditional l-shaped light wood floor open concept kitchen idea in Minneapolis with a double-bowl sink, shaker cabinets, white cabinets, granite countertops, beige backsplash, mosaic tile backsplash, paneled appliances and two islands

 High Point Cabinets
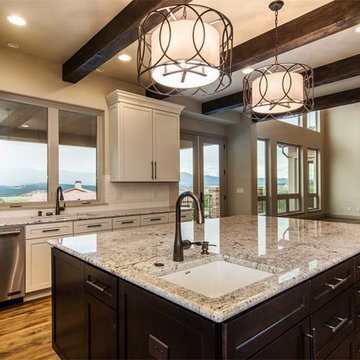
Example of a large mountain style l-shaped slate floor and gray floor eat-in kitchen design in Cleveland with a drop-in sink, raised-panel cabinets, dark wood cabinets, granite countertops, stainless steel appliances and an island


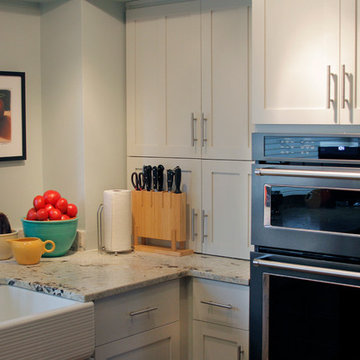
 Kanect Cabinet System
Dana Altier
Example of a small transitional u-shaped light wood floor enclosed kitchen design in Milwaukee with a farmhouse sink, shaker cabinets, white cabinets, granite countertops, multicolored backsplash, stone slab backsplash, stainless steel appliances and a peninsula
Example of a small transitional u-shaped light wood floor enclosed kitchen design in Milwaukee with a farmhouse sink, shaker cabinets, white cabinets, granite countertops, multicolored backsplash, stone slab backsplash, stainless steel appliances and a peninsula
 Kanect Cabinet System
Dana Altier
Small transitional u-shaped light wood floor enclosed kitchen photo in Milwaukee with a farmhouse sink, shaker cabinets, white cabinets, granite countertops, multicolored backsplash, stone slab backsplash, stainless steel appliances and a peninsula
Small transitional u-shaped light wood floor enclosed kitchen photo in Milwaukee with a farmhouse sink, shaker cabinets, white cabinets, granite countertops, multicolored backsplash, stone slab backsplash, stainless steel appliances and a peninsula
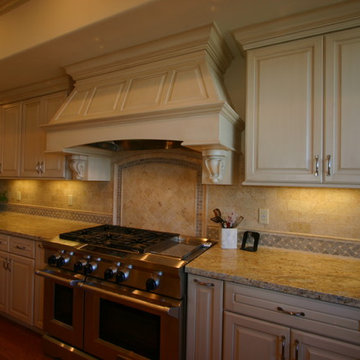
 South Bay Design Center
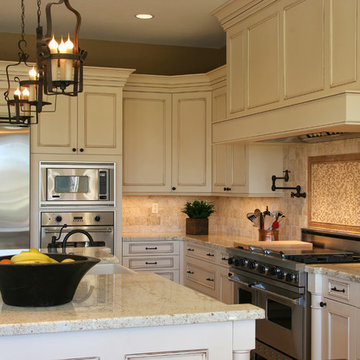
Dura supreme cabinets, Arcadia Classic door style, Antique white, Espresso Glaze finish, Colonial Cream granite, limestone backsplash with decorative mosaic liner, Custom wood hood with corbels, wood floor
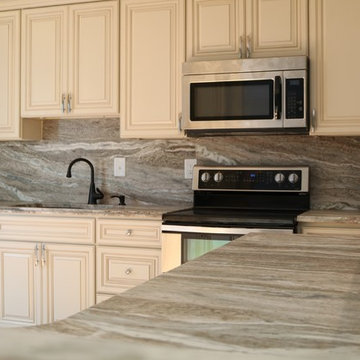
 Pyramid Granite, LLC
Mid-sized transitional l-shaped kitchen photo in DC Metro with an undermount sink, raised-panel cabinets, white cabinets, granite countertops, gray backsplash, stainless steel appliances and an island
 Kanect Cabinet System
Dana Altier
Example of a small transitional u-shaped light wood floor enclosed kitchen design in Milwaukee with a farmhouse sink, shaker cabinets, white cabinets, granite countertops, multicolored backsplash, stone slab backsplash, stainless steel appliances and a peninsula
Example of a small transitional u-shaped light wood floor enclosed kitchen design in Milwaukee with a farmhouse sink, shaker cabinets, white cabinets, granite countertops, multicolored backsplash, stone slab backsplash, stainless steel appliances and a peninsula
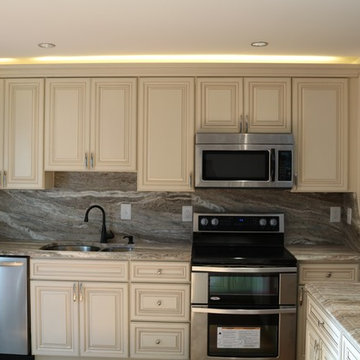 Pyramid Granite, LLC
Kitchen - mid-sized transitional l-shaped kitchen idea in DC Metro with an undermount sink, raised-panel cabinets, white cabinets, granite countertops, gray backsplash, stainless steel appliances and an island

Sponsored
Fredericksburg, OH

High Point Cabinets
Columbus' Experienced Custom Cabinet Builder | 4x Best of Houzz Winner
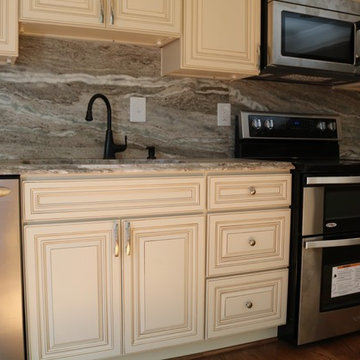 Pyramid Granite, LLC
Example of a mid-sized transitional l-shaped kitchen design in DC Metro with an undermount sink, raised-panel cabinets, white cabinets, granite countertops, gray backsplash, stainless steel appliances and an island
 Kanect Cabinet System
Dana Altier
Enclosed kitchen - small transitional u-shaped light wood floor enclosed kitchen idea in Milwaukee with a farmhouse sink, shaker cabinets, white cabinets, granite countertops, multicolored backsplash, stone slab backsplash, stainless steel appliances and a peninsula
Enclosed kitchen - small transitional u-shaped light wood floor enclosed kitchen idea in Milwaukee with a farmhouse sink, shaker cabinets, white cabinets, granite countertops, multicolored backsplash, stone slab backsplash, stainless steel appliances and a peninsula

 Concepts by Design
Randy Colwell
Enclosed kitchen - large rustic u-shaped dark wood floor enclosed kitchen idea with recessed-panel cabinets, beige cabinets, brown backsplash, granite countertops, an island, a farmhouse sink and paneled appliances
Enclosed kitchen - large rustic u-shaped dark wood floor enclosed kitchen idea with recessed-panel cabinets, beige cabinets, brown backsplash, granite countertops, an island, a farmhouse sink and paneled appliances
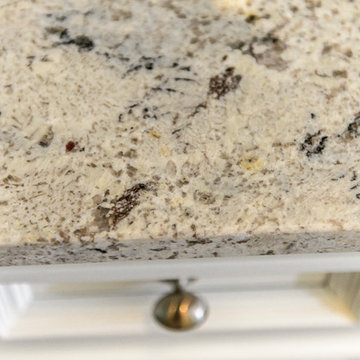
 StoneWorks, Inc.
Even closer view of the Arctic Cream granite in the master bath - what a beauty!
Inspiration for a transitional bathroom remodel in Charleston with recessed-panel cabinets, white cabinets, an undermount sink and granite countertops
Inspiration for a transitional bathroom remodel in Charleston with recessed-panel cabinets, white cabinets, an undermount sink and granite countertops


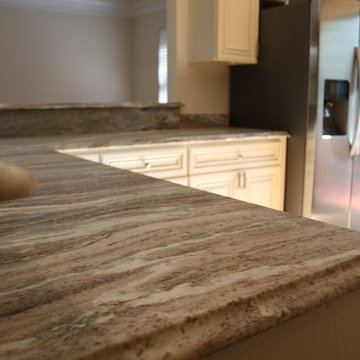 Pyramid Granite, LLC
Mid-sized transitional l-shaped kitchen photo in DC Metro with an undermount sink, raised-panel cabinets, white cabinets, granite countertops, gray backsplash, stainless steel appliances and an island
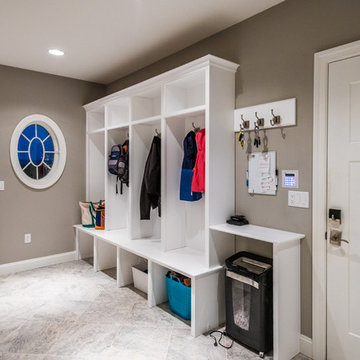
 Custer Homes Inc
Design/Build custom home in Hummelstown, PA. This transitional style home features a timeless design with on-trend finishes and features. An outdoor living retreat features a pool, landscape lighting, playground, outdoor seating, and more.
 User

UserExample of a mid-sized transitional medium tone wood floor kitchen/dining room combo design in Vancouver with beige walls, a standard fireplace and a stone fireplace
4