
Search results for "Cream satin" in Home Design Ideas

 Jonathan Caron Construction, Inc.
Bradley Jones
Mid-sized mid-century modern carpeted kids' bedroom photo in DC Metro
Mid-sized mid-century modern carpeted kids' bedroom photo in DC Metro
 Gervis Design Studio
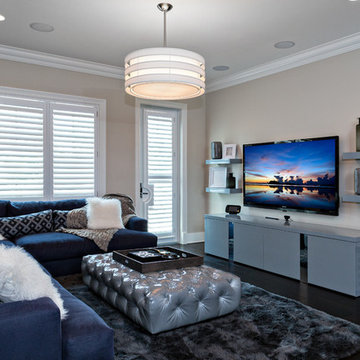
Inspiration for a mid-sized transitional open concept dark wood floor family room remodel in Miami with beige walls, a wall-mounted tv and no fireplace
 Designs by Craig Veenker
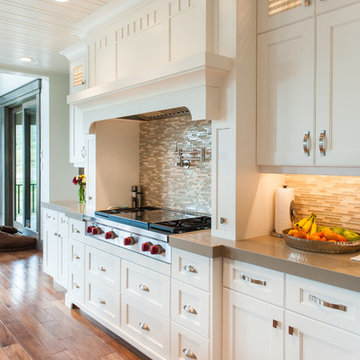
Example of a large transitional l-shaped medium tone wood floor and brown floor open concept kitchen design in Salt Lake City with white cabinets, a farmhouse sink, shaker cabinets, solid surface countertops, multicolored backsplash, glass tile backsplash, paneled appliances and an island
Find the right local pro for your project

 Pineapple House Interior Design
The keeping room's interiors reflect the sandy Florida coast through a white and cream color scheme. The pale decor is accented with two bold amethyst wing chairs. The open plan is ideal for entertaining. There are unencumbered views from the kitchen to the waterfront.
A Bonisolli Photography

 BBA Architects
©Nathan Kirkman Photography
Middlefork Development, LLC
www.middleforkcapital.com
Large elegant formal and enclosed living room photo in Chicago with white walls and a standard fireplace
Large elegant formal and enclosed living room photo in Chicago with white walls and a standard fireplace

 KOL KITCHEN & BATH
Transitional l-shaped kitchen photo in Philadelphia with raised-panel cabinets, dark wood cabinets, beige backsplash, mosaic tile backsplash and stainless steel appliances

Sponsored
Fredericksburg, OH

High Point Cabinets
Columbus' Experienced Custom Cabinet Builder | 4x Best of Houzz Winner
 User
User© Ron Blunt Architectural Photography

Inspiration for a cottage dark wood floor kitchen remodel in DC Metro with an undermount sink, flat-panel cabinets, light wood cabinets, white backsplash, stone slab backsplash, stainless steel appliances and an island
Inspiration for a cottage dark wood floor kitchen remodel in DC Metro with an undermount sink, flat-panel cabinets, light wood cabinets, white backsplash, stone slab backsplash, stainless steel appliances and an island

 Quatrine Custom Furniture
Gender neutral nursery featuring a Quatrine slipcovered swivel rocker and matching ottoman with COM welt.
Design by Marie Flanigan Interiors http://www.marieflanigan.com/
 AJ Margulis Interiors
Photos by Tom Grimes

Large transitional l-shaped eat-in kitchen photo in New York with an undermount sink, shaker cabinets, white cabinets, soapstone countertops, white backsplash, subway tile backsplash, stainless steel appliances and an island
Large transitional l-shaped eat-in kitchen photo in New York with an undermount sink, shaker cabinets, white cabinets, soapstone countertops, white backsplash, subway tile backsplash, stainless steel appliances and an island

 Bria Hammel Interiors
Troy Thies Photography
Inspiration for a mid-sized timeless medium tone wood floor sunroom remodel in Minneapolis with a standard ceiling
Inspiration for a mid-sized timeless medium tone wood floor sunroom remodel in Minneapolis with a standard ceiling

 J Korsbon Designs
BRANDON STENGER
Inspiration for a mid-sized timeless girl carpeted and blue floor kids' room remodel in Minneapolis with blue walls
Inspiration for a mid-sized timeless girl carpeted and blue floor kids' room remodel in Minneapolis with blue walls


Sponsored
Fredericksburg, OH
High Point Cabinets
Columbus' Experienced Custom Cabinet Builder | 4x Best of Houzz Winner

 Traci Connell Interiors
The white and cream expansive kitchen came to life with a few pops of magenta and citrine in the area rugs and barstool additions.
Inspiration for a huge timeless u-shaped porcelain tile eat-in kitchen remodel in Dallas with a farmhouse sink, shaker cabinets, white cabinets, quartz countertops, white backsplash, subway tile backsplash, stainless steel appliances and an island
Inspiration for a huge timeless u-shaped porcelain tile eat-in kitchen remodel in Dallas with a farmhouse sink, shaker cabinets, white cabinets, quartz countertops, white backsplash, subway tile backsplash, stainless steel appliances and an island

 Tartan Homes
Red Oak model kitchen and eating area.
Photo Credit: Marc Fowler of Metropolis Studio
Open concept kitchen - mid-sized traditional l-shaped light wood floor open concept kitchen idea in Ottawa with a double-bowl sink, flat-panel cabinets, gray cabinets, granite countertops, white backsplash, mosaic tile backsplash, stainless steel appliances and an island
Open concept kitchen - mid-sized traditional l-shaped light wood floor open concept kitchen idea in Ottawa with a double-bowl sink, flat-panel cabinets, gray cabinets, granite countertops, white backsplash, mosaic tile backsplash, stainless steel appliances and an island

 Brighton Homes Utah
Great room with fireplace. Built in cabinets at 32" height.
Family room - traditional dark wood floor family room idea in Salt Lake City with gray walls, a standard fireplace and a tile fireplace
Family room - traditional dark wood floor family room idea in Salt Lake City with gray walls, a standard fireplace and a tile fireplace

 Madera Builders LLC
Katie Johnson
Inspiration for a mid-sized southwestern formal and open concept living room remodel in Albuquerque with beige walls, a standard fireplace, a plaster fireplace and a wall-mounted tv
Inspiration for a mid-sized southwestern formal and open concept living room remodel in Albuquerque with beige walls, a standard fireplace, a plaster fireplace and a wall-mounted tv

Sponsored
Fredericksburg, OH
High Point Cabinets
Columbus' Experienced Custom Cabinet Builder | 4x Best of Houzz Winner


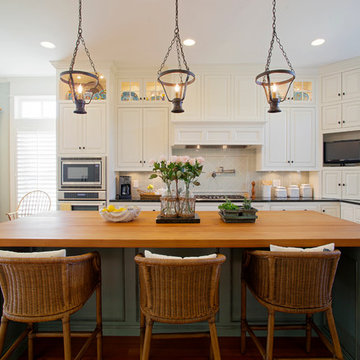
 Goggans Architecture & Interiors
Atlantic Archives, Inc./Richard Leo Johnson
Paragon Custom Construction LLC
Inspiration for a large coastal l-shaped medium tone wood floor eat-in kitchen remodel in Charleston with an undermount sink, raised-panel cabinets, white cabinets, wood countertops, white backsplash, ceramic backsplash, stainless steel appliances and an island
Inspiration for a large coastal l-shaped medium tone wood floor eat-in kitchen remodel in Charleston with an undermount sink, raised-panel cabinets, white cabinets, wood countertops, white backsplash, ceramic backsplash, stainless steel appliances and an island
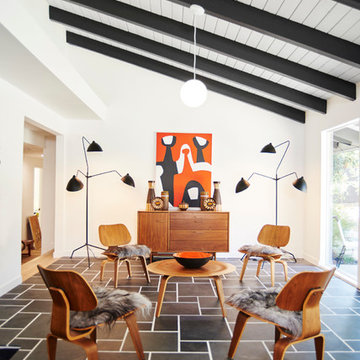
 Steven Dewall Photography
© Steven Dewall Photography
Inspiration for a mid-sized 1950s living room remodel in Los Angeles with white walls
Inspiration for a mid-sized 1950s living room remodel in Los Angeles with white walls
12