
Search results for "Creating interactive" in Home Design Ideas

 Crystal Kitchen + Bath
At the core of this transformation was the client’s aspiration for an open, interconnected space.
The removal of barriers between the kitchen, dining, and living areas created an expansive, fluid layout, elevating the home’s ambiance and facilitating seamless interaction among spaces.
The new open layout is the perfect space to cook and entertain merging sophistication with functionality.
The journey began with the client’s exploration of colors, eventually embracing Benjamin Moore’s Hale Navy blue as the cornerstone for the cabinetry. This choice set the stage for a harmonious palette that tied in with the living and dining room furniture and rugs.
Integrating a natural stone countertop became a focal point, incorporating these varied hues while gold fixtures added a touch of luxury and sophistication.
Throughout the design process, challenges were met with innovative solutions. Space optimization was key, requiring strategic placement of appliances like a smaller-width refrigerator alongside a pull-out pantry cabinet. The island, a central feature, not only provided additional seating but replaced the need for a separate table and chairs, optimizing the space for gatherings and enhancing the flow between the kitchen and the adjoining areas.
The revitalized kitchen now stands as a vibrant hub for social interaction. The homeowner seamlessly integrates into gatherings, no longer confined by kitchen walls, while guests engage effortlessly in the cooking process at the island. This transformation embodies the convergence of beauty and functionality, where every design element tells a story of thoughtful innovation and meticulous attention to detail.

 GOGO Design Group
The master bedroom suite serves as the couple's exotic oasis located at the end of a short hallway adjacent to the main living area. A muted steel gray/purple color palette and fabrics rich in texture and tonal patterns create a dreamy and tranquil world. The tiled feature wall in the Master Bath is a dramatic backdrop for an organic shaped contemporary tub and floating cabinetry. Varied texture rules here, as both matte and polished finishes and cotton/wool textiles joyfully play interactively.

 Modfountain.com
MINI-MODS by MODFOUNTAIN Tabletop Water Sculpture. Made from steel and available in 5 styles and a variety of powder coat colors. Designed and signed by the sculptor, these collectible fountains come with a hand crafted fiber glass water basin and measure 18" H by 13" square. Just add rocks, potted plants or floating flowers to create a unique interactive art piece to your home.
Find the right local pro for your project

 Nader's Furniture
Take a breath of fresh air when you bring the outdoors indoors with the Calabasas Dining Set! Natural, textured wood in walnut finish gives this charming rustic set a lived-in feeling that your family and friends will enjoy. Bench seating subtly creates a sense of togetherness that encourages sharing and more interactive group discussion.
 Anna Paola
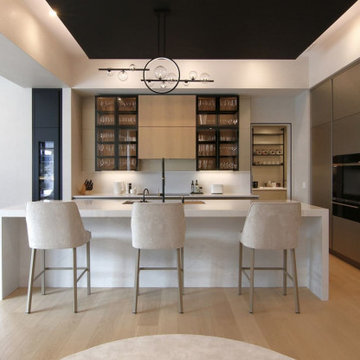
The Ambra metallic lacquer finish interacts with the light creating a soft shine, while the Elm wood featured on the upper cabinets adds a warm touch.
The white Quartz used for the front of the island matches the color palette of the living room, becoming an effortless chromatic bridge between the two spaces.
The frames of the glass cabinets and the wine cooler and open shelves bookending the composition provide the black accents to mirror the finish used for the windows and the living room ceiling.

 MS3DSTUDIO
E-Design To A-mazing Design
Convert your E-Designs to 3D Designs based on real market & Impress your clients/customers ✨with "Interactive designs - Videos- 360 Images" showing them multi options/styles ?
that well save a ton of time ⌛ and money ?.
Ready to work with professional designers/Architects however where you are ? creating High-quality Affordable and creative Interactive designs.
Check our website to see our services/work and you can also try our "INTERACTIVE DESIGN DEMO".
https://lnkd.in/drK-3pf

 Innovative Collaborations, Inc.
This creates a dynamic, interactive dwelling that can be laid out in multiple configurations. There are a variety of options for privacy and the possibilities range from a completely open floor plan to three separate enclosed bedrooms. For example, the first floor study can become a private master suite with a bathroom, and the sitting room on the second floor could be transformed into an additional bedroom.

Sponsored
Delaware, OH

Buckeye Basements, Inc.
Central Ohio's Basement Finishing ExpertsBest Of Houzz '13-'21

 LogHomesByJack.com
Large mountain style formal and open concept light wood floor living room photo with a standard fireplace, a stone fireplace, a wall-mounted tv and brown walls

 Blue Oak Architecture
Functional and stunning: this award winning, contemporary kitchen renovation creates a warm and inviting family gathering place. Opening up the walls creates a welcomed interaction with the dining and living rooms, while taking advantage of the natural light. This provides an airy and cozy, family-friendly ambiance. A clutter-free design ensures a convenient place for every kitchen necessity. A simplified material palette uses accents of marble and walnut to unify the space and add a sleek touch. First-Place winner of the NARI CoTY Awards 2019. Photo credit: Jean Allsopp

 Cy Lo, Builder
A peninsula counter with a induction stove top and hood above separates this living room and the kitchen. The custom cabinetry and quartz waterfall countertop creates an elegant space for the family to cook and interact. LED cove lighting provides indirect light and long strips of recessed lights takes the place of round recessed can lights.


 BKC Kitchen and Bath
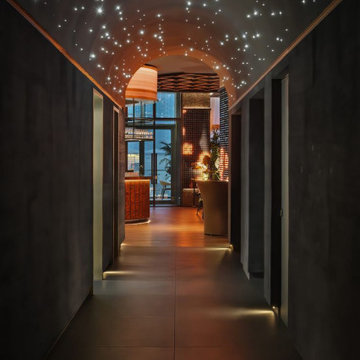
The primary goal for this new kitchen project was to create a space that would work well for a single father and have a masculine, contemporary feel to the design. The homeowner wanted to be able to interact with his daughter while he worked in the kitchen. The solution was to create a spacious, open layout with a blend of matte black and rich walnut cabinetry.
Crystal Cabinet Works.
Design by Mary Jenkins, BKC Kitchen and Bath.
 White Noise Design Studio
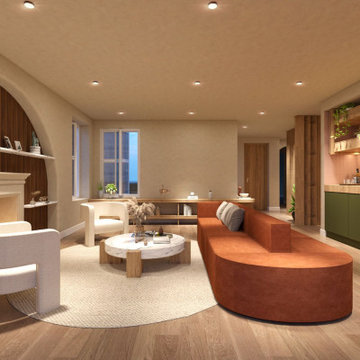
To highlight the existing fire place, we created an arch with shelving to celebrate history of the space. The sofa allows for interaction between the users of the bar and people sitting around the fire place. Clean plaster finishes complimented with tambour wood and elegant furniture pieces allows for a formal yet inviting space.

Sponsored
Delaware, OH
Buckeye Basements, Inc.
Central Ohio's Basement Finishing ExpertsBest Of Houzz '13-'21
 BKC Kitchen and Bath
The primary goal for this new kitchen project was to create a space that would work well for a single father and have a masculine, contemporary feel to the design. The homeowner wanted to be able to interact with his daughter while he worked in the kitchen. The solution was to create a spacious, open layout with a blend of matte black and rich walnut cabinetry.
Crystal Cabinet Works.
Design by Mary Jenkins, BKC Kitchen and Bath.

 Laughing Waters, Inc
The idea of this project was to create a special environment that stimulates all senses in the human body, an environment that is vibrant and most importantly interactive for all ages. We began by searching for the right materials to create a specific feeling of time and space.
Placement of the water feature was designed by studying how the customer used their home. The waterfalls and streams connect separate outdoor spaces and accommodate for all views outdoors and indoors. A sense of mystery is designed into every detail in this water feature. The layout of the ponds play accordingly with the sun for excellent reflections, and each rock formation has time designed into it.
The environment is inviting, and interactive. Each person that walks out to explore the environment has his or her curiosity rewarded by discovering plant life, trickling streams, and several waterfalls only to be discovered by the inquisitive explorer.
Photos by: Linda Oyama Bryan

 Georgia Coast Design & Construction
Georgia Coast Design & Construction - Southern Living Custom Builder Showcase Home at St. Simons Island, GA
Built on a one-acre, lakefront lot on the north end of St. Simons Island, the Southern Living Custom Builder Showcase Home is characterized as Old World European featuring exterior finishes of Mosstown brick and Old World stucco, Weathered Wood colored designer shingles, cypress beam accents and a handcrafted Mahogany door.
Inside the three-bedroom, 2,400-square-foot showcase home, Old World rustic and modern European style blend with high craftsmanship to create a sense of timeless quality, stability, and tranquility. Behind the scenes, energy efficient technologies combine with low maintenance materials to create a home that is economical to maintain for years to come. The home's open floor plan offers a dining room/kitchen/great room combination with an easy flow for entertaining or family interaction. The interior features arched doorways, textured walls and distressed hickory floors.

 Jon Allen Fine Metal Art
Avalanche by Jon Allen - This original hand-etched painted metal wall art measures 64" x 24" x 2" (162.56 cm x 60.96 cm x 5.08 cm) overall including suggested 1" spacing between panels. More than nature's beauty, it's sheer power is truly awe-inspiring and this piece is was created in respect and in tribute to that. In addition to the traditional, contemporary, and modern decor my work typically complements, this piece would also make a wonderful addition to a cabin, country home, ski house, or in any other rustic setting.
My signature-defined hand textured intricacies and carvings into the metal capture and reflect surrounding light sources creating enhanced interaction with dramatic illusions of depth and 3D movement as viewed from different angles. Hang it in your living room, bedroom, kitchen, bathroom, office, or outdoors. This abstract metal art will wow and impress your guests. Display under natural lighting or make this original artwork the show stopping centerpiece of any room with track lighting or gallery spot lights for dramatic effect. Lighting and other environmental factors interact with metal artwork in a unique, organic way.

Sponsored
Delaware, OH
Buckeye Basements, Inc.
Central Ohio's Basement Finishing ExpertsBest Of Houzz '13-'21
 GOGO Design Group
The master bedroom suite serves as the couple's exotic oasis located at the end of a short hallway adjacent to the main living area. A muted steel gray/purple color palette and fabrics rich in texture and tonal patterns create a dreamy and tranquil world. The tiled feature wall in the Master Bath is a dramatic backdrop for an organic shaped contemporary tub and floating cabinetry. Varied texture rules here, as both matte and polished finishes and cotton/wool textiles joyfully play interactively.


 Gary R. Chandler Architecture & Interiors
Challenged but inspired by an irregular shaped site, this contemporary Texas Hill Country home located within an urban setting is defined by a seamless transition between interior and exterior. The irregular geometry of the site interacting with the right angles of the house created not only dynamic exterior spaces but energetic spaces within the house itself.
Featured in the Modern Architecture + Design Society's 2020 Houston Modern Home Tour.
15