
Search results for "Creating interactive" in Home Design Ideas

 Cascade West Development
The Aerius - Modern Craftsman in Ridgefield Washington by Cascade West Development Inc.
Upon opening the 8ft tall door and entering the foyer an immediate display of light, color and energy is presented to us in the form of 13ft coffered ceilings, abundant natural lighting and an ornate glass chandelier. Beckoning across the hall an entrance to the Great Room is beset by the Master Suite, the Den, a central stairway to the Upper Level and a passageway to the 4-bay Garage and Guest Bedroom with attached bath. Advancement to the Great Room reveals massive, built-in vertical storage, a vast area for all manner of social interactions and a bountiful showcase of the forest scenery that allows the natural splendor of the outside in. The sleek corner-kitchen is composed with elevated countertops. These additional 4in create the perfect fit for our larger-than-life homeowner and make stooping and drooping a distant memory. The comfortable kitchen creates no spatial divide and easily transitions to the sun-drenched dining nook, complete with overhead coffered-beam ceiling. This trifecta of function, form and flow accommodates all shapes and sizes and allows any number of events to be hosted here. On the rare occasion more room is needed, the sliding glass doors can be opened allowing an out-pour of activity. Almost doubling the square-footage and extending the Great Room into the arboreous locale is sure to guarantee long nights out under the stars.
Cascade West Facebook: https://goo.gl/MCD2U1
Cascade West Website: https://goo.gl/XHm7Un
These photos, like many of ours, were taken by the good people of ExposioHDR - Portland, Or
Exposio Facebook: https://goo.gl/SpSvyo
Exposio Website: https://goo.gl/Cbm8Ya

 RAJ Kitchen and Bath, LLC
This family throws some mean parties where large crowds usually sit at the poolside. There’s an entire section of this walk out second level that is dedicated to entertaining which also gives access to the pool in the backyard. This place comes alive at night with built in surround sounds and LED lights. There was just one issue. The kitchen.
The kitchen did not fit in. It was old, outdated, out-styled and nonfunctional. They knew the kitchen had to be address eventually but they just didn’t want to redo the kitchen. They wanted to revamp the kitchen, so they asked us to come in and look at the space to see how we can design this second floor kitchen in their New Rochelle home.
It was a small kitchen, strategically located where it could be the hub that the family wanted it to be. It held its own amongst everything that was in the open space like the big screen TV, fireplace and pool table. That is exactly what we did in the design and here is how we did it.
First, we got rid of the kitchen table and by doing so we created a peninsular. This eventually sets up the space for a couple of really cool pendant lights, some unique counter chairs and a wine cooler that was purchased before but never really had a home. We then turned our attention to the range and hood. This was not the main kitchen, so wall storage wasn’t the main goal here. We wanted to create a more open feel interaction while in the kitchen, hence we designed the free standing chimney hood alone to the left of the window.
We then looked at how we can make it more entertaining. We did that by adding a Wine rack on a buffet style type area. This wall was free and would have remained empty had we not find a way to add some more glitz.
Finally came the counter-top. Every detail was crucial because the view of the kitchen can be seen from when you enter the front door even if it was on the second floor walk out. The use of the space called for a waterfall edge counter-top and more importantly, the stone selection to further accentuate the effect. It was crucial that there was movement in the stone which connects to the 45 degree waterfall edge so it would be very dramatic.
Nothing was overlooked in this space. It had to be done this way if it was going to have a fighting chance to take command of its territory.
Have a look at some before and after photos on the left and see a brief video transformation of this lovely small kitchen.
See more photos and vidoe of this transformation on our website @ http://www.rajkitchenandbath.com/portfolio-items/kitchen-remodel-new-rochelle-ny-10801/
 Centre Sky Architecture Ltd
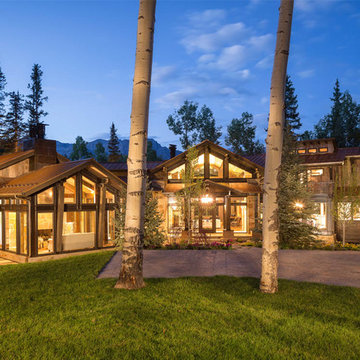
Nestled in the surrounding hillside of Telluride Ski Resort, this mountain home was born from the idea of integrating a home in to it’s site and having it interact with the natural vegetation and impressive circling views. This did not come without design challenges, but the result was a rustic modern structure clad in steel, glass, wood, and stone.
Floor to ceiling glass walls lend to breathtaking views of Mount Emma, Dallas, and Iron Mountain. Transparency through the structure was very important to the clients as it allowed them to feel apart of the natural environment. You can see through the formal entry through the great room and out the back of the house. This created a spacious feel to the already open floor plan of the great room, dining room, and kitchen.
http://www.centresky.com/telluride-mountain-home-video-tour
Photos by Whit Richardson
Find the right local pro for your project

 Sweet Smiling Landscape Design
Located on a flat, square, corner plot in a dense neighborhood comprised of small homes, this project was a blank canvas to create a landscape that is both an opportunity for community engagement as well as a peaceful space to recreate and entertain, while also expanding the living space on the property. The client is an avid surfer does volunteer work for the Surfrider Foundation, and he was inspire to build a landscape that fulfils Surfrider’s Ocean Friendly Garden program. We combined a mix of California natives with edible plants such as herbs and fruit trees. We created curvilinear beds outlined with rock and pebbles of ascending size to mimic the rock outcroppings of the local coastline. The veggie beds are made of rammed earth—a tradition natural building technique that uses, mud, sand and a small amount of cement. With fruits and flowers hanging into the sidewalk, this garden allows for friendly neighborhood interaction as well as a more-intimate area for this client to relax and entertain in. *Images captured at 1-year and 3-years after

 Nip Tuck Remodeling
Experience the seamless flow of this modern open-concept kitchen and dining area. The stylish kitchen features sleek cabinetry, a functional island with seating, and contemporary lighting. The adjacent dining space offers a welcoming area for meals, with a modern table and chairs situated perfectly for interaction. Hardwood flooring unites the spaces, creating a cohesive and airy feel. This design is perfect for both everyday living and entertaining.
 Thinkterior LLC
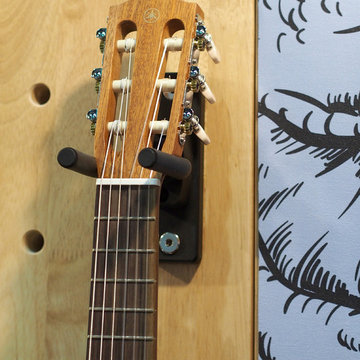
We create incredibly innovative high quality furniture, storage and play solutions for children.
Thinkterior products "evolve with you" allowing parents to adapt our products to match the age and size of their child, from toddler to teen.
The Thinkterior ecosystem is a community of functional items (play, storage, work) that interact and grow with the people that live in it.
myWall is at the heart of the Thinkterior ecosystem and provides the platform for the entire room to grow with a child.
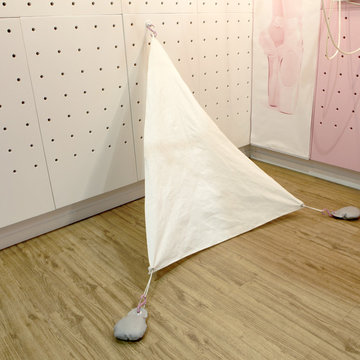 Thinkterior LLC
We create incredibly innovative high quality furniture, storage and play solutions for children.
Thinkterior products "evolve with you" allowing parents to adapt our products to match the age and size of their child, from toddler to teen.
The Thinkterior ecosystem is a community of functional items (play, storage, work) that interact and grow with the people that live in it.
myWall is at the heart of the Thinkterior ecosystem and provides the platform for the entire room to grow with a child.

Sponsored
Delaware, OH

Buckeye Basements, Inc.
Central Ohio's Basement Finishing ExpertsBest Of Houzz '13-'21

 Georgia Coast Design & Construction
Georgia Coast Design & Construction - Southern Living Custom Builder Showcase Home at St. Simons Island, GA
Built on a one-acre, lakefront lot on the north end of St. Simons Island, the Southern Living Custom Builder Showcase Home is characterized as Old World European featuring exterior finishes of Mosstown brick and Old World stucco, Weathered Wood colored designer shingles, cypress beam accents and a handcrafted Mahogany door.
Inside the three-bedroom, 2,400-square-foot showcase home, Old World rustic and modern European style blend with high craftsmanship to create a sense of timeless quality, stability, and tranquility. Behind the scenes, energy efficient technologies combine with low maintenance materials to create a home that is economical to maintain for years to come. The home's open floor plan offers a dining room/kitchen/great room combination with an easy flow for entertaining or family interaction. The interior features arched doorways, textured walls and distressed hickory floors.

 San Luis Kitchen Co.
The owners of a charming home in the hills west of Paso Robles recently decided to remodel their not-so-charming kitchen. Referred to San Luis Kitchen by several of their friends, the homeowners visited our showroom and soon decided we were the best people to design a kitchen fitting the style of their home. We were delighted to get to work on the project right away.
When we arrived at the house, we found a small, cramped and out-dated kitchen. The ceiling was low, the cabinets old fashioned and painted a stark dead white, and the best view in the house was neglected in a seldom-used breakfast nook (sequestered behind the kitchen peninsula). This kitchen was also handicapped by white tile counters with dark grout, odd-sized and cluttered cabinets, and small ‘desk’ tacked on to the side of the oven cabinet. Due to a marked lack of counter space & inadequate storage the homeowner had resorted to keeping her small appliances on a little cart parked in the corner and the garbage was just sitting by the wall in full view of everything! On the plus side, the kitchen opened into a nice dining room and had beautiful saltillo tile floors.
Mrs. Homeowner loves to entertain and often hosts dinner parties for her friends. She enjoys visiting with her guests in the kitchen while putting the finishing touches on the evening’s meal. Sadly, her small kitchen really limited her interactions with her guests – she often felt left out of the mix at her own parties! This savvy homeowner dreamed big – a new kitchen that would accommodate multiple workstations, have space for guests to gather but not be in the way, and maybe a prettier transition from the kitchen to the dining (wine service area or hutch?) – while managing the remodel budget by reusing some of her major appliances and keeping (patching as needed) her existing floors.
Responding to the homeowner’s stated wish list and the opportunities presented by the home's setting and existing architecture, the designers at San Luis Kitchen decided to expand the kitchen into the breakfast nook. This change allowed the work area to be reoriented to take advantage of the great view – we replaced the existing window and added another while moving the door to gain space. A second sink and set of refrigerator drawers (housing fresh fruits & veggies) were included for the convenience of this mainly vegetarian cook – her prep station. The clean-up area now boasts a farmhouse style single bowl sink – adding to the ‘cottage’ charm. We located a new gas cook-top between the two workstations for easy access from each. Also tucked in here is a pullout trash/recycle cabinet for convenience and additional drawers for storage.
Running parallel to the work counter we added a long butcher-block island with easy-to-access open shelves for the avid cook and seating for friendly guests placed just right to take in the view. A counter-top garage is used to hide excess small appliances. Glass door cabinets and open shelves are now available to display the owners beautiful dishware. The microwave was placed inconspicuously on the end of the island facing the refrigerator – easy access for guests (and extraneous family members) to help themselves to drinks and snacks while staying out of the cook’s way.
We also moved the pantry storage away from the dining room (putting it on the far wall and closer to the work triangle) and added a furniture-like hutch in its place allowing the more formal dining area to flow seamlessly into the up-beat work area of the kitchen. This space is now also home (opposite wall) to an under counter wine refrigerator, a liquor cabinet and pretty glass door wall cabinet for stemware storage – meeting Mr. Homeowner’s desire for a bar service area.
And then the aesthetic: an old-world style country cottage theme. The homeowners wanted the kitchen to have a warm feel while still loving the look of white cabinetry. San Luis Kitchen melded country-casual knotty pine base cabinets with vintage hand-brushed creamy white wall cabinets to create the desired cottage look. We also added bead board and mullioned glass doors for charm, used an inset doorstyle on the cabinets for authenticity, and mixed stone and wood counters to create an eclectic nuance in the space. All in all, the happy homeowners now boast a charming county cottage kitchen with plenty of space for entertaining their guests while creating gourmet meals to feed them.

 Mohawk Home
Not all dinosaurs are scary! Meet the Friendly Dinosaur from Mohawk Home. Cool tones of teal, deep blue and zesty key lime add a refreshing splash of color to your child’s space. Part of our Kids Interactive collection, this one was created with our premium Wear-Dated nylon fiber for a soft touch and dependable durability. The fiber utilized in the design of this product has been performance-tested to meet strict standards of durability and stain resistance, for a quality you can trust! Photo by Ashley Mitchell Photography.
 Thinkterior LLC
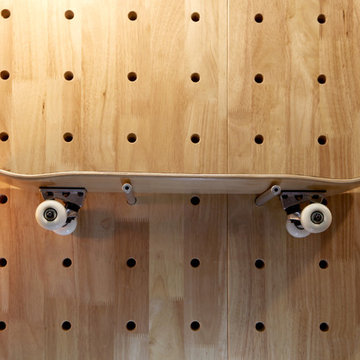
We create incredibly innovative high quality furniture, storage and play solutions for children.
Thinkterior products "evolve with you" allowing parents to adapt our products to match the age and size of their child, from toddler to teen.
The Thinkterior ecosystem is a community of functional items (play, storage, work) that interact and grow with the people that live in it.
myWall is at the heart of the Thinkterior ecosystem and provides the platform for the entire room to grow with a child.
 Thinkterior LLC
We create incredibly innovative high quality furniture, storage and play solutions for children.
Thinkterior products "evolve with you" allowing parents to adapt our products to match the age and size of their child, from toddler to teen.
The Thinkterior ecosystem is a community of functional items (play, storage, work) that interact and grow with the people that live in it.
myWall is at the heart of the Thinkterior ecosystem and provides the platform for the entire room to grow with a child.
 Thinkterior LLC
We create incredibly innovative high quality furniture, storage and play solutions for children.
Thinkterior products "evolve with you" allowing parents to adapt our products to match the age and size of their child, from toddler to teen.
The Thinkterior ecosystem is a community of functional items (play, storage, work) that interact and grow with the people that live in it.
myWall is at the heart of the Thinkterior ecosystem and provides the platform for the entire room to grow with a child.

Sponsored
Columbus, OH

Hope Restoration & General Contracting
Columbus Design-Build, Kitchen & Bath Remodeling, Historic Renovations

 Zentopia LLC
Acrylic Prints are an innovative product that can transform a great image into a stunning piece of artwork. The translucent quality of the material creates a visual impact that would enhance any surrounding. The natural light entering your room interacts with the material creating depth and texture.
Photography by Gary LaComa
 Thinkterior LLC
We create incredibly innovative high quality furniture, storage and play solutions for children.
Thinkterior products "evolve with you" allowing parents to adapt our products to match the age and size of their child, from toddler to teen.
The Thinkterior ecosystem is a community of functional items (play, storage, work) that interact and grow with the people that live in it.
myWall is at the heart of the Thinkterior ecosystem and provides the platform for the entire room to grow with a child.
 Georgia Coast Design & Construction
Georgia Coast Design & Construction - Southern Living Custom Builder Showcase Home at St. Simons Island, GA
Built on a one-acre, lakefront lot on the north end of St. Simons Island, the Southern Living Custom Builder Showcase Home is characterized as Old World European featuring exterior finishes of Mosstown brick and Old World stucco, Weathered Wood colored designer shingles, cypress beam accents and a handcrafted Mahogany door.
Inside the three-bedroom, 2,400-square-foot showcase home, Old World rustic and modern European style blend with high craftsmanship to create a sense of timeless quality, stability, and tranquility. Behind the scenes, energy efficient technologies combine with low maintenance materials to create a home that is economical to maintain for years to come. The home's open floor plan offers a dining room/kitchen/great room combination with an easy flow for entertaining or family interaction. The interior features arched doorways, textured walls and distressed hickory floors.
 Centre Sky Architecture Ltd
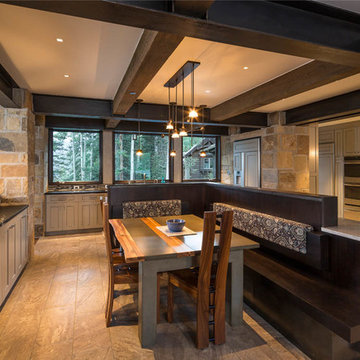
Nestled in the surrounding hillside of Telluride Ski Resort, this mountain home was born from the idea of integrating a home in to it’s site and having it interact with the natural vegetation and impressive circling views. This did not come without design challenges, but the result was a rustic modern structure clad in steel, glass, wood, and stone.
Floor to ceiling glass walls lend to breathtaking views of Mount Emma, Dallas, and Iron Mountain. Transparency through the structure was very important to the clients as it allowed them to feel apart of the natural environment. You can see through the formal entry through the great room and out the back of the house. This created a spacious feel to the already open floor plan of the great room, dining room, and kitchen.
http://www.centresky.com/telluride-mountain-home-video-tour
Photos by Whit Richardson

Sponsored
Delaware, OH
Buckeye Basements, Inc.
Central Ohio's Basement Finishing ExpertsBest Of Houzz '13-'21
 Georgia Coast Design & Construction
Georgia Coast Design & Construction - Southern Living Custom Builder Showcase Home at St. Simons Island, GA
Built on a one-acre, lakefront lot on the north end of St. Simons Island, the Southern Living Custom Builder Showcase Home is characterized as Old World European featuring exterior finishes of Mosstown brick and Old World stucco, Weathered Wood colored designer shingles, cypress beam accents and a handcrafted Mahogany door.
Inside the three-bedroom, 2,400-square-foot showcase home, Old World rustic and modern European style blend with high craftsmanship to create a sense of timeless quality, stability, and tranquility. Behind the scenes, energy efficient technologies combine with low maintenance materials to create a home that is economical to maintain for years to come. The home's open floor plan offers a dining room/kitchen/great room combination with an easy flow for entertaining or family interaction. The interior features arched doorways, textured walls and distressed hickory floors.

 David Leech Carpentry
After photo of archway looking into media room.
Looking from computer room into media room through cased archway.
700 square foot complete basement renovation. Egress window, recessed lighting, drywall ceilings, new bathroom with upflush style toilet with custom tile flooring, 1/4 mile of speaker cable run for surround sound in both media room and exercise room, hidden lan cables and coax cable run throughout all rooms to create interactive network between exercise room, home office, computer room, and multimedia room. Custom component area, and built in center channel housing for speaker under television. Crown molding in media room.
 Thinkterior LLC
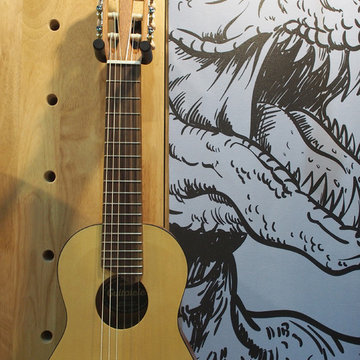
We create incredibly innovative high quality furniture, storage and play solutions for children.
Thinkterior products "evolve with you" allowing parents to adapt our products to match the age and size of their child, from toddler to teen.
The Thinkterior ecosystem is a community of functional items (play, storage, work) that interact and grow with the people that live in it.
myWall is at the heart of the Thinkterior ecosystem and provides the platform for the entire room to grow with a child.
30