
Search results for "Creating pressure" in Home Design Ideas
 Archadeck of Chicagoland
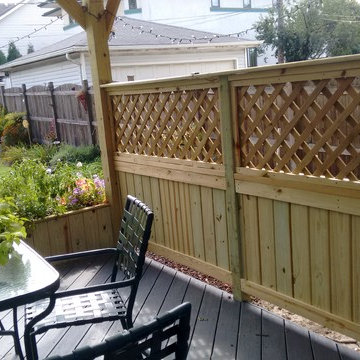
This Timber Tech Amazon Mist Decking creates a beautiful space for dining and entertaining. This deck features floating benches for additional seating and to separate the space from the rest of the yard. The pressure treated pine free standing pergola creates a stunning shade structure for the home owners. The contrast between the deck and pergola makes this project pop! This deck and pergola combination was custom designed and built by Archadeck of Chicagoland.
 Archadeck of Chicagoland
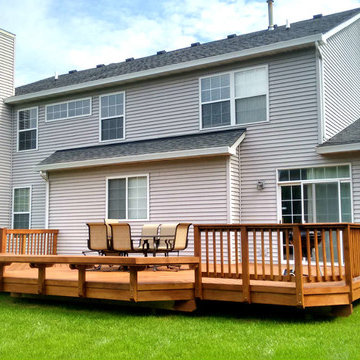
This pressure treated pine deck was designed with great function and aesthetics in mind. The floating bench creates an area for seating without taking space away from the deck while creating a focal point to the center of the deck. The space was designed with plenty of room for seating and grilling. The sweep space going around the deck is a great way to keep out leaves and debris. This space is the perfect area to entertain family and friends, or a relaxing space to watch the kids play in the yard. Wood Deck Design in Lindenhurst, IL by Archadeck of Chicagoland
 Archadeck of Chicagoland
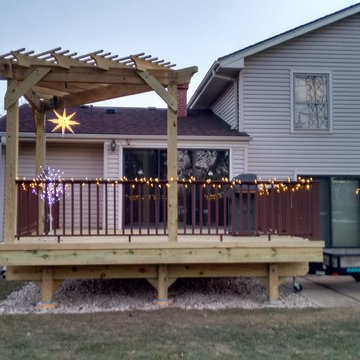
This elevated wood deck was created with great function and design in mind. The home owner can enjoy plenty of space for grilling and dining as well as relief from the sun on warm days with the corner pergola. The pressure treated pine decking also features low maintenance railings for a modern and clean look. The stairs have lighting as a safety feature so the deck can be enjoyed after the sun goes down. This deck and pergola combination was custom designed and built by Libertyville, IL deck builder, Archadeck of Chicagoland
Find the right local pro for your project
 Arizona Tile
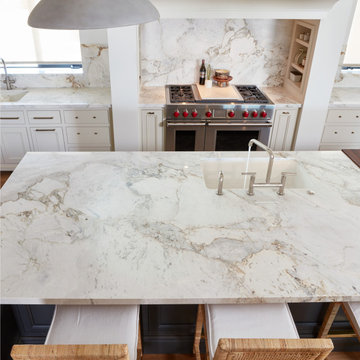
Transform your space with the timeless beauty of Calacatta Capixaba Marble Slabs. Created by the re-crystallization of limestone under extreme heat and pressure in the earth, every piece of marble has its own unique veining, patterns, colors, and swirls. Calacatta Capixaba Marble is ideal for commercial, residential, countertops, interior wall, fireplaces and shower walls.
 Archadeck of Chicagoland
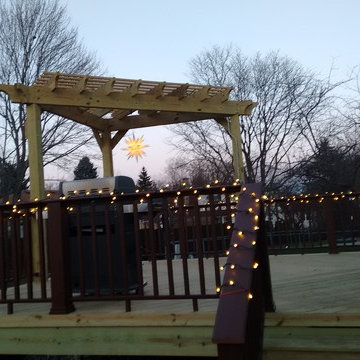
This elevated wood deck was created with great function and design in mind. The home owner can enjoy plenty of space for grilling and dining as well as relief from the sun on warm days with the corner pergola. The pressure treated pine decking also features low maintenance railings for a modern and clean look. The stairs have lighting as a safety feature so the deck can be enjoyed after the sun goes down. This deck and pergola combination was custom designed and built by Libertyville, IL deck builder, Archadeck of Chicagoland
 Archadeck of Chicagoland
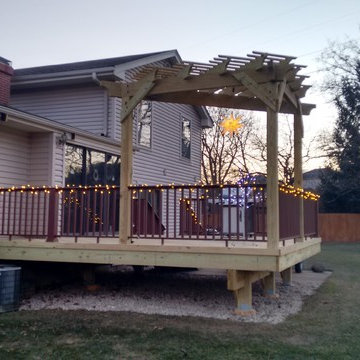
This elevated wood deck was created with great function and design in mind. The home owner can enjoy plenty of space for grilling and dining as well as relief from the sun on warm days with the corner pergola. The pressure treated pine decking also features low maintenance railings for a modern and clean look. The stairs have lighting as a safety feature so the deck can be enjoyed after the sun goes down. This deck and pergola combination was custom designed and built by Libertyville, IL deck builder, Archadeck of Chicagoland
 Archadeck of Chicagoland
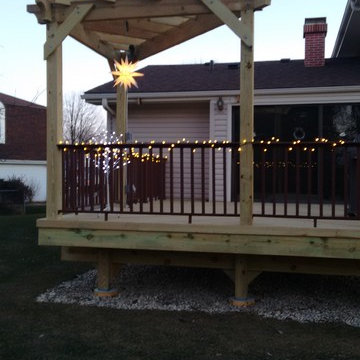
This elevated wood deck was created with great function and design in mind. The home owner can enjoy plenty of space for grilling and dining as well as relief from the sun on warm days with the corner pergola. The pressure treated pine decking also features low maintenance railings for a modern and clean look. The stairs have lighting as a safety feature so the deck can be enjoyed after the sun goes down. This deck and pergola combination was custom designed and built by Libertyville, IL deck builder, Archadeck of Chicagoland

Sponsored
Delaware, OH

Buckeye Basements, Inc.
Central Ohio's Basement Finishing ExpertsBest Of Houzz '13-'21
 Arizona Tile
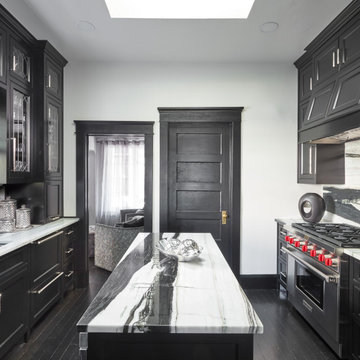
Transform your space with the timeless beauty of Fantasy Zebra Marble slabs. Created by the re-crystallization of limestone under extreme heat and pressure in the earth, every piece of marble slab and tile has its own unique veining, patterns, colors, and swirls. Marble is ideal for interior, residential, and commercial floors, cladding, fireplaces, kitchens, baths, and more.
 Archadeck of Chicagoland
Archadeck of Chicagoland
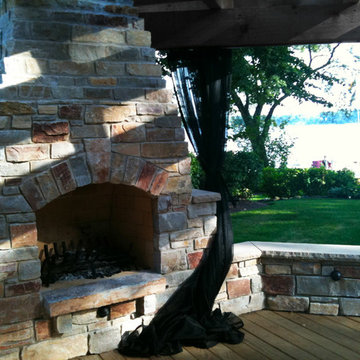
This beautiful pergola and deck project features a stunning outdoor fireplace. The custom designed pergola has wide, stained custom built columns supporting the large beams. The columns are built on the stone wall creating a magnificent, classy look for any outdoor living space. Screens installed above the pergola and mosquito curtains provide added protection from mosquitoes and other pesky insects.
~Barrington Hills, IL
 Bobby Sanders -- Sanders Design Build

We recently completed this outdoor living space for a client looking to maximize the use of her backyard. The home’s existing rear patio was small, dark and not conducive to entertaining. Our client’s wish was to create a space where she could grill and serve meals comfortably with lighting and ceiling fans for added comfort. We designed and built a new deck by building a pressure treated framework directly over the existing concrete patio, and then added Trex decking on top. We extended it out and added a beautiful cedar pergola, which makes the space architecturally stunning and allows natural light to spill through. We also added lighted ceiling fans and lanterns on the pergola columns to make the space cozy at night.
 Archadeck of Chicagoland
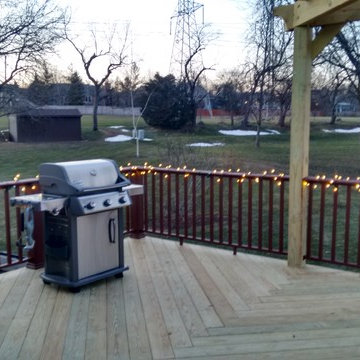
This elevated wood deck was created with great function and design in mind. The home owner can enjoy plenty of space for grilling and dining as well as relief from the sun on warm days with the corner pergola. The pressure treated pine decking also features low maintenance railings for a modern and clean look. The stairs have lighting as a safety feature so the deck can be enjoyed after the sun goes down. This deck and pergola combination was custom designed and built by Libertyville, IL deck builder, Archadeck of Chicagoland
 Archadeck of Chicagoland
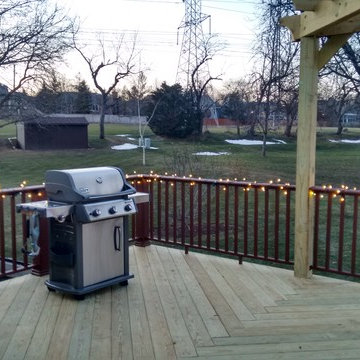
This elevated wood deck was created with great function and design in mind. The home owner can enjoy plenty of space for grilling and dining as well as relief from the sun on warm days with the corner pergola. The pressure treated pine decking also features low maintenance railings for a modern and clean look. The stairs have lighting as a safety feature so the deck can be enjoyed after the sun goes down. This deck and pergola combination was custom designed and built by Libertyville, IL deck builder, Archadeck of Chicagoland
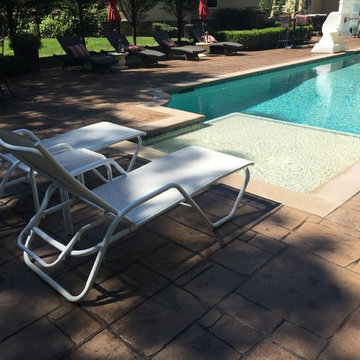
 All Surface Restoration
All Surface Restoration specializes in pressure washing & sealing exterior stamped colored concrete surfaces to create a glossy wet look finish. To request a free estimate visit: http://surfacerestoration.com/services/stamped-colored-concrete-restoration/ or call 248-475-0004

Sponsored
Delaware, OH
Buckeye Basements, Inc.
Central Ohio's Basement Finishing ExpertsBest Of Houzz '13-'21
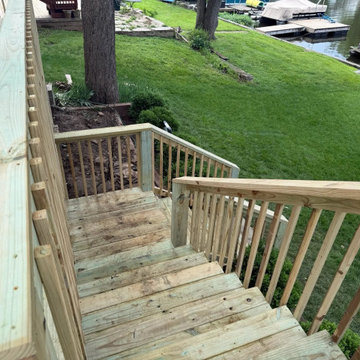
 Elite One, Inc.
Complete lakefront deck replacement featuring new pressure-treated wood decking, structural framing, deck railing, stairs and landings. This custom wood deck rebuild replaced the damaged existing deck and created a spacious, durable outdoor living area with direct access toward the lake. New pressure-treated wood deck stairs and railing provide safe, convenient access from the elevated lakefront deck to the backyard and waterfront.
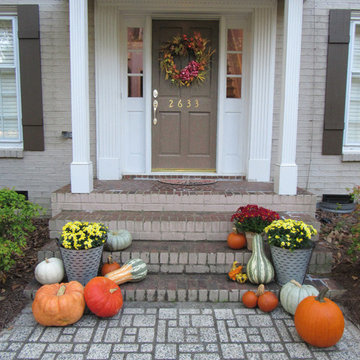
 driveway art co.
The Cobblestone Stencil gives you an affordable way to create a faux cobblestone look for your landscaping. Perfect for a little bungalow style home or in the backyard to add a masculine design element. All you need is this stencil, a pressure washer and dirty concrete. Replace the cost of expensive hardscape pavers. The Cobblestone design uses simple registration marks to create a pattern. Just use the outside windows to align the stencil each time with the previous pressure washed area. No need to worry about being perfect, you won’t notice a minor discrepancy. Watch our How-to Video below so you know how the pattern works.
All Driveway Art stencils are reusable and made proudly in the USA. You are turning your dirt into custom artwork that your friends & neighbors won’t believe you did yourself.
Dimensions: 22” x 22” reusable plastic stencil

 River Valley Landscapes
Blending contemporary forms and lush plantings, this Garden maximizes the sensory experience of the materials and planting from inside and outside the home. The garden occupies an interior courtyard framed by four interior walls. The home, designed by Architect Cliff May was built in 1948 and the following year was featured in House Beautiful Magazine. The clients list of needs and desires was brief. They wanted a space that would complement the mid century modern home and provide visual interest from inside the home. Some form of water was also requested. They had a budget of $30,000. In order to stay within their budget the clients performed the demolition of the old garden. The designer’s intent was to create a garden that would possess a clear sculptural quality and would be as visually striking from inside the home as it would be from inside the courtyard. The strategy behind the design was to use hardscape materials characterized by simple geometric forms and a planting palette that would emphasize form over color, and then to arrange the materials to achieve an interpretation of modern aesthetic.
The views from inside the homes three main living rooms present the garden as a graphic composition of space, hardscape materials and planting. Inside the courtyard the edges are defined by stone and planting. The floor is composed of rectangular slabs of Teakwood flagstone with a counterpoint of Mexican beach pebbles set within the joints and around the edges. Concrete along the edges of the Teakwood pads reduces migration of the modified stone and sand base. The contrast of the Mexican beach pebbles accentuates the pattern of the flagstone. The outside perimeter of the pebbles is contained with low profile edging. An existing catch drain was utilized for storm water runoff. A concrete block pier set on a concrete footing is covered with black stucco and provides a perch for a custom made copper bowl that circulates water into the L shaped water feature. The water features subterranean basin is constructed of pressure treated wood with a custom box liner insert. Since the Teakwood flagstone was unavailable as coping for the water feature, the designer chose Shawnee Buff stone to complement the Teakwood flagstone. The subtle sound of water spilling from the copper bowl and the reflective qualities of the water help to create an atmosphere of relaxation. The planting is composed of shades of green with white flowers in order to accentuate the graphic design. ‘Justin Brouwer’ Boxwood, ‘Sum and Substance’ Hosta, white Anemones, black bamboo and ornamental grasses contrast dramatically with the clean lines of the hardscape elements. The black bamboo is set in 30” diameter concrete containers to control the vigorous plant from spreading.
The construction of the interior courtyard space challenged the building team. They set up baffles between the front door and the door to the courtyard as well as temporary protection over the floor to allow the process to move forward without too much disturbance to the client’s lives. All of the materials were shuffled through the temporary portal.
The clients love the space and recently said that “the design is so well thought out and simple that they would never get tired of it.” The designs sculptural quality compliments the modern feel of the home and creates a sublime yet dramatic view from within the house or within the courtyard. The clients plan to purchase two black Bertoia Diamond chairs with red cushions which should perfectly integrate with the space.
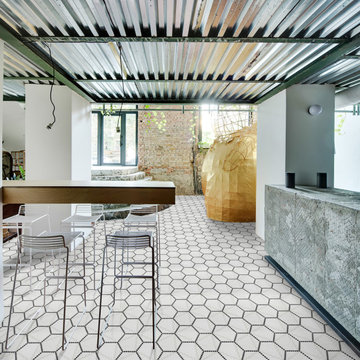 Arizona Tile
The Geo 2 series provides a contemporary style that features innovative, geometric patterns, in a trendy color palette. Offered in a matte finish, it includes three patterns and five solid colors. This series is created from recycled glass that is ground to fine powder and molded under extreme pressure and heat.

Sponsored
Delaware, OH
Buckeye Basements, Inc.
Central Ohio's Basement Finishing ExpertsBest Of Houzz '13-'21
 Archadeck of Chicagoland
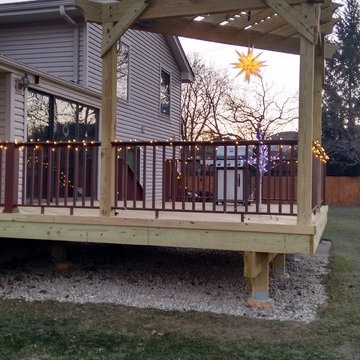
This elevated wood deck was created with great function and design in mind. The home owner can enjoy plenty of space for grilling and dining as well as relief from the sun on warm days with the corner pergola. The pressure treated pine decking also features low maintenance railings for a modern and clean look. The stairs have lighting as a safety feature so the deck can be enjoyed after the sun goes down. This deck and pergola combination was custom designed and built by Libertyville, IL deck builder, Archadeck of Chicagoland
 Elite One, Inc.
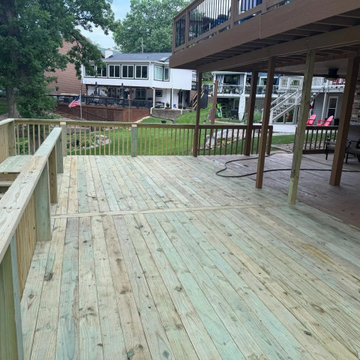
Complete lakefront deck replacement featuring new pressure-treated wood decking, structural framing, deck railing, stairs and landings. This custom wood deck rebuild replaced the damaged existing deck and created a spacious, durable outdoor living area with direct access toward the lake.
Complete wood deck rebuild featuring new pressure-treated decking, structural framing and railing as part of this lakefront deck replacement.
 Ketti Kupper Conscious Life Design

New hardscape floor with gravel, deck and colored concrete pavers. Steep back slope after. Pressure treated wood retaining walls to terrace the space and redwood clad facing and cap.
10