
Search results for "Creating pressure" in Home Design Ideas
 American Dream Home Remodeling
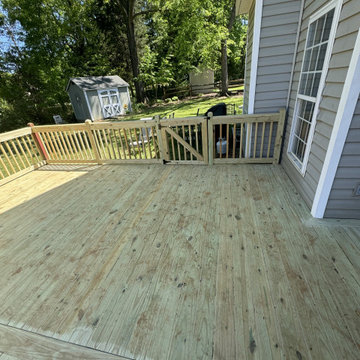
This project features a spacious pressure-treated wood deck designed to connect seamlessly to an existing screened gazebo. The light natural finish highlights the wood grain and complements the surrounding landscape. Classic railings, a custom gate, and clean lines create a functional and timeless outdoor retreat ideal for gatherings and quiet relaxation.
 American Dream Home Remodeling
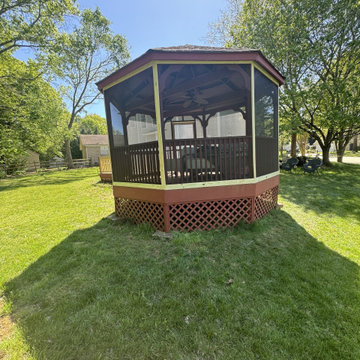
This project features a spacious pressure-treated wood deck designed to connect seamlessly to an existing screened gazebo. The light natural finish highlights the wood grain and complements the surrounding landscape. Classic railings, a custom gate, and clean lines create a functional and timeless outdoor retreat ideal for gatherings and quiet relaxation.
 American Dream Home Remodeling
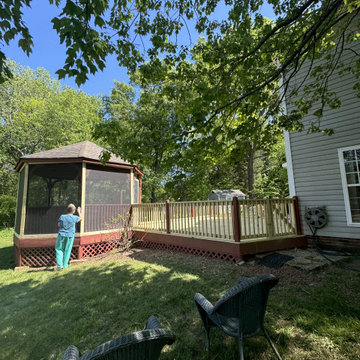
This project features a spacious pressure-treated wood deck designed to connect seamlessly to an existing screened gazebo. The light natural finish highlights the wood grain and complements the surrounding landscape. Classic railings, a custom gate, and clean lines create a functional and timeless outdoor retreat ideal for gatherings and quiet relaxation.
Find the right local pro for your project
 Atlanta Decking & Fence Co., Inc.
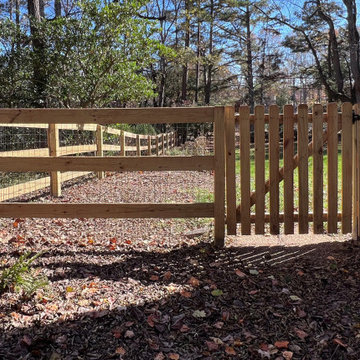
Pressure treated lumber used to create this handsome 3 rail fence. Wire helps keep predators out and pets in. Entrance from side yard showing gate and fence.
 Archadeck of Birmingham

Archadeck of Birmingham updated an existing 1st generation aging composite deck with a brand new pressure-treated wooden deck. We created a new footprint making a mid-level landing and smaller stairs. The existing deck also had a roof over a portion of it. For this part, we installed new porch walls, a new pressure treated porch floor and screened it in! The new deck and screened porch also feature black powder-coated aluminum balusters. Last but not least, we also installed a gate at the top of the stairs to enhance safety and security while the deck is in use.
 Bobby Sanders -- Sanders Design Build
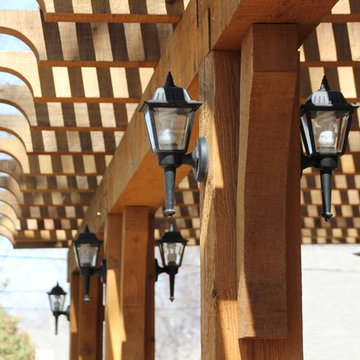
We recently completed this outdoor living space for a client looking to maximize the use of her backyard. The home’s existing rear patio was small, dark and not conducive to entertaining. Our client’s wish was to create a space where she could grill and serve meals comfortably with lighting and ceiling fans for added comfort. We designed and built a new deck by building a pressure treated framework directly over the existing concrete patio, and then added Trex decking on top. We extended it out and added a beautiful cedar pergola, which makes the space architecturally stunning and allows natural light to spill through. We also added lighted ceiling fans and lanterns on the pergola columns to make the space cozy at night.

 Canyon Design Build
Kensington, CA Contemporary whole-home renovation by Canyon Design Build, including spa-inspired bathrooms with under-counter lighting and glass showers.

Sponsored
Delaware, OH

Buckeye Basements, Inc.
Central Ohio's Basement Finishing ExpertsBest Of Houzz '13-'21
 Arizona Tile
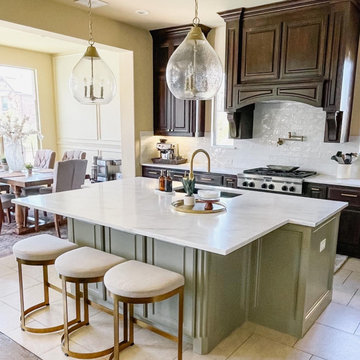
Transform your space with the timeless beauty of Imperial Danby Honed Marble slabs. Created by the re-crystallization of limestone under extreme heat and pressure in the earth, every piece of marble slab and tile has its own unique veining, patterns, colors, and swirls. Marble is ideal for interior, residential, and commercial floors, cladding, fireplaces, laundry rooms, kitchens, baths, and more.
 Archadeck of Chicagoland
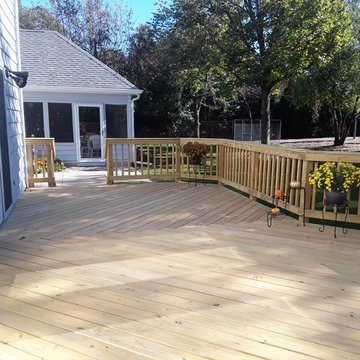
This pressure treated pine deck replaced an old rectangular deck for these homeowners. We designed the space with the goal of creating two separate areas -the smaller area of the deck for dining, and the larger bumped out area for added seating. The bumped out section of the deck creates a more interesting look with different angles. The herringbone pattern creates a modern detail while strengthening the deck. This wood deck was custom designed and built by Joliet, IL wood deck designer, Archadeck of Chicagoland
 Arizona Tile
Transform your space with the timeless beauty of Calacatta Gris Marble. Created by the re-crystallization of limestone under extreme heat and pressure in the earth, every piece of marble slab and tile has its own unique veining, patterns, colors, and swirls. Marble is ideal for interior, residential, and commercial floors, cladding, fireplaces, laundry rooms, kitchens, baths, and more.
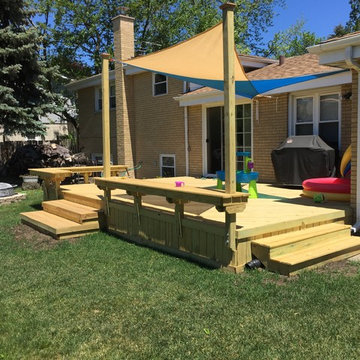 Archadeck of Chicagoland
This pressure treated pine deck was designed with great function and aesthetics in mind. The floating benches create seating while still giving plenty of room on the deck for activities such as grilling and dining. The steps on the deck create a great focal point to the center of the project. The posts on the floating bench allow the home owners to create their own unique shade structure. This wood deck was custom designed and built by Park Ridge, IL deck designer, Archadeck of Chicagoland

 Kyle Born Photography
©2014 Kyle Born
Inspiration for a 1960s bathroom remodel in Philadelphia with flat-panel cabinets, white cabinets and white walls
Inspiration for a 1960s bathroom remodel in Philadelphia with flat-panel cabinets, white cabinets and white walls
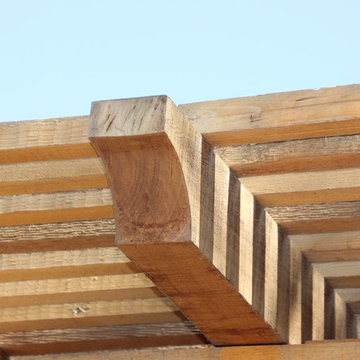 Bobby Sanders -- Sanders Design Build
We recently completed this outdoor living space for a client looking to maximize the use of her backyard. The home’s existing rear patio was small, dark and not conducive to entertaining. Our client’s wish was to create a space where she could grill and serve meals comfortably with lighting and ceiling fans for added comfort. We designed and built a new deck by building a pressure treated framework directly over the existing concrete patio, and then added Trex decking on top. We extended it out and added a beautiful cedar pergola, which makes the space architecturally stunning and allows natural light to spill through. We also added lighted ceiling fans and lanterns on the pergola columns to make the space cozy at night.

Sponsored
Columbus, OH

Hope Restoration & General Contracting
Columbus Design-Build, Kitchen & Bath Remodeling, Historic Renovations
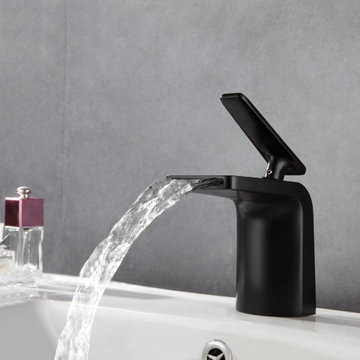
 User
UserWith a sleek and modern design, this sink faucet will bring comfort and clarity to any bathroom environment. Its wide-mouth creates a smooth and wonderful waterfall stream, showcasing a phenomenal visual effect. Solid brass construction makes this faucet durable and easy to clean, while the matte black finish adds a modern touch and coordinates flawlessly with most other fixtures and accents. Install this single-hole brass faucet on your bathroom vanity to enjoy quality and style!
- Constructed from solid brass for durability and reliability.
- Finished in a high quality, corrosion resistant matte black.
- Suitable for single hole sink mounting.
- Not suitable for low pressure. Minimum required water pressure is 0.05 MPa (0.5 bar).
- All mounting hardware and hot/cold waterlines are included.
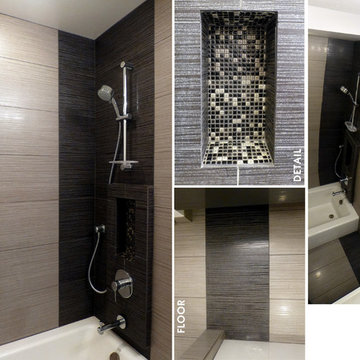
 Design Ark Inc
Sometimes monochromatic color scheme and large strokes can make a small space feel grand. Blurring the line between the floor and walls creates perception of a taller space. This small ADU bathroom has all the attributes of a larger multi-functional space even doubles as a laundry room. Ample cabinet and drawer storage, open shelves for an easy access to toiletries, two sinks, washer and dryer, counter space for folding laundry and private toilet area are all carefully designed to fit modest 7'6" by 8'6" space. Careful color selection and a skylight gives it a crisp and bright backdrop
.
 Archadeck of Birmingham
Archadeck of Birmingham updated an existing 1st generation aging composite deck with a brand new pressure-treated wooden deck. We created a new footprint making a mid-level landing and smaller stairs. The existing deck also had a roof over a portion of it. For this part, we installed new porch walls, a new pressure treated porch floor and screened it in! The new deck and screened porch also feature black powder-coated aluminum balusters. Last but not least, we also installed a gate at the top of the stairs to enhance safety and security while the deck is in use.
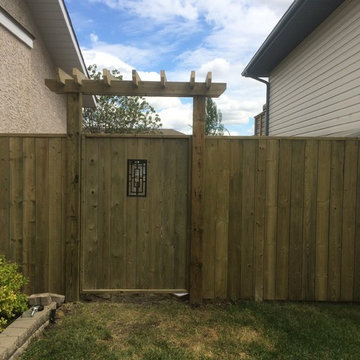 Cutts Carpentry
6' treated fence with large 48" wide arbor gate to allow easy access of snowmobile quads for backyard storage. 6"x6" posts set 4' into the ground with 165lbs of concrete to create a solid gate. Arbor style gate gives the fence a stand out look from the road and helps maintain a strong structure to provide a sag free gate.

Sponsored
Delaware, OH
Buckeye Basements, Inc.
Central Ohio's Basement Finishing ExpertsBest Of Houzz '13-'21
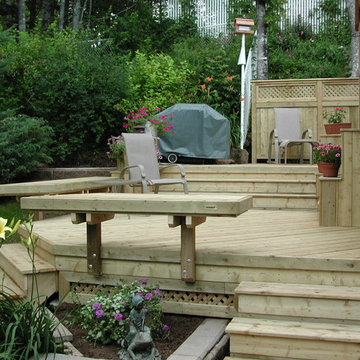
 Archadeck of Nova Scotia
A multilevel deck can add a lot of dimension to your outdoor space. Different zones can be created to set the mood for dining, cooking, relaxing or entertaining. What could have been one open space has been made more intimate and dynamic with the addition of stairs, railings, pergolas and planters. Our Halifax clients wanted just that! They came to see us at Archadeck for a solution to their outdoor problems. Incorporating the landscape and gardens was very important and the result feels more like an oasis than a backyard. Using pressure-treated wood and lattice we designed and built a multilevel deck with pergola on the upper level. Between the stairs to the lower level are built-in planters. The lower level leads onto the lawn where the homeowners have a beautiful garden.
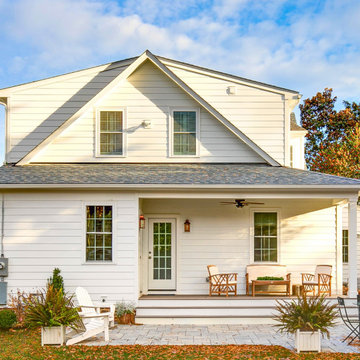
 Virginia Tradition Builders LLC
As part of the full two-story addition, we constructed this covered rear entry and outdoor living space with Hardie Plank siding and composite trim to match the existing home. The new roofline was carefully tied into the original structure, and details like the pressure-treated porch decking, ceiling fan, and coordinating light fixtures create a polished yet relaxed outdoor retreat.
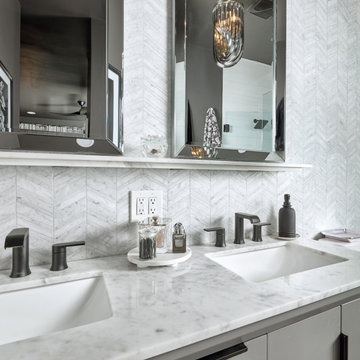 Arizona Tile
Transform your space with the timeless beauty of Bianco Carrara Marble slabs. Created by the re-crystallization of limestone under extreme heat and pressure in the earth, every piece of marble slab and tile has its own unique veining, patterns, colors, and swirls. Marble is ideal for interior, residential, and commercial floors, cladding, fireplaces, kitchens, baths, and more.
13