
Search results for "Creating pressure" in Home Design Ideas
 Mitchell Precision Builders, LLC
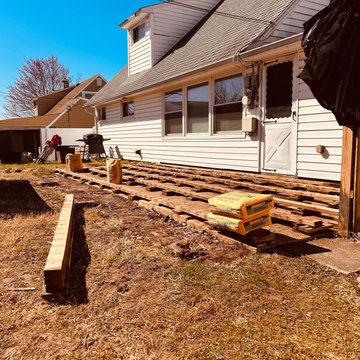
Here’s a look at the mid-framing stage of this custom Trex deck project in Langhorne. With posts set and joists laid out, we’re locking in the foundation that supports every board on top.
We use pressure-treated lumber and tight layout spacing to create a stable base that holds up under daily use and all four seasons. This shot is all about that structural precision before the finished surface goes down.
 Winsome Interior Design

Patio - traditional stone patio idea in Baltimore with a fireplace and a pergola
 Bobby Sanders -- Sanders Design Build
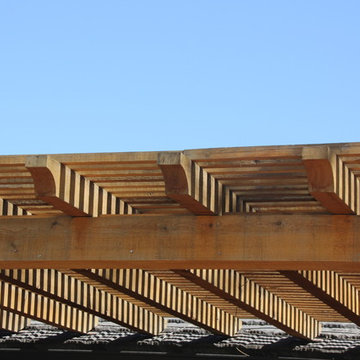
We recently completed this outdoor living space for a client looking to maximize the use of her backyard. The home’s existing rear patio was small, dark and not conducive to entertaining. Our client’s wish was to create a space where she could grill and serve meals comfortably with lighting and ceiling fans for added comfort. We designed and built a new deck by building a pressure treated framework directly over the existing concrete patio, and then added Trex decking on top. We extended it out and added a beautiful cedar pergola, which makes the space architecturally stunning and allows natural light to spill through. We also added lighted ceiling fans and lanterns on the pergola columns to make the space cozy at night.
Find the right local pro for your project
 Archadeck of Chicagoland
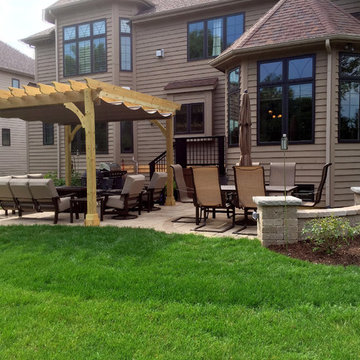
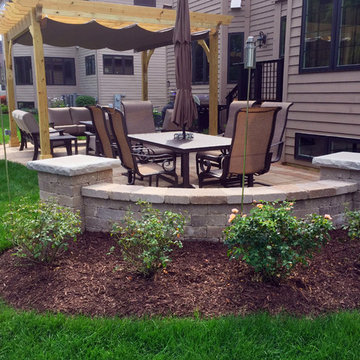
This curved paver patio was created with a pressure treated pine pergola to provide partial shade over the lounge area while the dining space is open for homeowners to enjoy the sun. The patio seat wall provides additional seating while the pillars provide a formal decorative touch. Custom designed and built by Naperville, IL patio builder, Archadeck of Chicagoland.
 Archadeck of Chicagoland
This curved paver patio was created with a pressure treated pine pergola to provide partial shade over the lounge area while the dining space is open for homeowners to enjoy the sun. The patio seat wall provides additional seating while the pillars provide a formal decorative touch. Custom designed and built by Naperville, IL patio builder, Archadeck of Chicagoland.
 Arizona Tile
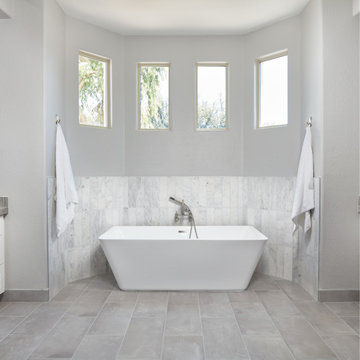
Transform your space with the timeless beauty of Calacatta Gris Marble. Created by the re-crystallization of limestone under extreme heat and pressure in the earth, every piece of marble tile has its own unique veining, patterns, colors, and swirls. Marble is ideal for interior, residential, and commercial floors, cladding, fireplaces, laundry rooms, kitchens, baths, and more.
 Samantha Kleinknecht Landscape Design
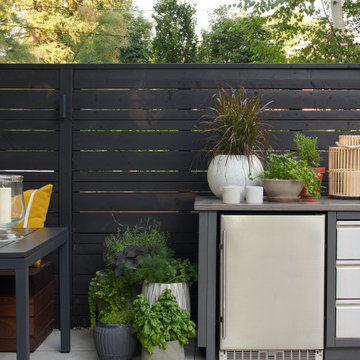
This is an example of a contemporary backyard landscaping in Toronto.

Sponsored
Delaware, OH

Buckeye Basements, Inc.
Central Ohio's Basement Finishing ExpertsBest Of Houzz '13-'21
 Jay Sifford
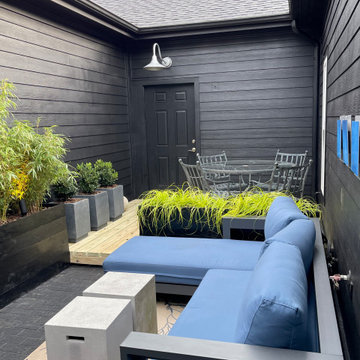
The stepped up deck provides a sublime experience that actually causes the space to feel larger. It is raised off of the ground to allow water to flow underneath to the box drain in the back lefthand corner.
The deck will be stained black as soon as the pressure treated wood cures. Additionally, a vertical living wall system will be added on the back and side walls, creating a unique dining area,.
 Archadeck of Austin

For this expansion, we constructed a pressure-treated wood decking structure, and created the deck with clear cedar decking. To offer ultimate protection on the expansion, these homeowners chose to add a custom cedar pergola with a Topgal polycarbonate roof, rather than typical pergola louvers.
 Arizona Tile
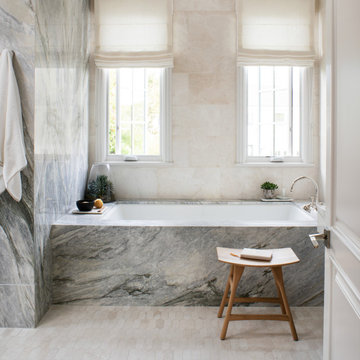
Transform your space with the timeless beauty of Calacatta Bluette Slabs. Created by the re-crystallization of limestone under extreme heat and pressure in the earth, every piece of marble slab and tile has its own unique veining, patterns, colors, and swirls. Marble is ideal for interior, residential, and commercial floors, cladding, fireplaces, kitchens, baths, and more.
 Archadeck of Chicagoland
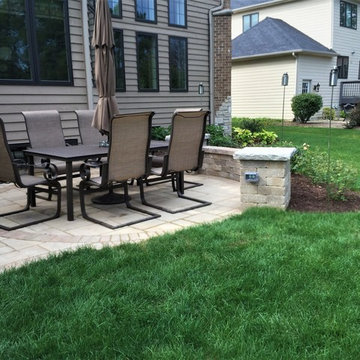
This curved paver patio was created with a pressure treated pine pergola to provide partial shade over the lounge area while the dining space is open for homeowners to enjoy the sun. The patio seat wall provides additional seating while the pillars provide a formal decorative touch. Custom designed and built by Naperville, IL patio builder, Archadeck of Chicagoland.
 Rescrete

This client has existing exposed pebble concrete. Rescrete and the client came up with the solution to modernize the space without demo. We applied a smooth custom color micro-cement concrete overlay to all the borders and trim to create a more custom looking concrete. For the remaining exposed pebble concrete, Rescrete simply pressure washed and applied a light masonry sealer to maintain a natural patina with a refreshed look.
 Dreamwork Home Improvements
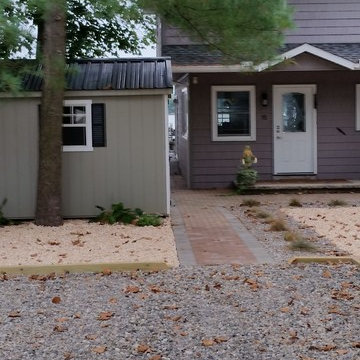
Pressure treated 6 X 6's were installed along the property line from front to back. Gray river rock was installed to create a parking area. The client's existing pavers were extended to meet the new parking area.

Sponsored
Delaware, OH
Buckeye Basements, Inc.
Central Ohio's Basement Finishing ExpertsBest Of Houzz '13-'21
 Archadeck of Nova Scotia
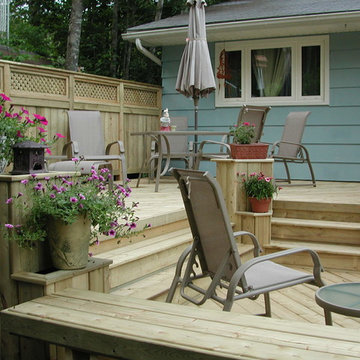
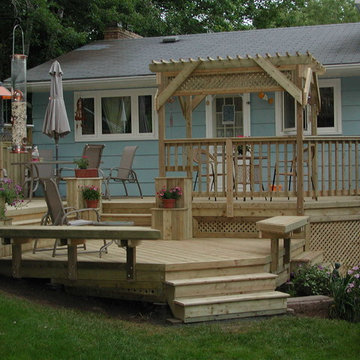
A multilevel deck can add a lot of dimension to your outdoor space. Different zones can be created to set the mood for dining, cooking, relaxing or entertaining. What could have been one open space has been made more intimate and dynamic with the addition of stairs, railings, pergolas and planters. Our Halifax clients wanted just that! They came to see us at Archadeck for a solution to their outdoor problems. Incorporating the landscape and gardens was very important and the result feels more like an oasis than a backyard. Using pressure-treated wood and lattice we designed and built a multilevel deck with pergola on the upper level. Between the stairs to the lower level are built-in planters. The lower level leads onto the lawn where the homeowners have a beautiful garden.
 BelVeder Design Build LLC
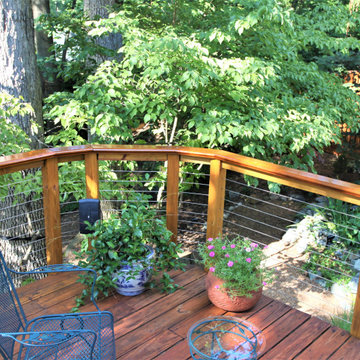
This Railing system uses horizontal cables creating a feeling of depth and spaciousness, pressure treated and stained posts and subrails and Brazilian hardwood top rails. Strong steel connections are hidden from view but this post and rail system will withstand enormous impact.
 Arizona Tile
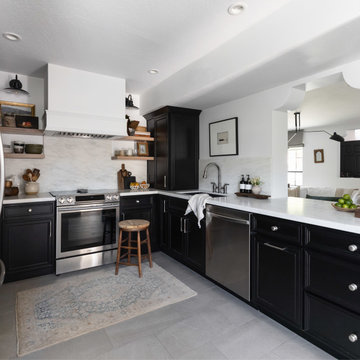
Transform your space with the timeless beauty of Olympian White Honed Marble slabs. Created by the re-crystallization of limestone under extreme heat and pressure in the earth, every piece of marble slab and tile has its own unique veining, patterns, colors, and swirls. Marble is ideal for interior, residential, and commercial floors, cladding, fireplaces, kitchens, baths, and more.
 Archadeck of Nova Scotia
A multilevel deck can add a lot of dimension to your outdoor space. Different zones can be created to set the mood for dining, cooking, relaxing or entertaining. What could have been one open space has been made more intimate and dynamic with the addition of stairs, railings, pergolas and planters. Our Halifax clients wanted just that! They came to see us at Archadeck for a solution to their outdoor problems. Incorporating the landscape and gardens was very important and the result feels more like an oasis than a backyard. Using pressure-treated wood and lattice we designed and built a multilevel deck with pergola on the upper level. Between the stairs to the lower level are built-in planters. The lower level leads onto the lawn where the homeowners have a beautiful garden.

Sponsored
Delaware, OH
Buckeye Basements, Inc.
Central Ohio's Basement Finishing ExpertsBest Of Houzz '13-'21
 Archadeck of Chicagoland
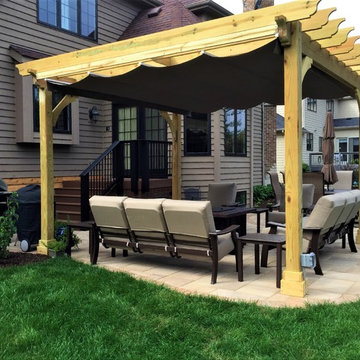
This curved paver patio was created with a pressure treated pine pergola to provide partial shade over the lounge area while the dining space is open for homeowners to enjoy the sun. The patio seat wall provides additional seating while the pillars provide a formal decorative touch. Custom designed and built by Naperville, IL patio builder, Archadeck of Chicagoland.
 Waterwise Botanicals
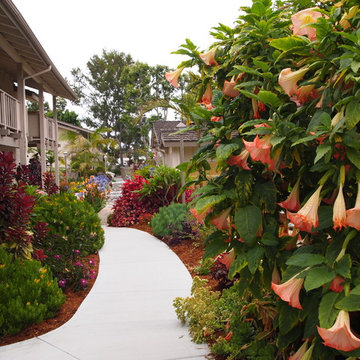
Our design team created a concept of a “Water-wise Tropical Paradise”, bursting with color, shiny textures, lush foliage, and small palm tree varieties. Turf was converted to garden beds, and low-volume, low-pressure drip irrigation was installed.
 Oak Tree Construction
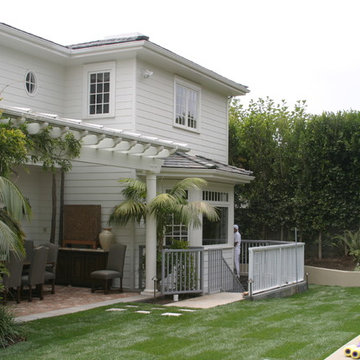
Mid-sized traditional white two-story concrete fiberboard house exterior idea in Los Angeles with a hip roof and a shingle roof
14