
Search results for "Creating professional" in Home Design Ideas
 Impeccably Designed Homes by Donna Hoffman
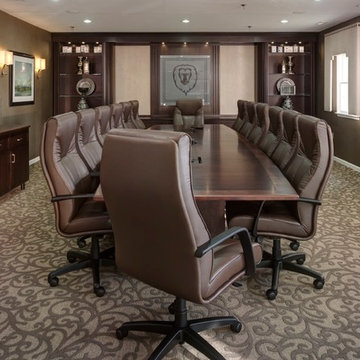
A young CEO wanted new corporate offices that reflected the company brand and their conservative, traditional values. It was explicitly stated that beyond the cubicle bullpen and entry to mid-level offices, an “office furniture” look and feel was completely undesirable. Instead, topping the desirability list were: comfortable furnishings; a relaxed upscale feel; a casual collaborative meeting space for staff; a world class boardroom for hosting meetings,
and a way to showcase items from the CEO’s entrepreneurial family history.
Walls were moved to create a cockpit CEO office that includes a second conference table and lounge area, a new employee kitchen, a new employee lounge and an enlarged boardroom. Glass walls were used in both the reception area and the employee lounge to enhance lighting and provide a sense of spaciousness. Company brand colors are woven throughout and their logo was used as a creative flourish in the custom area rug in reception and glass signage in the boardroom.
Photography by David Van Scott
 Native Edge Landscape

Another fun Crestview project! This young couple wanted a back yard that reflected their bohemian-eclectic style and could add additional privacy from the ever climbing construction around them. A place for “hanging out and drinking coffee or beer in the backyard.” But what was most exciting, was the air stream they had just purchased and were in the process of restoring. With the end goal of using it as a guest home for family and friends, we were challenged with creating a space that was cohesive and connected this new living space with the rest of the yard.
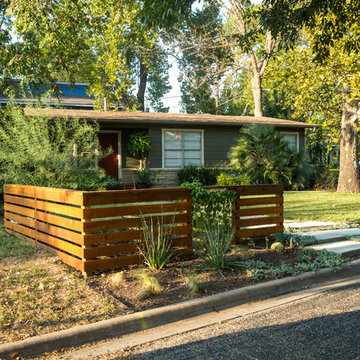
In the front we had another quark to fix. The sidewalk from their front door to the street suddenly stopped 5 feet from the curb, making a less than inviting entry for guests. So, creating a new usable entryway with additional curb appeal was a top priority.
We managed the entertainment space by using modern poured concrete pad’s as a focal. A poured concrete wall serves as a bench as well as creates a visual anchor for the patio area. To soften the hard materials, small plantings of succulents and ground cover were planted in the spaces between the pads. For a backdrop, a custom Cedar Plank wall and trellis combined to soften the vertical space and add plenty of privacy. The trellis is anchored by a Coral Vine to add interest. Cafe style lighting was strung across the area create a sense of intimacy.
We also completed the fence transition, and eliminated the grass areas that were not being utilized to reduce the amount of water waste in the landscape, and replaced these areas with beneficial plantings for the wildlife.
Overall, this landscape was completed with a cohesive Austin-friendly design in mind for these busy young professionals!
Caleb Kerr - http://www.calebkerr.com
 Growsgreen Landscape Design

More beautiful shadows and light. The feeling of this garden for me is calm but interesting. Grounded but airy. Please note the gradient spacing I used on the beam screens.
Find the right local pro for your project
 Natale Professional Organizing
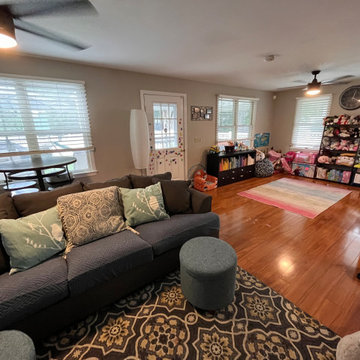
I helped create a beautiful and functional space for my client's kids to play. I used shelves, bins and drawers with labels to make it easier for clean up time!
I also created a clear divide between the playroom and the living room spaces to minimize overflow of the kids' things into the "grown up" space.

 SkB Architects

The Sonoma Farmhaus project was designed for a cycling enthusiast with a globally demanding professional career, who wanted to create a place that could serve as both a retreat of solitude and a hub for gathering with friends and family. Located within the town of Graton, California, the site was chosen not only to be close to a small town and its community, but also to be within cycling distance to the picturesque, coastal Sonoma County landscape.
Taking the traditional forms of farmhouse, and their notions of sustenance and community, as inspiration, the project comprises an assemblage of two forms - a Main House and a Guest House with Bike Barn - joined in the middle by a central outdoor gathering space anchored by a fireplace. The vision was to create something consciously restrained and one with the ground on which it stands. Simplicity, clear detailing, and an innate understanding of how things go together were all central themes behind the design. Solid walls of rammed earth blocks, fabricated from soils excavated from the site, bookend each of the structures.
According to the owner, the use of simple, yet rich materials and textures...“provides a humanness I’ve not known or felt in any living venue I’ve stayed, Farmhaus is an icon of sustenance for me".

 Rudloff Custom Builders
The owners of this colonial-style house wanted to renovate their home to increase space and improve flow. We built a two-story addition that included a dining room and bar on the first floor (off of the family room) and a new master bathroom (creating a master suite).
RUDLOFF Custom Builders has won Best of Houzz for Customer Service in 2014, 2015 2016 and 2017. We also were voted Best of Design in 2016, 2017 and 2018, which only 2% of professionals receive. Rudloff Custom Builders has been featured on Houzz in their Kitchen of the Week, What to Know About Using Reclaimed Wood in the Kitchen as well as included in their Bathroom WorkBook article. We are a full service, certified remodeling company that covers all of the Philadelphia suburban area. This business, like most others, developed from a friendship of young entrepreneurs who wanted to make a difference in their clients’ lives, one household at a time. This relationship between partners is much more than a friendship. Edward and Stephen Rudloff are brothers who have renovated and built custom homes together paying close attention to detail. They are carpenters by trade and understand concept and execution. RUDLOFF CUSTOM BUILDERS will provide services for you with the highest level of professionalism, quality, detail, punctuality and craftsmanship, every step of the way along our journey together.
Specializing in residential construction allows us to connect with our clients early on in the design phase to ensure that every detail is captured as you imagined. One stop shopping is essentially what you will receive with RUDLOFF CUSTOM BUILDERS from design of your project to the construction of your dreams, executed by on-site project managers and skilled craftsmen. Our concept, envision our client’s ideas and make them a reality. Our mission; CREATING LIFETIME RELATIONSHIPS BUILT ON TRUST AND INTEGRITY.
Photo Credit: JMB Photoworks

 Laurel Wreath Homes
Full renovation for this Primary Bathroom. Re-worked the floor plan to create a larger walk-in shower space with custom glass enclosure. Designed a custom wooden vanity with plenty of storage, with a subtly veined quartz countertop. Free standing bathtub is surrounded by a half wall of paneling, painted in a light and bright color scheme. Neutral tile installed on bathroom floor and shower walls, with a coordinating penny tile on the shower floor and niches. Textured bamboo roman shades and floating shelves were installed for contrast and mixed and matched black and gold hardware for detail.


 SkB Architects
The Sonoma Farmhaus project was designed for a cycling enthusiast with a globally demanding professional career, who wanted to create a place that could serve as both a retreat of solitude and a hub for gathering with friends and family. Located within the town of Graton, California, the site was chosen not only to be close to a small town and its community, but also to be within cycling distance to the picturesque, coastal Sonoma County landscape.
Taking the traditional forms of farmhouse, and their notions of sustenance and community, as inspiration, the project comprises an assemblage of two forms - a Main House and a Guest House with Bike Barn - joined in the middle by a central outdoor gathering space anchored by a fireplace. The vision was to create something consciously restrained and one with the ground on which it stands. Simplicity, clear detailing, and an innate understanding of how things go together were all central themes behind the design. Solid walls of rammed earth blocks, fabricated from soils excavated from the site, bookend each of the structures.
According to the owner, the use of simple, yet rich materials and textures...“provides a humanness I’ve not known or felt in any living venue I’ve stayed, Farmhaus is an icon of sustenance for me".
 Native Edge Landscape
Another fun Crestview project! This young couple wanted a back yard that reflected their bohemian-eclectic style and could add additional privacy from the ever climbing construction around them. A place for “hanging out and drinking coffee or beer in the backyard.” But what was most exciting, was the air stream they had just purchased and were in the process of restoring. With the end goal of using it as a guest home for family and friends, we were challenged with creating a space that was cohesive and connected this new living space with the rest of the yard.
In the front we had another quark to fix. The sidewalk from their front door to the street suddenly stopped 5 feet from the curb, making a less than inviting entry for guests. So, creating a new usable entryway with additional curb appeal was a top priority.
We managed the entertainment space by using modern poured concrete pad’s as a focal. A poured concrete wall serves as a bench as well as creates a visual anchor for the patio area. To soften the hard materials, small plantings of succulents and ground cover were planted in the spaces between the pads. For a backdrop, a custom Cedar Plank wall and trellis combined to soften the vertical space and add plenty of privacy. The trellis is anchored by a Coral Vine to add interest. Cafe style lighting was strung across the area create a sense of intimacy.
We also completed the fence transition, and eliminated the grass areas that were not being utilized to reduce the amount of water waste in the landscape, and replaced these areas with beneficial plantings for the wildlife.
Overall, this landscape was completed with a cohesive Austin-friendly design in mind for these busy young professionals!
Caleb Kerr - http://www.calebkerr.com
 Masterworks Window Fashions & Design, LLC

In the award winning Pennsylvania Room, vintage Chairs are in a Philadelphia style, reupholstered in a Thibaut crewel fabric. Because they have open legs instead of skirts, they help visually expand a modestly sized space. Art purchases include a print of George Washington at Valley Forge which was custom framed, and digitally reproduced maps of Colonial Pennsylvania, also framed for the space. Accessories include a Wedgwood Franklin bowl, and a plate with Philadelphia architectural landmarks. Birch logs add depth to the black marble fireplace, original to the house. A flat screen TV is on a hinged bracket, to allow guests to pull it out for better viewing. The colors of the room are inspired by the portrait of Col. Edward Butler, an officer of the Pennsylvania line. The new wall color adds warmth and contrast to the linen white trim color. Bob Narod, Photographer, LLC

 Accent Window Fashions LLC
HUNTER DOUGLAS VIGNETTE®
The Modern Roman Shade
Vignette® Modern Roman Shades feature consistent folds and no exposed rear cords, keeping windows uncluttered. Choose from different fold styles and sizes, and a horizontal or vertical orientation.
Traditional™ Fold SOFT YET MODERN
A 4-inch contoured fold for that traditional, yet modern, look at the window.
Tailored™ Fold CRISP AND SOPHISTICATED
A 6-inch flat fold that is nicely pressed for a defined finish.
Architella® COOL IN THE SUMMER, WARM IN THE WINTER
Our most energy-efficient version of the classic Vignette design – these shades trap air, creating an extra layer of insulation to keep your home cooler in the summer and warmer in the winter.
Tiered™ STACKED SOFTNESS
This option allows shades to stack up, down or anywhere in between.
Traversed with Vertiglide™ FOR LARGE WINDOWS AND SLIDING DOORS
Vertiglide offers an exceptional solution for large expanses of windows and sliding glass doors.
REDUCE OUTSIDE NOISE
Improve your room’s acoustics while reducing the intensity of outside sound. It starts at the windows. Simple. The degree of sound control will depend on the fabric you choose, so if this is an important feature to you, be sure to discuss it with your sales expert.
UV Protection SUNSCREEN FOR YOUR VALUABLES
Protect your furniture, flooring and artwork from fading with at least 75% protection from harmful UV rays.
Top-Down/Bottom-Up PRIVACY WITH A VIEW
A more versatile approach to light control. Open from the top, from the bottom, or find somewhere in-between–for the perfect balance of privacy and light.
Platinum™ Technology CONTROL FROM YOUR PHONE OR TABLET
Controlling your window treatments with a mobile device means you can set your blinds to movie mode, work mode, or 8 a.m. mode with the touch of a button, without leaving your seat. It’s effortless, fun and smart—with perfectly smooth operation.
Accents by the Yard™ FABRICS FOR YOUR ROOM DECOR
Fabrics are available by the yard, so you can create decorative accents for any room with matching fabric.
Lifetime Guarantee FOR LIFE
Hunter Douglas products are designed and custom-assembled in the U.S. with the highest level of quality. But just in case, every window treatment from Hunter Douglas is covered by our lifetime limited guarantee. Read the Hunter Douglas Warranty to learn more.
Hunter Douglas Vignette® Traditional™ Modern Roman Shades
Vignette®
Fabric/Material:Sheer Linen
Color: White Dawn
Hunter Douglas Vignette® Traditional™ Modern Roman Shades
Room: Other
Room Styles: Contemporary
Available from Accent Window Fashions LLC
Hunter Douglas Showcase Priority Dealer
Hunter Douglas Certified Installer
Hunter Douglas Certified Professional Dealer
#Hunter_Douglas #Vignette #Traditional #Modern #Roman_Shades #Hunter_Douglas_Entryway_Ideas #Hunter_Douglas_Hallway_Ideas #Contemporary #Window_Treatments #HunterDouglas #Accent_Window_Fashions
Copyright 2001-2014 Hunter Douglas, Inc. All rights reserved.
 Rudloff Custom Builders
You enter this bright and light master bathroom through a custom pocket door that is inlayed with a mirror. The room features a beautiful free-standing tub. The shower is Carrera marble and has a seat, storage inset, a body jet and dual showerheads. The striking single vanity is a deep navy blue with beaded inset cabinets, chrome handles and provides tons of storage. Along with the blue vanity, the rose gold fixtures, including the shower grate, are eye catching and provide a subtle pop of color.
What started as an addition project turned into a full house remodel in this Modern Craftsman home in Narberth, PA. The addition included the creation of a sitting room, family room, mudroom and third floor. As we moved to the rest of the home, we designed and built a custom staircase to connect the family room to the existing kitchen. We laid red oak flooring with a mahogany inlay throughout house. Another central feature of this is home is all the built-in storage. We used or created every nook for seating and storage throughout the house, as you can see in the family room, dining area, staircase landing, bedroom and bathrooms. Custom wainscoting and trim are everywhere you look, and gives a clean, polished look to this warm house.
Rudloff Custom Builders has won Best of Houzz for Customer Service in 2014, 2015 2016, 2017 and 2019. We also were voted Best of Design in 2016, 2017, 2018, 2019 which only 2% of professionals receive. Rudloff Custom Builders has been featured on Houzz in their Kitchen of the Week, What to Know About Using Reclaimed Wood in the Kitchen as well as included in their Bathroom WorkBook article. We are a full service, certified remodeling company that covers all of the Philadelphia suburban area. This business, like most others, developed from a friendship of young entrepreneurs who wanted to make a difference in their clients’ lives, one household at a time. This relationship between partners is much more than a friendship. Edward and Stephen Rudloff are brothers who have renovated and built custom homes together paying close attention to detail. They are carpenters by trade and understand concept and execution. Rudloff Custom Builders will provide services for you with the highest level of professionalism, quality, detail, punctuality and craftsmanship, every step of the way along our journey together.
Specializing in residential construction allows us to connect with our clients early in the design phase to ensure that every detail is captured as you imagined. One stop shopping is essentially what you will receive with Rudloff Custom Builders from design of your project to the construction of your dreams, executed by on-site project managers and skilled craftsmen. Our concept: envision our client’s ideas and make them a reality. Our mission: CREATING LIFETIME RELATIONSHIPS BUILT ON TRUST AND INTEGRITY.
Photo Credit: Linda McManus Images
 Crespo Design Group
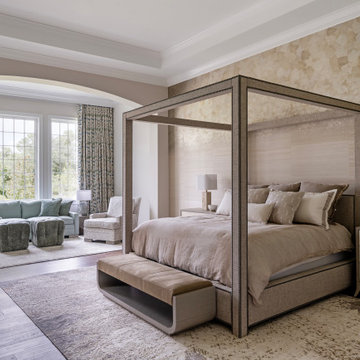
This luxurious primary bedroom is a perfect example of timeless interior design that balances elegance, comfort, and sophisticated craftsmanship. Designed by Crespo Design Group, this serene retreat features a custom upholstered canopy bed, soft neutral tones, layered textures, and refined finishes that create a calming yet luxurious atmosphere. Rich wall coverings, custom drapery, designer lighting, and bespoke furnishings work together to produce a space that feels both inviting and effortlessly elegant.
The spacious sitting area enhances the room's functionality, offering a private sanctuary for reading, relaxing, or enjoying morning coffee while taking in the natural light from expansive windows. Every detail was carefully selected to create a harmonious blend of luxury bedroom design, modern transitional interiors, and custom residential interior design.
As a leading luxury interior design firm in Tampa, Florida, Crespo Design Group specializes in creating custom homes that reflect each client's lifestyle while delivering exceptional beauty, comfort, and functionality. From luxury primary suites and custom furnishings to complete home renovations and new construction interiors, every project is thoughtfully designed to become a timeless reflection of its owner.


 Astonish Marble And Granite
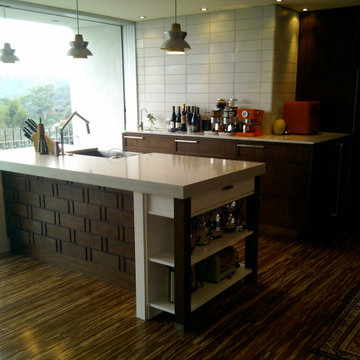
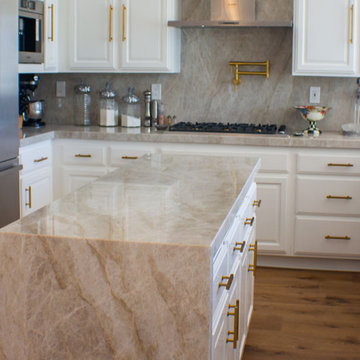
experienced craftsmanship that is reflected on every project we take. fabricating with quality to create a bond of elegance and beauty to make of that piece of natural stone or engineered stone a monument of art to be installed as your counter-tops. pieces that your will love for years to come!
Our Professional craftsmen will fabricate your counter-tops with an elegant edge detail of your choice either single polish, Miter, bevel, bull-nose, tripled bull nose, ogee or others.
We at Astonish, Inc we go beyond the standard countertop fabrication, we have and can create with professionalism and experience what ever comes to your mind. Round Pieces or any shape you want , Fireplaces, Stone or Engineered Stone Desktops, Built in Sinks, Islands with beautiful waterfall sides, Stone walls, ceilings, stone slab floors etc.
 Cavare Interiors Corp
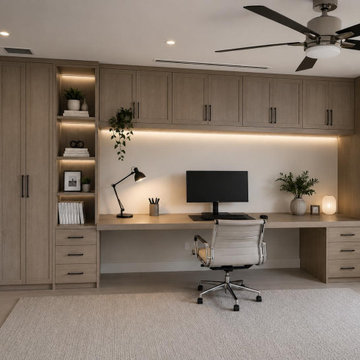
This custom home office project was designed to create a sophisticated, highly functional workspace that seamlessly blends productivity with modern luxury. The centerpiece of the renovation is a fully custom-built furniture package, tailored to the homeowner’s specific needs, work style, and aesthetic preferences.
The design features bespoke cabinetry, integrated shelving, custom storage solutions, and a beautifully crafted desk that maximizes organization while maintaining a clean, elegant appearance. Every detail was carefully planned to optimize workflow, conceal clutter, and create a professional environment suitable for remote work, virtual meetings, and daily business operations.
Premium materials, refined finishes, and custom millwork were selected to elevate the space and provide a timeless look. Thoughtful lighting, ergonomic considerations, and personalized design elements ensure both comfort and efficiency throughout the day.
The result is a dedicated home office that combines craftsmanship, functionality, and contemporary design delivering a workspace that is both inspiring and practical while reflecting the homeowner’s personal style and professional ambitions.
 Depole Design llc
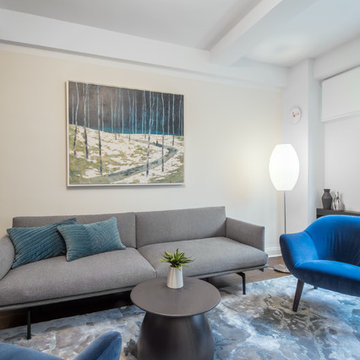
KDD was invited to create a professional office that creates a sense of calm and harmony, An oasis to inspire healing
photographer Alexa Hoyer@fotoahoy
 Astonish Marble And Granite
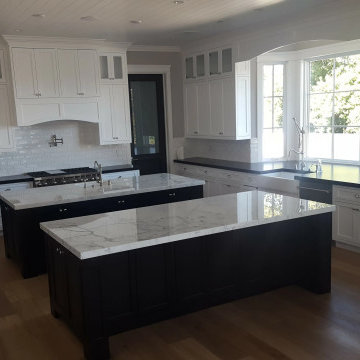
experienced craftsmanship that is reflected on every project we take. fabricating with quality to create a bond of elegance and beauty to make of that piece of natural stone or engineered stone a monument of art to be installed as your counter-tops. pieces that your will love for years to come!
Our Professional craftsmen will fabricate your counter-tops with an elegant edge detail of your choice either single polish, Miter, bevel, bull-nose, tripled bull nose, ogee or others.
We at Astonish, Inc we go beyond the standard countertop fabrication, we have and can create with professionalism and experience what ever comes to your mind. Round Pieces or any shape you want , Fireplaces, Stone or Engineered Stone Desktops, Built in Sinks, Islands with beautiful waterfall sides, Stone walls, ceilings, stone slab floors etc.

 Astonish Marble And Granite
experienced craftsmanship that is reflected on every project we take. fabricating with quality to create a bond of elegance and beauty to make of that piece of natural stone or engineered stone a monument of art to be installed as your counter-tops. pieces that your will love for years to come!
Our Professional craftsmen will fabricate your counter-tops with an elegant edge detail of your choice either single polish, Miter, bevel, bull-nose, tripled bull nose, ogee or others.
We at Astonish, Inc we go beyond the standard countertop fabrication, we have and can create with professionalism and experience what ever comes to your mind. Round Pieces or any shape you want , Fireplaces, Stone or Engineered Stone Desktops, Built in Sinks, Islands with beautiful waterfall sides, Stone walls, ceilings, stone slab floors etc.
 Boss Design Center
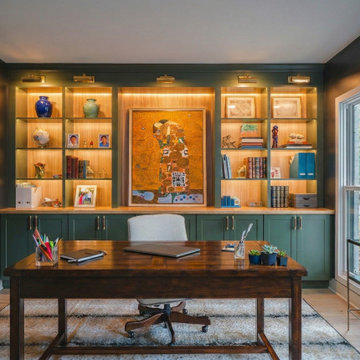
Create an atmosphere of focus and elegance with this bespoke home office in McLean, VA. This study is defined by its deep, moody black walls that create a cozy, professional retreat, perfectly contrasted by a floor-to-ceiling custom library unit in a rich, statement sage green. The built-in shelving, enhanced with integrated warm LED lighting, serves as both a functional library and a gallery for curated décor. A solid wood freestanding desk acts as the command center, grounded by a sophisticated, neutral-patterned rug. This design expertly blends traditional library charm with a modern, bold color palette, making it the perfect environment for both productivity and creative inspiration.
 Astonish Marble And Granite
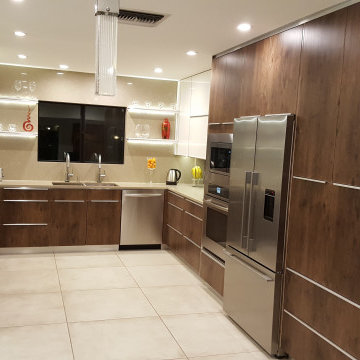
experienced craftsmanship that is reflected on every project we take. fabricating with quality to create a bond of elegance and beauty to make of that piece of natural stone or engineered stone a monument of art to be installed as your counter-tops. pieces that your will love for years to come!
Our Professional craftsmen will fabricate your counter-tops with an elegant edge detail of your choice either single polish, Miter, bevel, bull-nose, tripled bull nose, ogee or others.
We at Astonish, Inc we go beyond the standard countertop fabrication, we have and can create with professionalism and experience what ever comes to your mind. Round Pieces or any shape you want , Fireplaces, Stone or Engineered Stone Desktops, Built in Sinks, Islands with beautiful waterfall sides, Stone walls, ceilings, stone slab floors etc.
32