
Search results for "Creating strong" in Home Design Ideas
 DDK Kitchen Design Group
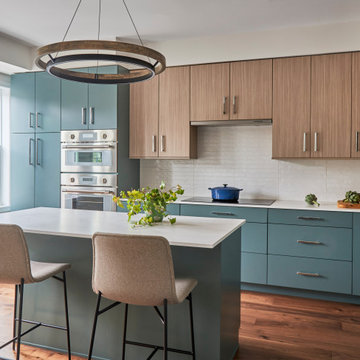
Easy does it right? This is simple, easy and wonderful. The color just pops and combines to create a mid century modern kitchen. This is frameless construction with slab doors. Painted blue base cabinets and oven cabinet. Textured laminate cabinetry on the wall cabinets. Notice that sleek hood that almost becomes invisible. The hardware is the perfect accessory.
Plenty of storage and so easy to move around this kitchen.
The kitchen office is coming back strong tread. Working from home becomes that much easier.
Designed by Lisa Murphy for DDK Kitchen Design Group.
Photos @michaelakaskel
 Heart Construction
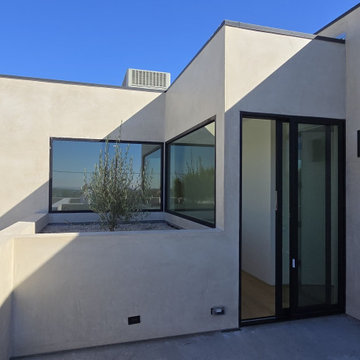
A private modern balcony defined by clean stucco volumes and large sliding glass doors, creating a seamless indoor–outdoor connection. Minimal detailing, strong geometry, and integrated planters give the space a calm, architectural character suited for everyday use.

 AVRS Furniture
Eva Bedroom traces a retro approach and makes a strong reference to the country style while preserving its natural wood appearance. It creates an impressive composition with its cots that make a statement, the wardrobe in refined lines and the drawers that provide a visual transition.
Find the right local pro for your project
 Moss Building & Design
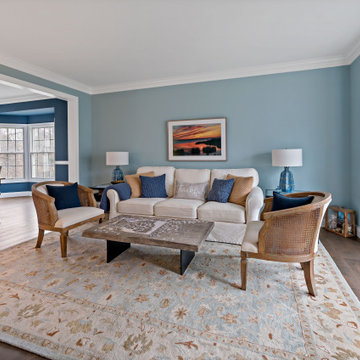
An interior remodel that encompasses almost the entire home, as seen here in this Ashburn remodel, takes an experienced team and a strong relationship with both the customer and their design vision. By transforming the main floor's foyer, powder room, family room, and kitchen into more functional and modern spaces for the entire family to use and enjoy, and creating better use of space upstairs by adding an en suite bathroom, updating the master bedroom, closet, and bathroom, and installing all new flooring throughout, MOSS was able to achieve all exactly the results our customers envisioned.
 George Group Cabinetry
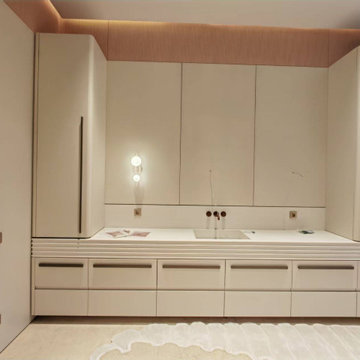
Built-in full-height side storage cabinets match the central hidden door cabinet group, the multi-layer ripple countertop adds subtle layered aesthetics, matched with wall-mounted double spherical wall lamps and warm wood grille ceiling lining. The whole bathroom vanity area uses soft cream matte finish to create a gentle, advanced and neat washing space with strong storage capacity.
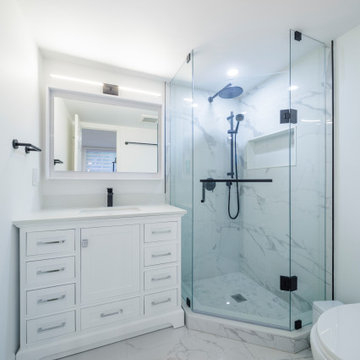
 Easy Renovation | Kitchens, Bathrooms and Condos
This bathroom renovation features a clean, modern design with a strong focus on brightness, functionality, and timeless materials. The space was fully updated with large-format marble-look porcelain tiles on the floors and shower walls, creating a seamless and elegant appearance. A custom glass shower enclosure with matte black hardware adds contrast and a contemporary edge, while the built-in shower niche improves everyday usability.
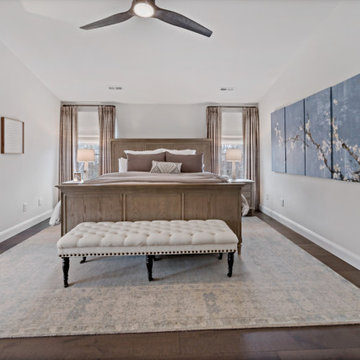 Moss Building & Design
An interior remodel that encompasses almost the entire home, as seen here in this Ashburn remodel, takes an experienced team and a strong relationship with both the customer and their design vision. By transforming the main floor's foyer, powder room, family room, and kitchen into more functional and modern spaces for the entire family to use and enjoy, and creating better use of space upstairs by adding an en suite bathroom, updating the master bedroom, closet, and bathroom, and installing all new flooring throughout, MOSS was able to achieve all exactly the results our customers envisioned.

Sponsored
Delaware, OH

Buckeye Basements, Inc.
Central Ohio's Basement Finishing ExpertsBest Of Houzz '13-'21
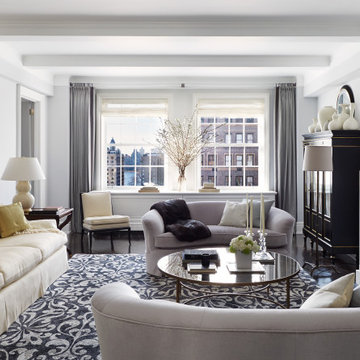
 Neumann & Rudy Architecture
The living room gathers several seating pieces around a reflective oval coffee table, creating an intimate arrangement within a long, carefully proportioned space. A cream sofa lines one wall, while curved pale settees give the central group a softer outline. A strongly patterned blue-gray rug unifies the furniture beneath broad ceiling drops and continuous white trim. At the far end, paired windows, gray curtains, and a flowering arrangement provide a luminous backdrop. A dark cabinet, white fireplace surround, and framed artwork add contrasting vertical elements around the room. Daylight and shaded lamps give the pale upholstery gentle definition. The layered furnishings suggest a refined traditional character, offering several comfortable places for conversation around the shared table.
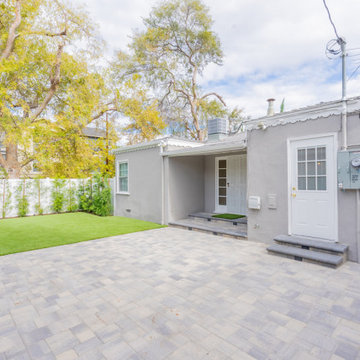
 Above And Beyond Builders
This project focused on creating a clean, functional backyard with a strong balance between hardscape and green space. New interlocking pavers were installed to form a durable, low-maintenance patio that improves access and usability around the home. Artificial turf was added to keep the yard looking green year-round while reducing water use and upkeep. The layout was designed to feel open and organized, giving the homeowners a versatile outdoor area that works for everyday use and entertaining alike.
 Sweaney Custom Homes, Inc.
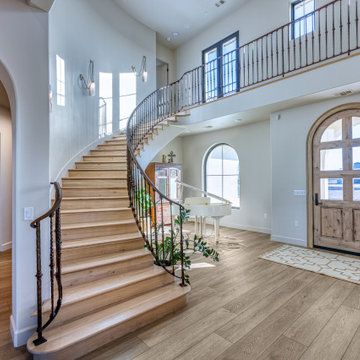
This custom Tuscan farmhouse in Buttonwillow, California, near Bakersfield, draws inspiration from the rural villas and farmhouses of the Italian countryside, combining authentic Tuscan character with relaxed California living.
Two-story foyer featuring a sweeping curved staircase with wood treads and dark iron railing. An arched double entry door, tall windows and the open upper-level gallery create an airy arrival space with a strong sense of scale.
 Parisa Diba Design LLC
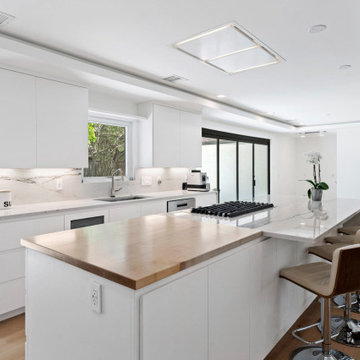
This modern partial remodel refreshes key areas of the home with an airy palette and a strong emphasis on natural light. Crisp white cabinetry, soft stone surfaces, wood accents, and streamlined details create a fresh look throughout the kitchen and bathrooms. Large openings and carefully placed windows strengthen the connection to the outdoors, while subtle contrast and texture keep the interiors from feeling too plain. The finished spaces feel open, polished, inviting, and effortlessly suited to everyday living.
 Heart Construction
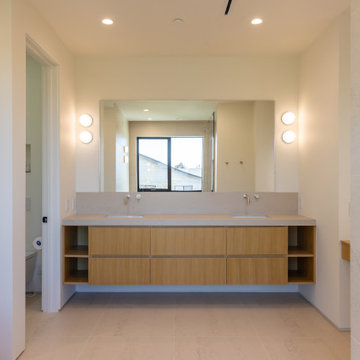
A clean, symmetrical bathroom design featuring a custom double-sink vanity, full-width mirror, and balanced wall-mounted lighting. Natural wood cabinetry and a neutral material palette create a modern, refined space with a strong architectural presence.
 Parisa Diba Design LLC
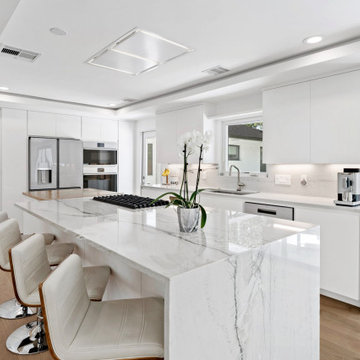
This modern partial remodel refreshes key areas of the home with an airy palette and a strong emphasis on natural light. Crisp white cabinetry, soft stone surfaces, wood accents, and streamlined details create a fresh look throughout the kitchen and bathrooms. Large openings and carefully placed windows strengthen the connection to the outdoors, while subtle contrast and texture keep the interiors from feeling too plain. The finished spaces feel open, polished, inviting, and effortlessly suited to everyday living.

Sponsored
Plain City, OH

The Creative Kitchen Company
Columbus Area Kitchen Remodeling and Refacing Professional
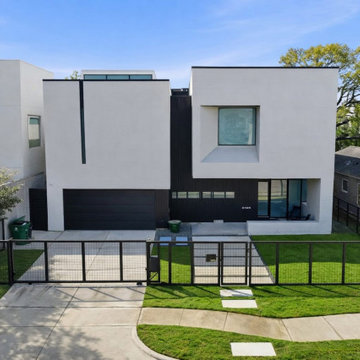
 Texan Landscape Group LLC
From Basic to Built Right
This transformation says it all.
Scope of work:
• Motorized rolling gate
• Custom metal fence
• New driveway installation
• Custom formed and poured entrance steps
Every detail was designed to match the architecture and create a strong, cohesive first impression.
What was once a plain front yard with minimal structure is now a clean, modern space that feels intentional and finished. New walkways, fresh layout, and better use of space completely changed how this home presents from the street.
If your yard feels outdated, this is exactly the kind of upgrade that makes a difference.
Pro Tip:
A well-designed entry path can completely change how your home feels before you even step inside.
Call or text: 832-230-7277
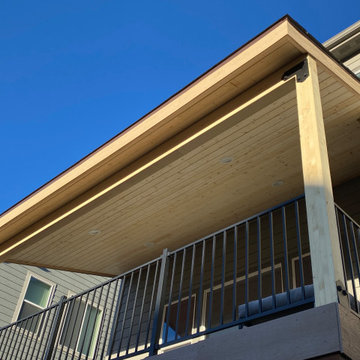
 Freedom Contractors Inc.
This elegant patio cover, crafted by the skilled team at Freedom Contractors, offers a perfect blend of style and functionality for a Colorado home. Built with precision, the structure provides a sheltered outdoor space that's ideal for any weather condition Colorado may present. The cover's design allows for ample sunlight while protecting from the harsh midday sun, and its sturdy construction ensures resilience against the state's heavy snowfalls and strong winds. Not only does this patio cover extend the living space, but it also adds to the home's aesthetic appeal, creating a seamless transition between indoor comfort and outdoor beauty. Whether it's a cozy family gathering or a quiet evening enjoying the fresh air, this patio cover is a year-round haven.
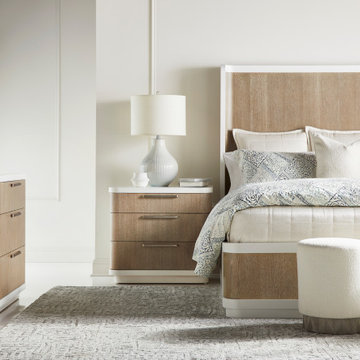
 Avenue Design
Clean lines, gentle organic curves, and a mélange of different materials make any piece in the Cove Collection a statement in modern day simplicity and elegance. With strong hints of Mid-Century Modern design aesthetics, pieces juxtapose sleek lines with organic shapes and celebrate the use of mixed materials. Whether your design sensibilities range from dark and sophisticated to light and airy, the collection’s earthy hues allow you to create a timeless look for any setting.
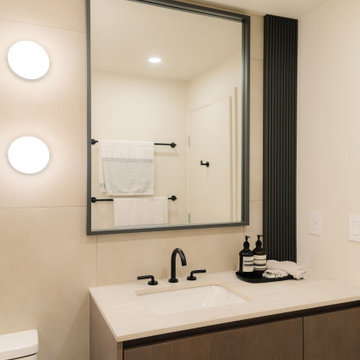
 Designs by KS
The open-concept condo could use some visual interest. The goal was to create a moody, modern yet cozy space. Inspired by our travels to Europe, we often referred to this style as Moody Mediterranean. We used warm wood tones, sand-colored tiles, and Dekton countertops, a strong man-made solid surface material that mimics travertine.

Sponsored
Delaware, OH
Buckeye Basements, Inc.
Central Ohio's Basement Finishing ExpertsBest Of Houzz '13-'21
 615interiors - Gwen Canfield
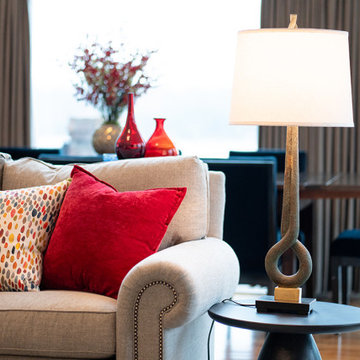
This Hendersonville living space was designed to feel polished, welcoming, and effortlessly livable, with a strong balance of classic forms and fresh color. A curved sectional anchors the room and encourages conversation while taking full advantage of the soaring ceiling and dramatic arched windows overlooking the water. Layered neutrals create a calm, timeless foundation, while the client’s love of red and blue is expressed through bold accent pillows, artwork, and accessories that bring energy and personality to the space. Art Deco influences show up in the sculptural lighting, curved silhouettes, and graphic patterns, adding a subtle sense of glamour without feeling overdone. Custom drapery frames the windows, and a deep blue fireplace surround serves as a striking focal point, resulting in a refined yet comfortable great room designed for both everyday living and entertaining.
 DDK Kitchen Design Group
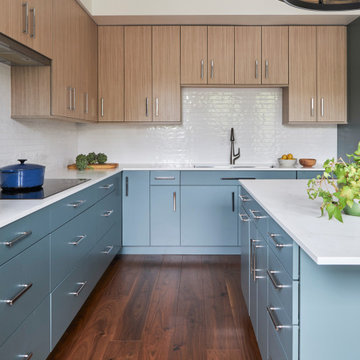
Easy does it right? This is simple, easy and wonderful. The color just pops and combines to create a mid century modern kitchen. This is frameless construction with slab doors. Painted blue base cabinets and oven cabinet. Textured laminate cabinetry on the wall cabinets. Notice that sleek hood that almost becomes invisible. The hardware is the perfect accessory.
Plenty of storage and so easy to move around this kitchen.
The kitchen office is coming back strong tread. Working from home becomes that much easier.
Designed by Lisa Murphy for DDK Kitchen Design Group.
Photos @michaelakaskel
 Freedom Contractors Inc.
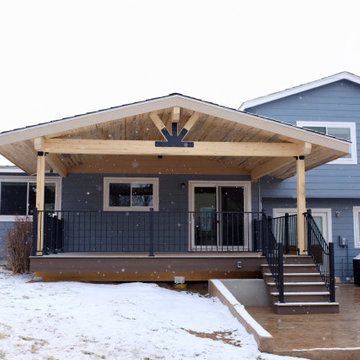
This elegant patio cover, crafted by the skilled team at Freedom Contractors, offers a perfect blend of style and functionality for a Colorado home. Built with precision, the structure provides a sheltered outdoor space that's ideal for any weather condition Colorado may present. The cover's design allows for ample sunlight while protecting from the harsh midday sun, and its sturdy construction ensures resilience against the state's heavy snowfalls and strong winds. Not only does this patio cover extend the living space, but it also adds to the home's aesthetic appeal, creating a seamless transition between indoor comfort and outdoor beauty. Whether it's a cozy family gathering or a quiet evening enjoying the fresh air, this patio cover is a year-round haven.
150