
Search results for "Creating strong" in Home Design Ideas
 Easy Renovation | Kitchens, Bathrooms and Condos
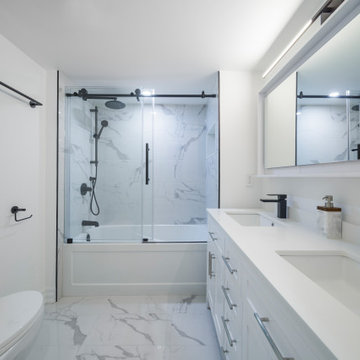
This bathroom renovation features a clean, modern design with a strong focus on brightness, functionality, and timeless materials. The space was fully updated with large-format marble-look porcelain tiles on the floors and shower walls, creating a seamless and elegant appearance. A custom glass shower enclosure with matte black hardware adds contrast and a contemporary edge, while the built-in shower niche improves everyday usability.
 Tom Bassett-Dilley Architect, Ltd.
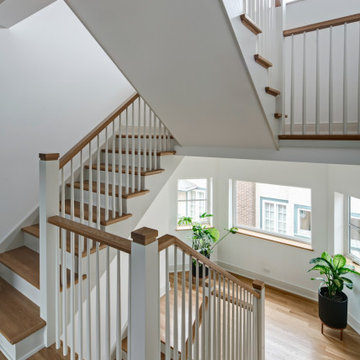
This historic home in Oak Park was in need of updating, with deferred maintenance inside and out requiring extensive work. This created an opportunity to rethink the house for a modern family in the 21st century, with an updated plan, a strong connection to the yard from the kitchen and new mudroom, covered patio, and flexible rooms for work-at-home, gym, or guest functions. The insulation and mechanical systems were upgraded to Phius levels, and a solar PV array added to meet annual net zero energy performance. With minimal upfront energy expenditure, the home’s operational carbon was reduced by 100%, and the house is a delightful place for the young family to grow into.
 Texan Landscape Group LLC
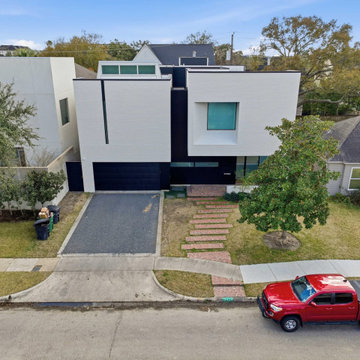
From Basic to Built Right
This transformation says it all.
Scope of work:
• Motorized rolling gate
• Custom metal fence
• New driveway installation
• Custom formed and poured entrance steps
Every detail was designed to match the architecture and create a strong, cohesive first impression.
What was once a plain front yard with minimal structure is now a clean, modern space that feels intentional and finished. New walkways, fresh layout, and better use of space completely changed how this home presents from the street.
If your yard feels outdated, this is exactly the kind of upgrade that makes a difference.
Pro Tip:
A well-designed entry path can completely change how your home feels before you even step inside.
Call or text: 832-230-7277
Find the right local pro for your project
 Pine Valley Turf Management
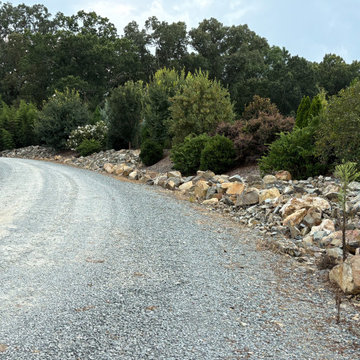
For this Natural Rock Bed project, our team transformed a sloping roadside elevation into a rugged, low-maintenance stone rip-rap embankment along the gravel driveway. We hand-selected and precisely dry-stacked natural fieldstones and boulders to stabilize the soil, prevent erosion, and create a strong structural border that holds back the bank while framing the property's main entrance route.
To complete the transformation, we prepped the upper planting bed above the rock wall and installed a varied blend of ornamental shrubs, evergreens, and flowering trees set in dark mulch. This combination of heavy stone hardscaping and softscaping controls drainage and runoff along the incline, giving the entire driveway a clean, rustic look built to withstand heavy rains and natural wear over time.
 Designs by KS
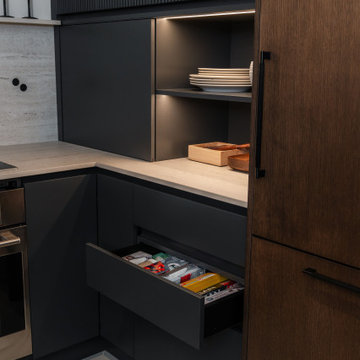
The open-concept condo could use some visual interest. The goal was to create a moody, modern yet cozy space. Inspired by our travels to Europe, we often referred to this style as Moody Mediterranean. We used warm wood tones, sand-colored tiles, and Dekton countertops, a strong man-made solid surface material that mimics travertine.
 Designs by KS
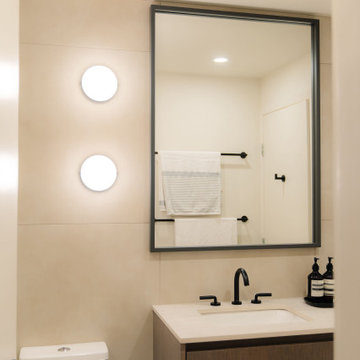
The open-concept condo could use some visual interest. The goal was to create a moody, modern yet cozy space. Inspired by our travels to Europe, we often referred to this style as Moody Mediterranean. We used warm wood tones, sand-colored tiles, and Dekton countertops, a strong man-made solid surface material that mimics travertine.
 DNB Renovations
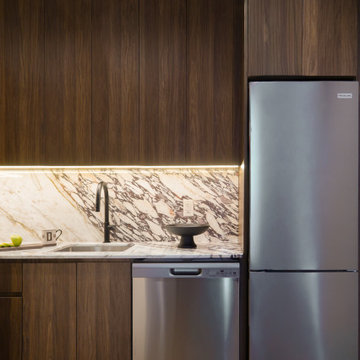
The finished kitchen feels more premium, more functional, and noticeably calmer. Custom walnut millwork adds warmth while improving storage through integrated organizational accessories. The Calacatta Viola countertop and full-height backsplash create a strong, cohesive statement that elevates the entire condo. Clean integration details like Lumens outlets and compact built-in appliances keep the space efficient and visually uncluttered. The result is a high-performance kitchen that feels intentional in every finish and junction.

Sponsored
Delaware, OH

Buckeye Basements, Inc.
Central Ohio's Basement Finishing ExpertsBest Of Houzz '13-'21

 AVRS Furniture
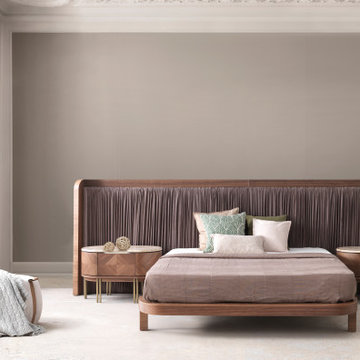
Eva Bedroom traces a retro approach and makes a strong reference to the country style while preserving its natural wood appearance. It creates an impressive composition with its cots that make a statement, the wardrobe in refined lines and the drawers that provide a visual transition.
 AVRS Furniture
Eva Bedroom traces a retro approach and makes a strong reference to the country style while preserving its natural wood appearance. It creates an impressive composition with its cots that make a statement, the wardrobe in refined lines and the drawers that provide a visual transition.
 Designs by KS
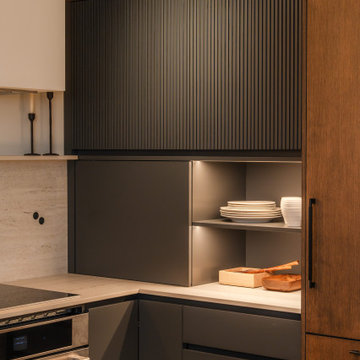
The open-concept condo could use some visual interest. The goal was to create a moody, modern yet cozy space. Inspired by our travels to Europe, we often referred to this style as Moody Mediterranean. We used warm wood tones, sand-colored tiles, and Dekton countertops, a strong man-made solid surface material that mimics travertine.
 Moss Building & Design
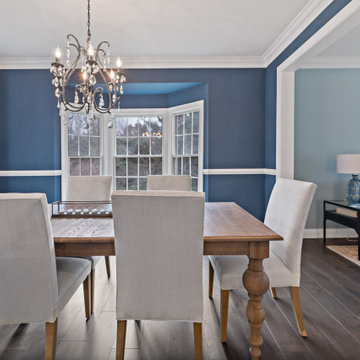
An interior remodel that encompasses almost the entire home, as seen here in this Ashburn remodel, takes an experienced team and a strong relationship with both the customer and their design vision. By transforming the main floor's foyer, powder room, family room, and kitchen into more functional and modern spaces for the entire family to use and enjoy, and creating better use of space upstairs by adding an en suite bathroom, updating the master bedroom, closet, and bathroom, and installing all new flooring throughout, MOSS was able to achieve all exactly the results our customers envisioned.
 DNB Renovations
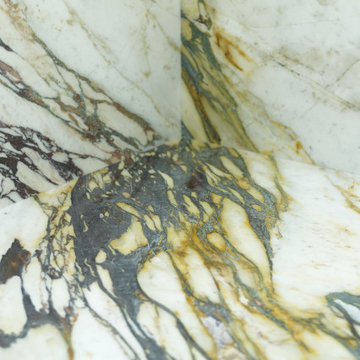
The finished kitchen feels more premium, more functional, and noticeably calmer. Custom walnut millwork adds warmth while improving storage through integrated organizational accessories. The Calacatta Viola countertop and full-height backsplash create a strong, cohesive statement that elevates the entire condo. Clean integration details like Lumens outlets and compact built-in appliances keep the space efficient and visually uncluttered. The result is a high-performance kitchen that feels intentional in every finish and junction.
 Alair Homes Hickory
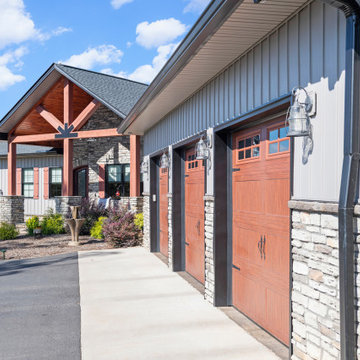
This custom ranch estate blends mountain-inspired architecture with refined craftsmanship and modern comfort. Stone, timber, and board-and-batten siding create a strong yet welcoming exterior, while expansive windows and covered outdoor living spaces capture the surrounding views.

Sponsored
Delaware, OH
Buckeye Basements, Inc.
Central Ohio's Basement Finishing ExpertsBest Of Houzz '13-'21
 Smithouse Design + Build
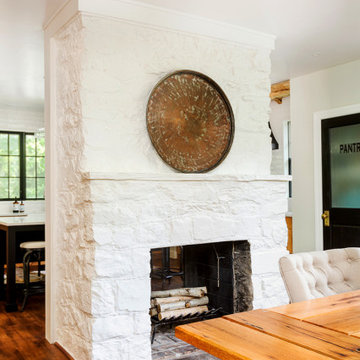
A defining element of the renovation is the preserved dining room fireplace, reimagined as a two-sided feature. Now shared between the kitchen and dining room, it adds warmth, character, and a strong sense of place while helping to define each space. The fireplace creates separation without interruption, allowing the rooms to remain visually connected and reinforcing a natural, comfortable flow throughout the main level.
 Spin Design Limited
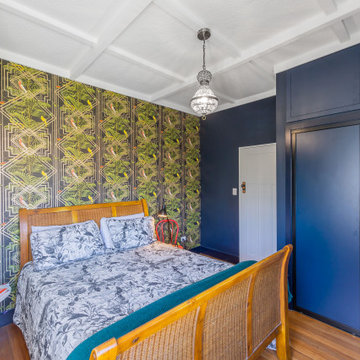
The client was inspired by Gustav Klimt's 'The Kiss'. The painting focuses on romantic intimacy depicting a couple locked in an intimate embrace against a gold background. Paintings such as The Kiss are visual manifestations of fin-de-siecle spirit because they capture a decadence conveyed by opulent and sensuous images. Inspired by the opulence the client chose a wallpaper with strong gold geometrics. All the other walls including the wardrobe are kept dark blue to make the gold stand out.
 Patricia Borja Interiors
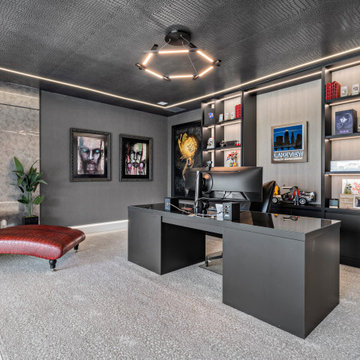
This home office is heavily influenced by rock-inspired energy, defined by a bold black and red color-drenched palette. Strong contrasts and saturated tones create a high-impact atmosphere, while clean modern lines keep the space intentional and controlled. Textural elements and moody lighting add depth, resulting in a workspace that feels edgy, focused, and unapologetically expressive.
 Tom Bassett-Dilley Architect, Ltd.
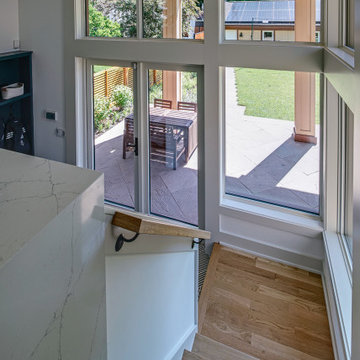
This historic home in Oak Park was in need of updating, with deferred maintenance inside and out requiring extensive work. This created an opportunity to rethink the house for a modern family in the 21st century, with an updated plan, a strong connection to the yard from the kitchen and new mudroom, covered patio, and flexible rooms for work-at-home, gym, or guest functions. The insulation and mechanical systems were upgraded to Phius levels, and a solar PV array added to meet annual net zero energy performance. With minimal upfront energy expenditure, the home’s operational carbon was reduced by 100%, and the house is a delightful place for the young family to grow into.

Sponsored
Delaware, OH
Buckeye Basements, Inc.
Central Ohio's Basement Finishing ExpertsBest Of Houzz '13-'21
 7 Day Kitchens
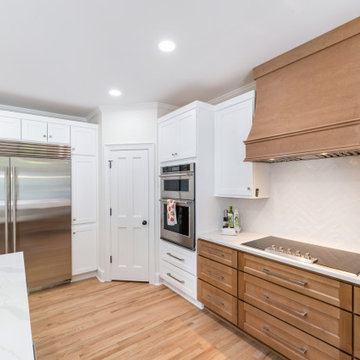
A custom stained wood range hood creates a strong focal point in this bright transitional kitchen. White shaker cabinetry frames the cooking wall, while a subtle herringbone tile backsplash adds texture without overwhelming the space. Warm wood base cabinets provide contrast and balance, paired with quartz countertops and a sleek induction cooktop for a clean, functional cooking zone.
 Tom Bassett-Dilley Architect, Ltd.
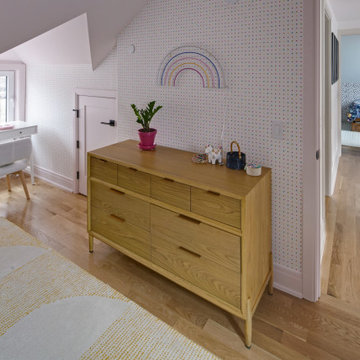
This historic home in Oak Park was in need of updating, with deferred maintenance inside and out requiring extensive work. This created an opportunity to rethink the house for a modern family in the 21st century, with an updated plan, a strong connection to the yard from the kitchen and new mudroom, covered patio, and flexible rooms for work-at-home, gym, or guest functions. The insulation and mechanical systems were upgraded to Phius levels, and a solar PV array added to meet annual net zero energy performance. With minimal upfront energy expenditure, the home’s operational carbon was reduced by 100%, and the house is a delightful place for the young family to grow into.
 Moss Building & Design
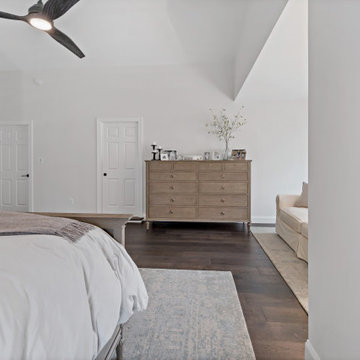
An interior remodel that encompasses almost the entire home, as seen here in this Ashburn remodel, takes an experienced team and a strong relationship with both the customer and their design vision. By transforming the main floor's foyer, powder room, family room, and kitchen into more functional and modern spaces for the entire family to use and enjoy, and creating better use of space upstairs by adding an en suite bathroom, updating the master bedroom, closet, and bathroom, and installing all new flooring throughout, MOSS was able to achieve all exactly the results our customers envisioned.
151