
Search results for "Creating strong" in Home Design Ideas
 DJK Custom Homes
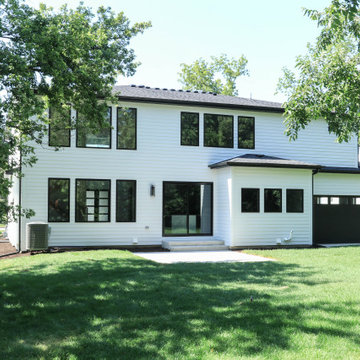
A clean and timeless rear elevation blending modern farmhouse character with contemporary design details, featuring crisp white clapboard siding, expansive black-framed windows, and an oversized rear-facing garage integrated seamlessly into the backyard layout. The spacious lawn, covered rear volume, and strong horizontal lines create a functional outdoor living environment while maintaining a refined custom home aesthetic.
 KESHMARK LLC
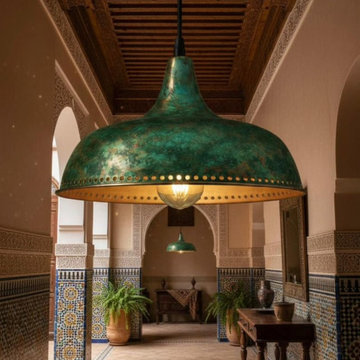
Upgrade your space with this handcrafted copper dome pendant light featuring a rich turquoise/green patina finish and subtle hammered texture. The inside is finished in a warm copper/gold tone that reflects light beautifully, creating a cozy glow with strong downward illumination—ideal over kitchen islands, dining tables, bars, and countertops. The clean dome silhouette pairs perfectly with modern, rustic, industrial, farmhouse, and Moroccan-inspired interiors. Each pendant is handmade, so the patina pattern and color tones will vary slightly, making every light fixture unique.
 HQ Construction & Supplies, Inc.
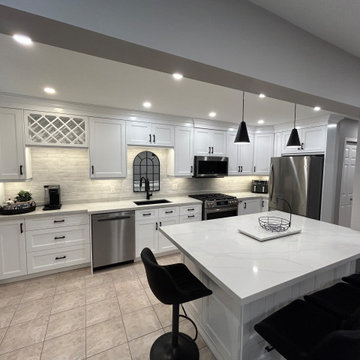
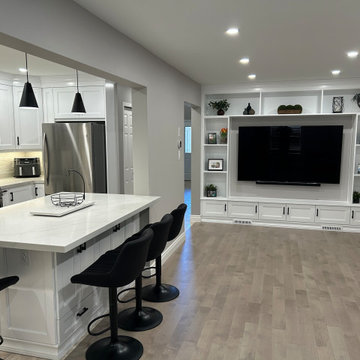
This project features a complete main floor transformation into a bright, open-concept space. The kitchen showcases custom white shaker cabinetry, quartz countertops, a large functional island, and sleek black accents for a timeless modern look.
A custom-built entertainment wall adds both style and practical storage, creating a strong focal point in the living area. The powder room was also updated with clean, modern finishes to complement the overall design.
New flooring, recessed lighting, updated trim, and refined finishes throughout tie the space together seamlessly. The staircase was refinished with clean lines and modern detailing, completing the cohesive look.
Find the right local pro for your project
 MAKHNO studio
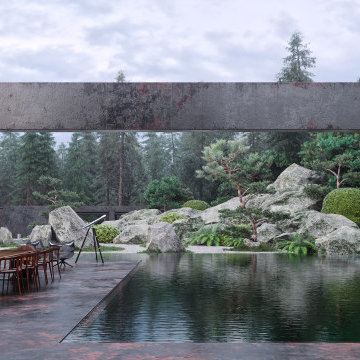
The harmonious blend of modern architectural prowess and natural elements, presenting a serene and sophisticated aesthetic. Each design encapsulates a minimalist approach, utilizing clean lines, neutral palettes, and organic textures to create spaces that are both contemporary and inviting. The use of large windows in many of the spaces emphasizes a strong connection to the surrounding environment, allowing natural light to define and enhance the architectural details
 HQ Construction & Supplies, Inc.
This project features a complete main floor transformation into a bright, open-concept space. The kitchen showcases custom white shaker cabinetry, quartz countertops, a large functional island, and sleek black accents for a timeless modern look.
A custom-built entertainment wall adds both style and practical storage, creating a strong focal point in the living area. The powder room was also updated with clean, modern finishes to complement the overall design.
New flooring, recessed lighting, updated trim, and refined finishes throughout tie the space together seamlessly. The staircase was refinished with clean lines and modern detailing, completing the cohesive look.
 Pure Energy Construction
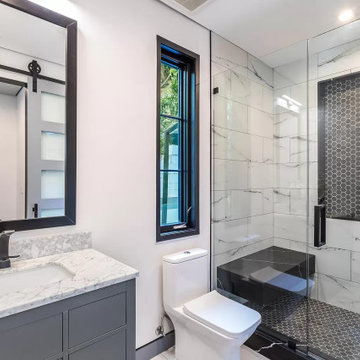
The bathrooms are equally impressive, with stunning tile work and modern fixtures that create a spa-like atmosphere. Whether you're soaking in the tub or getting ready for the day, these bathrooms are the ultimate in luxury and relaxation.

 Arimar International
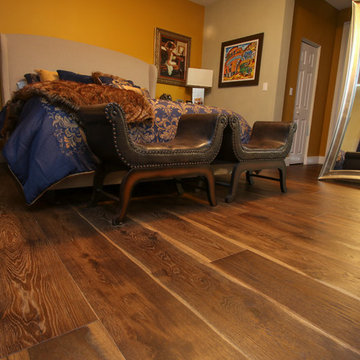
This beautiful Wide Plank European White Oak is one of our best sellers from the Floor Art Collection.
This floor was installed by All American Floors.
DESCRIPTION
Smoked-Brushed Rustic European White Oak 9/16 x 9 ½ x 96”
Smoked Brushed Rustic Oak This beautiful wide plank floor creates a balance between modern and traditional look. Its 9 ½” x 96” with the smoked, light brushed finish makes it special.
Specie: Rustic European White Oak
Appearance:
Color: Light Chocolate
Variation: Moderate
Properties:
Durability: Dense, strong, excellent resistance.
Construction: T&G, 3 Ply Engineered floor. The use of Heveas or Rubber core makes this floor environmentally friendly.
Finish: 8% UV acrylic urethane with scratch resistant.
Sizes: 9/16 x 9 ½ x 96”, (85% of its board), with a 3.2mm wear layer.

Sponsored
Delaware, OH

Buckeye Basements, Inc.
Central Ohio's Basement Finishing ExpertsBest Of Houzz '13-'21
 CFS Interiors
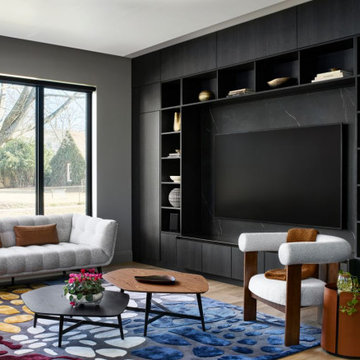
Contemporary living room featuring a dramatic custom black media wall with integrated shelving, concealed storage, and a large-format stone surround. Soft, sculptural upholstery and warm wood accents balance the dark architectural millwork, while a colorful patterned area rug introduces movement and personality. Expansive windows bring in natural light, creating a polished but comfortable space with a strong modern point of view.
 Brooklyn City Furniture
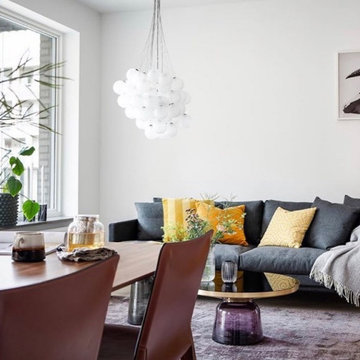
The Butterfly sofa is in stock in the US for quick delivery at 86.5" x 35.5" in Granny 07 and Yarn 023.
The Butterfly sofa was conceived and sketched by Japanese designer Yuzuru Nishiyama, in collaboration with Jens Juul Eilersen. The idea behind Butterfly was to create a sofa that balances the formal and the informal.
From the back, it appears slim, minimalistic and quite formal, whereas from the front its look is dominated by the soft, down-filled cushions with visible stitching. These stitches give Butterfly a softer look, with a Bohemian touch. With its tall cushions, the sofa is the best and most convenient place in your home to rest or just sit and chat.
With a knotless pine wood frame and down-filled cushions, Butterly is made of strong, solid materials, much like Eilersen's other sofas, so you can expect its shape and comfort to last a long time. Eilersen offers its large assortment of textiles, so each individual can choose the color, texture, and composition of the product.
 Pacific Home Source LLC
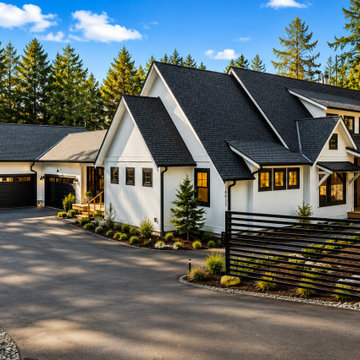
Luxury Pacific Northwest farmhouse designed with clean architectural lines, contrasting black and white exterior finishes, and warm timber detailing throughout the covered entry and outdoor living areas. The home was carefully positioned within the surrounding natural landscape to create a welcoming and timeless Northwest aesthetic.
The design focused on balanced proportions, functional family living, and durable exterior materials while incorporating modern farmhouse influences and strong curb appeal from the primary driveway approach.
 Southern Legacy Building Group LLC
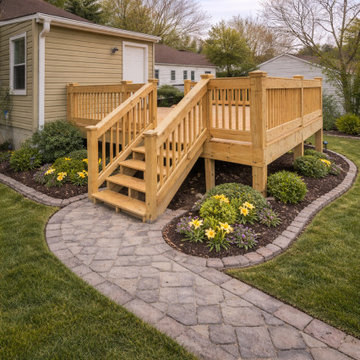
This custom elevated deck was designed to create a durable, low-maintenance outdoor living area that seamlessly extends the home into the backyard. Constructed with pressure-treated structural lumber, reinforced framing, and code-compliant railings, the build prioritizes safety, longevity, and everyday usability.
Wide stairs provide comfortable access, while the generous platform accommodates outdoor furniture, grilling, and entertaining. The elevated design improves sightlines, airflow, and overall functionality of the outdoor space.
Completed with precise craftsmanship and clean detailing, this deck delivers a strong, attractive structure built to withstand the elements while significantly enhancing the home’s usability, curb appeal, and resale value.
 Brooklyn City Furniture
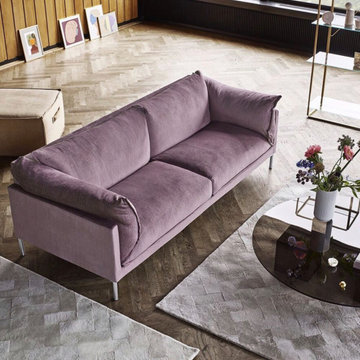
The Butterfly sofa is in stock in the US for quick delivery at 86.5" x 35.5" in Granny 07 and Yarn 023.
The Butterfly sofa was conceived and sketched by Japanese designer Yuzuru Nishiyama, in collaboration with Jens Juul Eilersen. The idea behind Butterfly was to create a sofa that balances the formal and the informal.
From the back, it appears slim, minimalistic and quite formal, whereas from the front its look is dominated by the soft, down-filled cushions with visible stitching. These stitches give Butterfly a softer look, with a Bohemian touch. With its tall cushions, the sofa is the best and most convenient place in your home to rest or just sit and chat.
With a knotless pine wood frame and down-filled cushions, Butterly is made of strong, solid materials, much like Eilersen's other sofas, so you can expect its shape and comfort to last a long time. Eilersen offers its large assortment of textiles, so each individual can choose the color, texture, and composition of the product.

Sponsored
Columbus, OH

Hope Restoration & General Contracting
Columbus Design-Build, Kitchen & Bath Remodeling, Historic Renovations
 Neolithic Materials
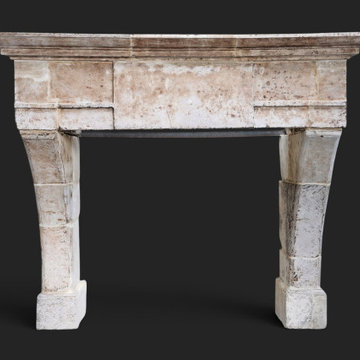
SKU: NA110-06.MY || The Antique Mediterranean Limestone Fireplace Mantel NA110-06.MY features cream, sand, and pale beige tones with tobacco-colored staining, natural pitting, and softened age-worn edges. Its substantial Louis XIII profile, layered moldings, and broad proportions create a strong architectural focal point for manor-style homes, country interiors, and large living spaces.
For inquiries, contact us at (310) 289-0414 or info@neolithicmaterials.com
 Pacific Home Source LLC
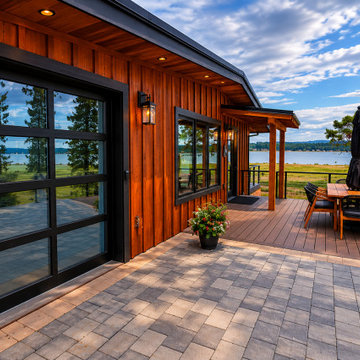
This Pacific Northwest boathouse retreat was designed to create a strong connection between the home and the surrounding waterfront environment. Natural cedar siding, expansive outdoor decks, and modern detailing help blend the structure into the wooded shoreline while maximizing views and outdoor living opportunities.
Pacific Home Source worked closely with the homeowners to develop a functional and inviting design that balances modern architecture with the relaxed feel of waterfront living. The project emphasizes entertaining, indoor-outdoor flow, and durable materials suited for the Pacific Northwest climate.
 Pacific Home Source LLC
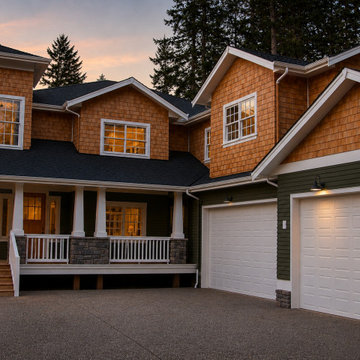
Classic Pacific Northwest craftsman home featuring natural cedar shake siding, covered front porch detailing, and warm exterior lighting designed to create a welcoming and timeless residential aesthetic. The project blends traditional craftsman architectural elements with clean modern functionality and durable exterior materials suited for the Pacific Northwest climate.
The design emphasized strong curb appeal, balanced proportions, and cohesive exterior detailing while maintaining practical family-oriented living spaces and integrated garage functionality.
 DMD Homes LLC
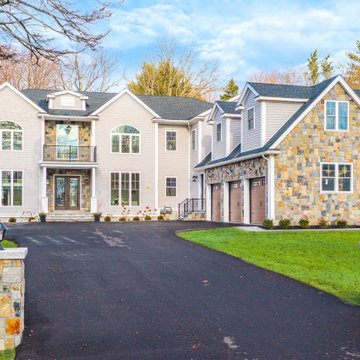
This custom-built transitional home showcases a blend of classic New England architecture and modern design. The exterior features a symmetrical facade, multi-gable rooflines, stone veneer accents, and a spacious three-car garage. Large windows provide abundant natural light, while the covered front entry and second-story balcony create a strong architectural presence. Built with quality craftsmanship and attention to detail, this home reflects the high standards of residential construction and modern living.

Sponsored
Plain City, OH

The Creative Kitchen Company
Columbus Area Kitchen Remodeling and Refacing Professional
 DJK Custom Homes
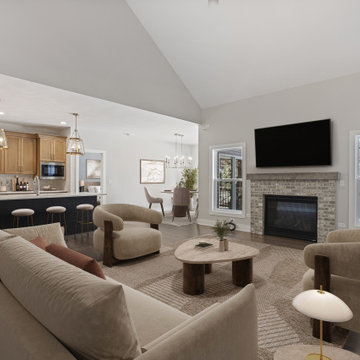
A spacious open-concept living room with soaring vaulted ceilings and a neutral, modern farmhouse aesthetic. The brick fireplace with a mounted television creates a strong focal point, while warm hardwood flooring and soft beige furnishings add texture and comfort. Seamlessly connected to the kitchen and dining area, this thoughtfully designed space balances everyday functionality with refined, high-end style.
 DJK Custom Homes
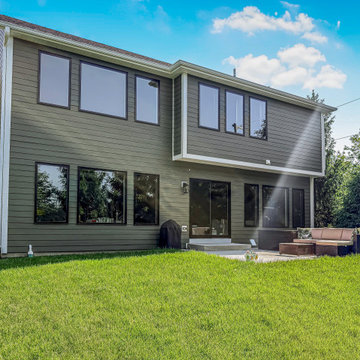
This rear exterior showcases a thoughtfully designed two-story custom home with a clean, timeless presence. Green clapboard siding is paired with black-framed windows to create strong contrast and visual balance, while expansive glazing brings natural light deep into the interior. A private rear patio and professionally landscaped yard extend the living space outdoors, offering a polished yet welcoming backdrop ideal for everyday living and entertaining.
 Neolithic Materials
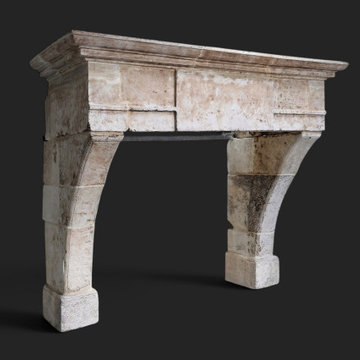
SKU: NA110-06.MY || The Antique Mediterranean Limestone Fireplace Mantel NA110-06.MY features cream, sand, and pale beige tones with tobacco-colored staining, natural pitting, and softened age-worn edges. Its substantial Louis XIII profile, layered moldings, and broad proportions create a strong architectural focal point for manor-style homes, country interiors, and large living spaces.
For inquiries, contact us at (310) 289-0414 or info@neolithicmaterials.com
208