
Search results for "Creating strong" in Home Design Ideas

 Greensward LLC
Andrew Cutright
Inspiration for a small traditional full sun backyard concrete paver water fountain landscape in DC Metro.
Inspiration for a small traditional full sun backyard concrete paver water fountain landscape in DC Metro.
 Kendall Design Build
Our clients made the bold decision to move to a smaller home than they were currently in to get closer in to the city – and they had a vision: a whole home remodel with a strong nod to mid-century design. We started by opening up the first floor to create a sense of space and built in a beautiful entertaining kitchen, complete with banquette, large island and waterfall countertops, remodeled the fireplace with rounded alcove book shelves, and lightened the flooring. The second floor was an unfinished blank slate. We went complete MCM on the bathroom including terrazzo tiles, and a floating walnut vanity, and we added skylights with black out remote shades, and a hidden bookshelf alcove for a sneak-away office in the front dormer. This home is simple, elegant and full of extraordinary design. We wish our homeowners a lifetime of happiness in their new space.
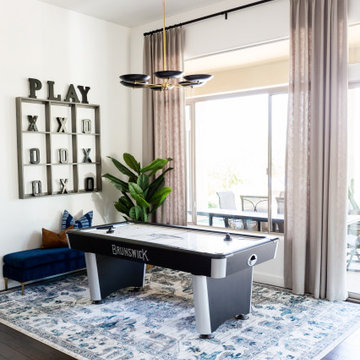
 Living with Lolo
Living Room in Old Paint Drive | Room Type:
Entry / Game Room |
Project Name:
Old Paint Trail |
Key Feature:
A redesigned front entry game room that serves as a welcoming focal point immediately visible when entering the home.
Challenge:
The home featured beautiful desert views but felt dark and underutilized. The front space also needed a clear purpose while making a strong first impression since it is the first area seen upon entering the home.
Solution:
The space was lightened up and transformed into a functional game room that feels both visually inviting and practical for the family. The redesign created a beautiful focal area that enhances the home’s entry experience.
Timeline:
Completed in 2018
Find the right local pro for your project
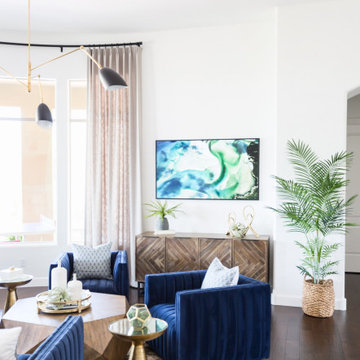 Living with Lolo
Living Room in Old Paint Drive | Room Type:
Entry / Game Room |
Project Name:
Old Paint Trail |
Key Feature:
A redesigned front entry game room that serves as a welcoming focal point immediately visible when entering the home.
Challenge:
The home featured beautiful desert views but felt dark and underutilized. The front space also needed a clear purpose while making a strong first impression since it is the first area seen upon entering the home.
Solution:
The space was lightened up and transformed into a functional game room that feels both visually inviting and practical for the family. The redesign created a beautiful focal area that enhances the home’s entry experience.
Timeline:
Completed in 2018

 Reform Contracting
This particular home located in Cave Springs, Arkansas was an in house design + build. We were tasked with the challenge of figuring out a way to unify our clients contemporary taste, the neighborhood covenants, and the dramatic grade of the lot. When designing, we always feel it’s important to take into account the surrounding natural landscape. We want our homes and nature to complement each other and to lean on each other to enhance the living environment of its inhabitants. We felt strongly that we needed to use the slope of the lot in our design, which led us to create multiple levels to the home.
Too often the garage door is an afterthought and it ends up being a major component of the street view of a home. Due to the extreme grade change over the lot we were able to tuck the garage under the main living area. This concealed the garage door from the street view. The entry is situated between two small level changes. The living space is situated 24” above the entry. This creates a pulling effect that takes you up to an elevation amongst the trees. With windows on all sides, nature calls you out to sit on the covered porch situated in the trees. The kitchen and the dining area sit 24” below the entry level, creating a tucked-in intimate space. The private master suite is located at the top of the floating metal stairs on its own floor. With a workout room, his and hers closets, and a natural lit large master bathroom the space gives the home owners a nice retreat from the rest of the house.

 Spark Modern Fires
This house features a glassy connection to the outdoors, with the pitched roof lifting toward the expansive views. Anchoring the living space is a freestanding alcove, surrounded by glass, creating an inglenook for the 6ft direct vent SPARK fireplace.
This alcove is mirrored on the opposite side with folding doors to the outside. The horizontal proportions of the Spark fireplace extend the fireplace across the alcove.
A hearth of bluestone is also the full width of the alcove, providing additional warm seating space. Burnished steel frames the fireplace opening, while cabinetry completes the alcove and hides the TV.
The result is a focus of warmth for family and friends which is visible from the entire space. Practicable on a tight budget; with an accessible internal flow (we're not getting any younger); and Designed to strongly invite and reflect the agricultural land and building types around us. Understanding the need for a quick – and beautiful - way to warm us upon arrival on cold winter days lead us naturally to Spark Modern Fires.
 Kendall Design Build
Our clients made the bold decision to move to a smaller home than they were currently in to get closer in to the city – and they had a vision: a whole home remodel with a strong nod to mid-century design. We started by opening up the first floor to create a sense of space and built in a beautiful entertaining kitchen, complete with banquette, large island and waterfall countertops, remodeled the fireplace with rounded alcove book shelves, and lightened the flooring. The second floor was an unfinished blank slate. We went complete MCM on the bathroom including terrazzo tiles, and a floating walnut vanity, and we added skylights with black out remote shades, and a hidden bookshelf alcove for a sneak-away office in the front dormer. This home is simple, elegant and full of extraordinary design. We wish our homeowners a lifetime of happiness in their new space.

Sponsored
Plain City, OH

The Creative Kitchen Company
Columbus Area Kitchen Remodeling and Refacing Professional
 DGI Design x Build
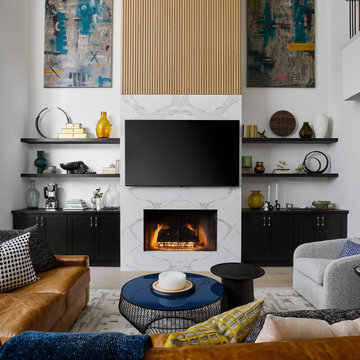
Devon Grace Interiors designed a living room at the entry of this Lincoln Park home to create a strong first impression. DGI intended to celebrate the double height ceilings with a bold fireplace design. We decided to achieve that by remodeling the fireplace to add more contrast, texture, and drama to the space. We opted for sleek white book-matched slabs and balanced it out with black built-ins on either side. To draw the eyes up even more, we added fluted white oak above the porcelain. It adds the perfect touch of warmth and texture to the otherwise sleek and modern design.
 HQ Construction & Supplies, Inc.
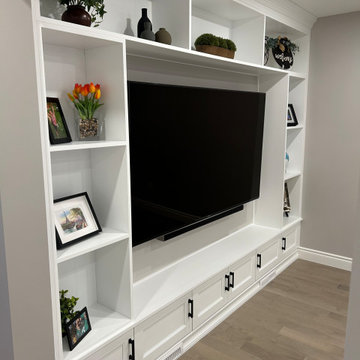
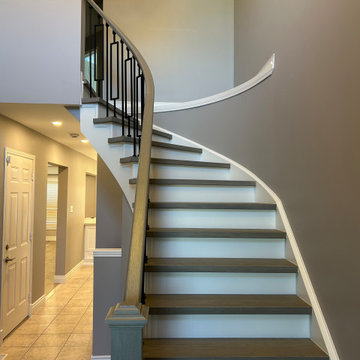
This project features a complete main floor transformation into a bright, open-concept space. The kitchen showcases custom white shaker cabinetry, quartz countertops, a large functional island, and sleek black accents for a timeless modern look.
A custom-built entertainment wall adds both style and practical storage, creating a strong focal point in the living area. The powder room was also updated with clean, modern finishes to complement the overall design.
New flooring, recessed lighting, updated trim, and refined finishes throughout tie the space together seamlessly. The staircase was refinished with clean lines and modern detailing, completing the cohesive look.

 iStage Homes
This Siesta Key living room was staged by iStage Homes to emphasize its mid-century modern lines, expansive openness, and strong indoor–outdoor connection. A neutral sectional, sculptural décor, and pops of color create a clean, period-inspired look updated for today’s coastal buyers. The layout highlights natural light and generous flow, helping buyers envision relaxed, modern living in this Sarasota mid-century home.
 MAKHNO studio
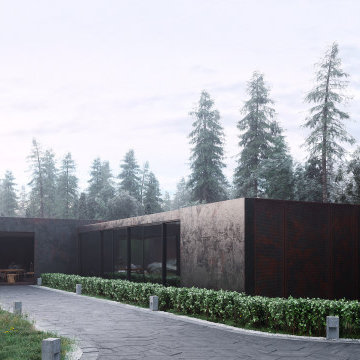
The harmonious blend of modern architectural prowess and natural elements, presenting a serene and sophisticated aesthetic. Each design encapsulates a minimalist approach, utilizing clean lines, neutral palettes, and organic textures to create spaces that are both contemporary and inviting. The use of large windows in many of the spaces emphasizes a strong connection to the surrounding environment, allowing natural light to define and enhance the architectural details
 Loudoun Decks
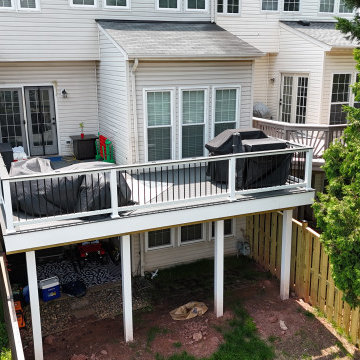
Elevated composite deck designed for a townhouse backyard, maximizing usable outdoor space in a compact footprint.
This project features a clean, modern layout with durable composite decking and black aluminum railing, providing a low-maintenance solution built for long-term performance. The elevated structure creates additional usable space below while maintaining a strong, stable foundation.
Built to enhance both functionality and visual appeal, this deck integrates seamlessly with the home's architecture and offers a comfortable outdoor living area for everyday use.
Serving Northern Virginia including Loudoun, Fairfax, and Prince William County.
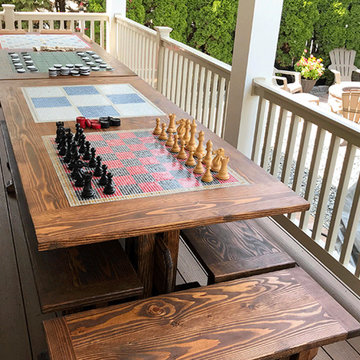
 Artaic - Innovative Mosaic
Artaic had the opportunity to create beautiful mosaic game boards for The Farm Mechanic. The Farm Mechanic is a design company in New Jersey that focuses strongly on artisan decor and architectural structures. The mosaics featured are inspired to be used as iconic board games for the whole family to enjoy. Each of the mosaics were custom fit specifically for this handmade wooden table, and were produced using Artaic’s 3/8″ Vitreous Glass.

Sponsored
Delaware, OH

Buckeye Basements, Inc.
Central Ohio's Basement Finishing ExpertsBest Of Houzz '13-'21

 Hauser Stores
A unique collection of furniture designed for the exterior living. The collection is created with an eye for the simple and solid elegance with an exclusive touch. It is designed with focus on seat comfort and functionality. It is hand woven from an outdoor fibre on a strong hot-dip galvanized metal frame, which is powder coated to ensure a finish that can endure all weather types and temperatures.
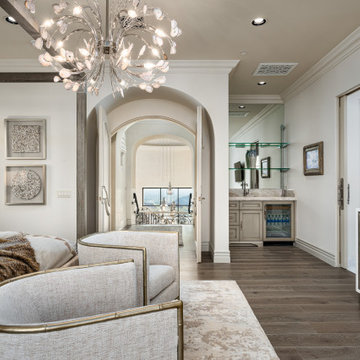
 Fratantoni Interior Designers
This alternate view of the bedroom highlights the elegant arched double doors, which create a graceful transition deeper into the suite and add a strong architectural focal point. A built-in wet bar with glass shelving and a beverage fridge adds convenience, while the sculptural chandelier, soft neutral palette, and sitting area give the room a refined, retreat-like atmosphere.
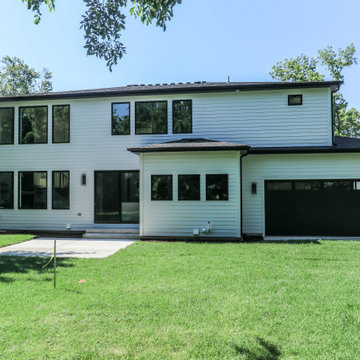
 DJK Custom Homes
A clean and timeless rear elevation blending modern farmhouse character with contemporary design details, featuring crisp white clapboard siding, expansive black-framed windows, and an oversized rear-facing garage integrated seamlessly into the backyard layout. The spacious lawn, covered rear volume, and strong horizontal lines create a functional outdoor living environment while maintaining a refined custom home aesthetic.
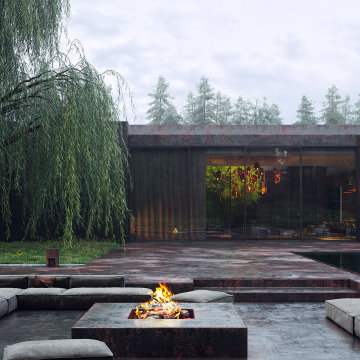 MAKHNO studio
The harmonious blend of modern architectural prowess and natural elements, presenting a serene and sophisticated aesthetic. Each design encapsulates a minimalist approach, utilizing clean lines, neutral palettes, and organic textures to create spaces that are both contemporary and inviting. The use of large windows in many of the spaces emphasizes a strong connection to the surrounding environment, allowing natural light to define and enhance the architectural details

Sponsored
Columbus, OH

Hope Restoration & General Contracting
Columbus Design-Build, Kitchen & Bath Remodeling, Historic Renovations
 HQ Construction & Supplies, Inc.
This project features a complete main floor transformation into a bright, open-concept space. The kitchen showcases custom white shaker cabinetry, quartz countertops, a large functional island, and sleek black accents for a timeless modern look.
A custom-built entertainment wall adds both style and practical storage, creating a strong focal point in the living area. The powder room was also updated with clean, modern finishes to complement the overall design.
New flooring, recessed lighting, updated trim, and refined finishes throughout tie the space together seamlessly. The staircase was refinished with clean lines and modern detailing, completing the cohesive look.
 Kitchen Quest
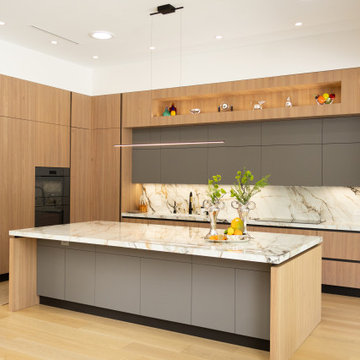
This kitchen embodies a soft modern aesthetic with a strong emphasis on natural warmth and refined detailing. The combination of light wood cabinetry and matte gray finishes creates a balanced, contemporary palette that feels both elevated and inviting. The marble island—mirrored by the matching backsplash—adds a luxurious, cohesive touch, becoming the visual anchor of the space.
Decorative elements like the silver tray, fresh fruit, and greenery introduce life and texture without disrupting the clean lines. Open shelving with colorful vases and glassware adds personality and a curated feel. The minimalist linear pendant above the island reinforces the modern design language, while integrated appliances maintain a seamless, uncluttered look.
Overall, it’s a beautifully composed kitchen that blends modern sophistication with natural warmth, perfect for a home that values style, comfort, and thoughtful design.
 Sweaney Custom Homes, Inc.
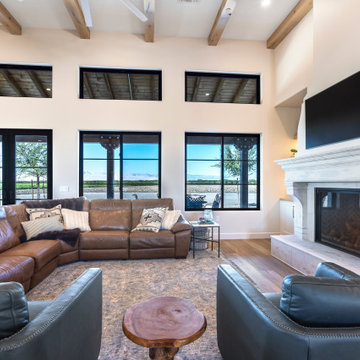
This custom Tuscan farmhouse in Buttonwillow, California, near Bakersfield, draws inspiration from the rural villas and farmhouses of the Italian countryside, combining authentic Tuscan character with relaxed California living.
Great room view featuring a substantial stone fireplace, exposed wood ceiling beams and expansive black-framed windows. The tall volume and abundant glazing create a bright gathering space with a strong connection to the surrounding rural landscape.
204