
Search results for "Creating strong" in Home Design Ideas
 HQ Construction & Supplies, Inc.
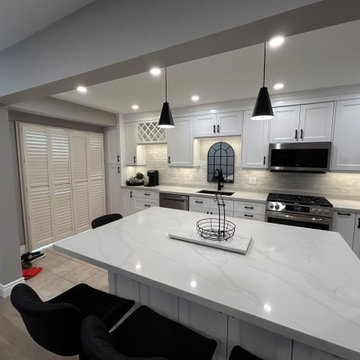
This project features a complete main floor transformation into a bright, open-concept space. The kitchen showcases custom white shaker cabinetry, quartz countertops, a large functional island, and sleek black accents for a timeless modern look.
A custom-built entertainment wall adds both style and practical storage, creating a strong focal point in the living area. The powder room was also updated with clean, modern finishes to complement the overall design.
New flooring, recessed lighting, updated trim, and refined finishes throughout tie the space together seamlessly. The staircase was refinished with clean lines and modern detailing, completing the cohesive look.
 Pacific Home Source LLC
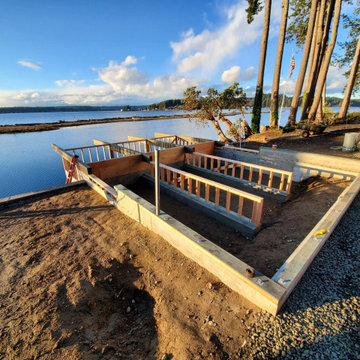
This Pacific Northwest boathouse retreat was designed to create a strong connection between the home and the surrounding waterfront environment. Natural cedar siding, expansive outdoor decks, and modern detailing help blend the structure into the wooded shoreline while maximizing views and outdoor living opportunities.
Pacific Home Source worked closely with the homeowners to develop a functional and inviting design that balances modern architecture with the relaxed feel of waterfront living. The project emphasizes entertaining, indoor-outdoor flow, and durable materials suited for the Pacific Northwest climate.
 MAKHNO studio
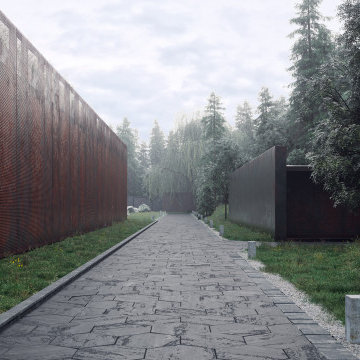
The harmonious blend of modern architectural prowess and natural elements, presenting a serene and sophisticated aesthetic. Each design encapsulates a minimalist approach, utilizing clean lines, neutral palettes, and organic textures to create spaces that are both contemporary and inviting. The use of large windows in many of the spaces emphasizes a strong connection to the surrounding environment, allowing natural light to define and enhance the architectural details
Find the right local pro for your project
 DJK Custom Homes
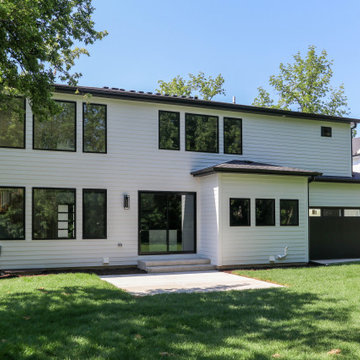
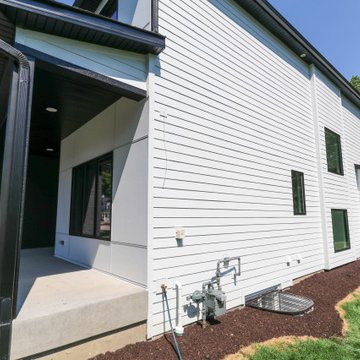
A clean and timeless rear elevation blending modern farmhouse character with contemporary design details, featuring crisp white clapboard siding, expansive black-framed windows, and an oversized rear-facing garage integrated seamlessly into the backyard layout. The spacious lawn, covered rear volume, and strong horizontal lines create a functional outdoor living environment while maintaining a refined custom home aesthetic.
 DJK Custom Homes
A clean and timeless rear elevation blending modern farmhouse character with contemporary design details, featuring crisp white clapboard siding, expansive black-framed windows, and an oversized rear-facing garage integrated seamlessly into the backyard layout. The spacious lawn, covered rear volume, and strong horizontal lines create a functional outdoor living environment while maintaining a refined custom home aesthetic.
 DJK Custom Homes
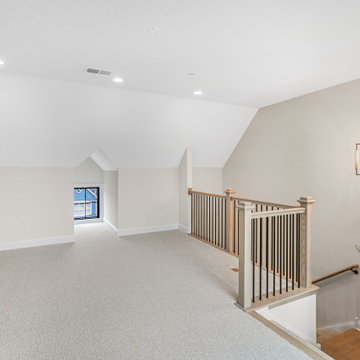
This expansive fourth-floor entertainment loft offers a versatile open layout ideal for a media room, lounge, game area, or flexible living space. Neutral finishes, plush carpeting, and an open stair overlook create a bright, airy atmosphere with strong architectural character, making this level adaptable to a wide range of lifestyle needs.
 DJK Custom Homes
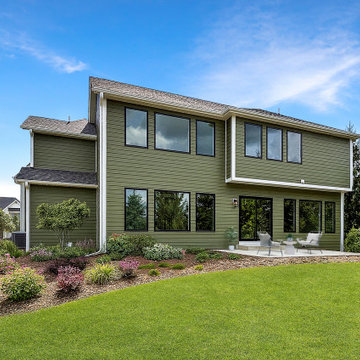
This rear exterior showcases a thoughtfully designed two-story custom home with a clean, timeless presence. Green clapboard siding is paired with black-framed windows to create strong contrast and visual balance, while expansive glazing brings natural light deep into the interior. A private rear patio and professionally landscaped yard extend the living space outdoors, offering a polished yet welcoming backdrop ideal for everyday living and entertaining.

Sponsored
Plain City, OH

The Creative Kitchen Company
Columbus Area Kitchen Remodeling and Refacing Professional
 TOMRUQUE
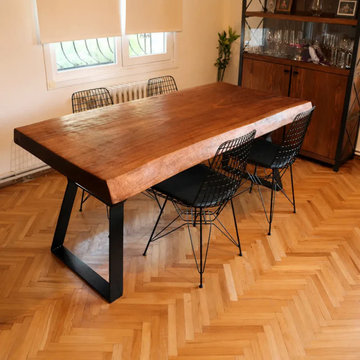
The Atlantis Dining Table combines a substantial live-edge top made from solid African iroko wood with sculptural cast iron legs, creating a strong natural and industrial character. Its rich grain, organic edges, and thick slab construction make it a distinctive centerpiece for dining rooms, meeting spaces, and open-plan interiors. Available with different size and leg options, Atlantis complements rustic, industrial, modern, and nature-inspired spaces while allowing the individual character of the wood to remain visible.
 DJK Custom Homes
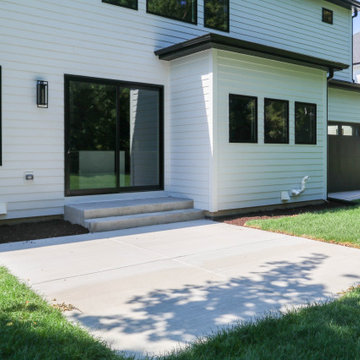
A clean and timeless rear elevation blending modern farmhouse character with contemporary design details, featuring crisp white clapboard siding, expansive black-framed windows, and an oversized rear-facing garage integrated seamlessly into the backyard layout. The spacious lawn, covered rear volume, and strong horizontal lines create a functional outdoor living environment while maintaining a refined custom home aesthetic.
 Pacific Home Source LLC
This Pacific Northwest boathouse retreat was designed to create a strong connection between the home and the surrounding waterfront environment. Natural cedar siding, expansive outdoor decks, and modern detailing help blend the structure into the wooded shoreline while maximizing views and outdoor living opportunities.
Pacific Home Source worked closely with the homeowners to develop a functional and inviting design that balances modern architecture with the relaxed feel of waterfront living. The project emphasizes entertaining, indoor-outdoor flow, and durable materials suited for the Pacific Northwest climate.
 XLNC Builder
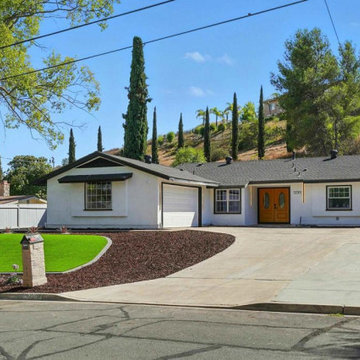
Located in a desirable Poway neighborhood, the exterior of this single-family residence at 12311 Witt Rd reflects a balance of modern upgrades and comfortable California living. The home features a clean white exterior complemented by a spacious front lawn and welcoming driveway leading to a two-car garage, creating strong curb appeal while maintaining a low-maintenance design.
The outdoor layout was designed to enhance functionality and everyday living. The property sits on approximately 0.33 acres, providing generous outdoor space with privacy, mature trees, and thoughtfully arranged landscaping. The backyard includes a relaxed patio setting with outdoor seating and grilling space, supporting indoor-outdoor living common to San Diego homes.
This exterior renovation highlights practical residential construction elements focused on durability, openness, and family-friendly usability. The design emphasizes simplicity, natural light, and seamless transitions between indoor and outdoor environments, reflecting modern home improvement and renovation standards seen across Poway and greater San Diego County.
 Neolithic Materials
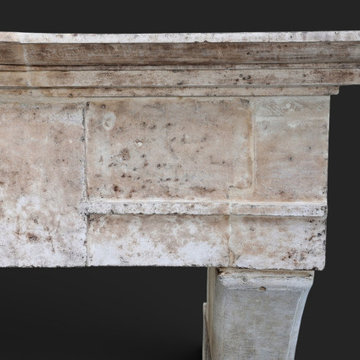
SKU: NA110-06.MY || The Antique Mediterranean Limestone Fireplace Mantel NA110-06.MY features cream, sand, and pale beige tones with tobacco-colored staining, natural pitting, and softened age-worn edges. Its substantial Louis XIII profile, layered moldings, and broad proportions create a strong architectural focal point for manor-style homes, country interiors, and large living spaces.
For inquiries, contact us at (310) 289-0414 or info@neolithicmaterials.com
 MAKHNO studio
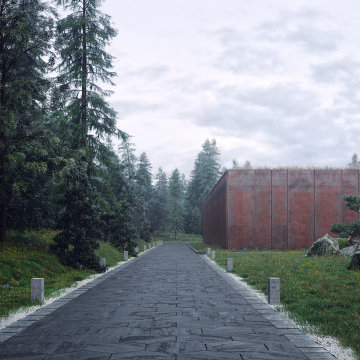
The harmonious blend of modern architectural prowess and natural elements, presenting a serene and sophisticated aesthetic. Each design encapsulates a minimalist approach, utilizing clean lines, neutral palettes, and organic textures to create spaces that are both contemporary and inviting. The use of large windows in many of the spaces emphasizes a strong connection to the surrounding environment, allowing natural light to define and enhance the architectural details

Sponsored
Plain City, OH
The Creative Kitchen Company
Columbus Area Kitchen Remodeling and Refacing Professional
 H2D Architecture + Design
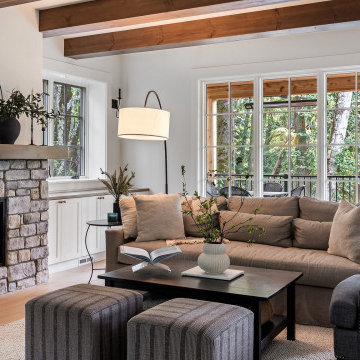
Set on a site defined by wetlands, steep slopes, and a canopy of mature trees, this home was designed as a response to both the challenges and the beauty of the land. Every design decision was guided by the unique topography, with the architecture embracing the hillside and integrating seamlessly into its natural contours. The garage is accessed at the street level, with a gradual ascent leading to the main living floor. This level was thoughtfully positioned to sit at grade with the side of the property, opening directly to the landscape and creating effortless indoor-outdoor connections. The primary living spaces flow outward, anchored by expansive windows that frame woodland views and flood the interiors with natural light. This design not only maximizes the stunning surroundings but also grounds the home in a strong relationship to its environment. The upper level houses the private spaces of the home, including a serene primary suite, additional bedrooms, and a spacious recreation room designed for gathering. Large windows and open interiors allow for sweeping views of the wooded, private property, bringing the natural surroundings into the heart of daily living. The result is a home that balances elegance and comfort while celebrating the character of its site.
+ Architecture: H2D Architecture + Design
+ Interior Design: H2D Architecture + Design
www.h2darchitects.com
+ Built by: Rainier Custom Homes
+ Photography: Anastasiya Homes
 DJK Custom Homes
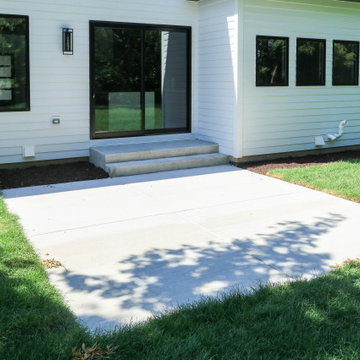
A clean and timeless rear elevation blending modern farmhouse character with contemporary design details, featuring crisp white clapboard siding, expansive black-framed windows, and an oversized rear-facing garage integrated seamlessly into the backyard layout. The spacious lawn, covered rear volume, and strong horizontal lines create a functional outdoor living environment while maintaining a refined custom home aesthetic.
 HQ Construction & Supplies, Inc.
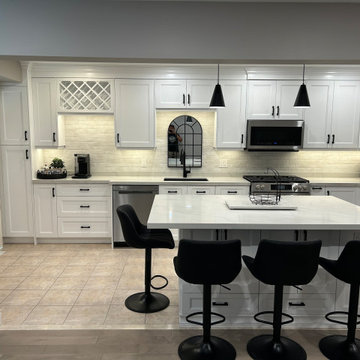
This project features a complete main floor transformation into a bright, open-concept space. The kitchen showcases custom white shaker cabinetry, quartz countertops, a large functional island, and sleek black accents for a timeless modern look.
A custom-built entertainment wall adds both style and practical storage, creating a strong focal point in the living area. The powder room was also updated with clean, modern finishes to complement the overall design.
New flooring, recessed lighting, updated trim, and refined finishes throughout tie the space together seamlessly. The staircase was refinished with clean lines and modern detailing, completing the cohesive look.
 HQ Construction & Supplies, Inc.
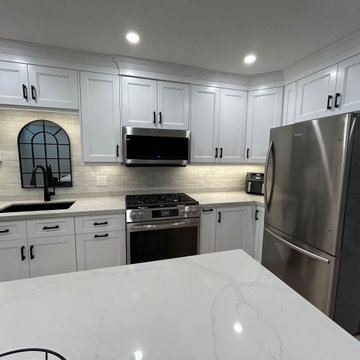
This project features a complete main floor transformation into a bright, open-concept space. The kitchen showcases custom white shaker cabinetry, quartz countertops, a large functional island, and sleek black accents for a timeless modern look.
A custom-built entertainment wall adds both style and practical storage, creating a strong focal point in the living area. The powder room was also updated with clean, modern finishes to complement the overall design.
New flooring, recessed lighting, updated trim, and refined finishes throughout tie the space together seamlessly. The staircase was refinished with clean lines and modern detailing, completing the cohesive look.

Sponsored
Plain City, OH
The Creative Kitchen Company
Columbus Area Kitchen Remodeling and Refacing Professional
 DJK Custom Homes
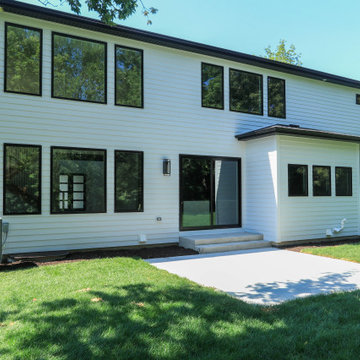
A clean and timeless rear elevation blending modern farmhouse character with contemporary design details, featuring crisp white clapboard siding, expansive black-framed windows, and an oversized rear-facing garage integrated seamlessly into the backyard layout. The spacious lawn, covered rear volume, and strong horizontal lines create a functional outdoor living environment while maintaining a refined custom home aesthetic.
 Hyde Evans Design
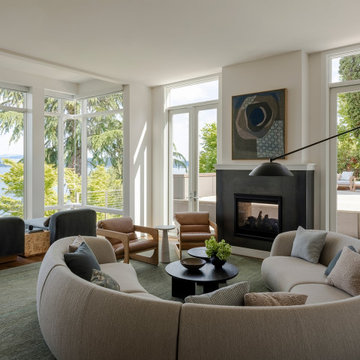
Main living room in a contemporary waterfront residence by Hyde Evans Design, Madrona, Seattle. Designed for a professional couple who entertain frequently, the room balances sculptural furniture with an open, welcoming layout suited to both intimate gatherings and larger groups. Strong curves in seating and accent pieces are married to angular forms, creating the kind of contrast that holds the eye without overwhelming the space. The deep, muted palette of rusts, greens, and blues was drawn directly from the property's dual landscape: Pacific Northwest forest at the back and Lake Washington waterfront views at the front. Interior Design: Hyde Evans Design, Seattle, WA. Photography: Kara Mercer
 A036 Architecture, Design NYC and Chicago
Greenwich Village, NYC
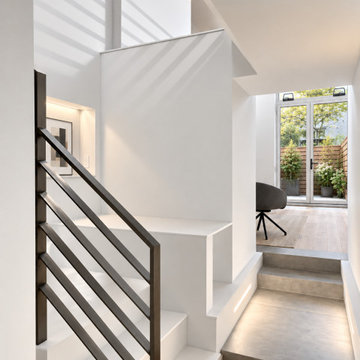
Atelier036 approaches residential architecture through light, movement, and spatial continuity. At 23 East 10th Street in Greenwich Village, a sculptural staircase, clean architectural lines, and carefully composed material transitions define the interior. Natural light creates changing patterns across the walls, while expansive glazing connects the living space to the outdoors. The design balances minimalist detailing with a strong architectural identity, reflecting Atelier036’s focus on spatial layering, proportion, and light.
207