
Search results for "Creating strong" in Home Design Ideas
 Above And Beyond Builders
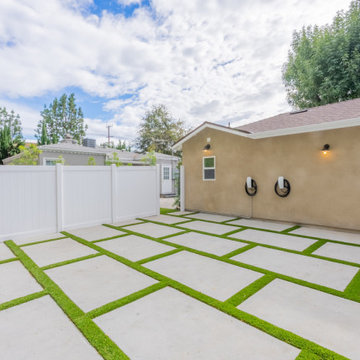
This modern driveway design features large-format concrete slabs separated by precision-cut artificial turf joints, creating a clean, geometric layout with a high-end architectural feel. The combination of smooth concrete and vibrant synthetic grass softens the hardscape while maintaining a sleek and functional surface for parking and access. Framed by a crisp white vinyl fence and minimal exterior detailing, this low-maintenance solution delivers a contemporary outdoor space that is both visually striking and highly practical for everyday use. Ideal for Los Angeles homeowners seeking a modern, water-efficient upgrade with strong curb appeal.
 DJK Custom Homes
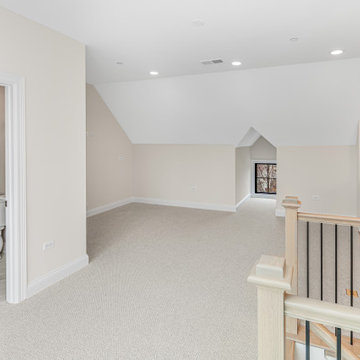
This expansive fourth-floor entertainment loft offers a versatile open layout ideal for a media room, lounge, game area, or flexible living space. Neutral finishes, plush carpeting, and an open stair overlook create a bright, airy atmosphere with strong architectural character, making this level adaptable to a wide range of lifestyle needs.
 Pacific Home Source LLC
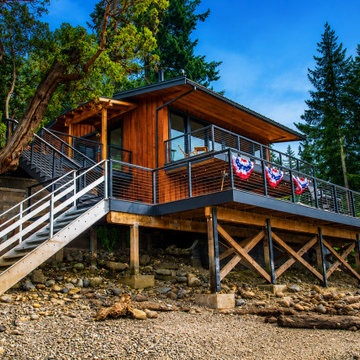
This Pacific Northwest boathouse retreat was designed to create a strong connection between the home and the surrounding waterfront environment. Natural cedar siding, expansive outdoor decks, and modern detailing help blend the structure into the wooded shoreline while maximizing views and outdoor living opportunities.
Pacific Home Source worked closely with the homeowners to develop a functional and inviting design that balances modern architecture with the relaxed feel of waterfront living. The project emphasizes entertaining, indoor-outdoor flow, and durable materials suited for the Pacific Northwest climate.
Find the right local pro for your project
 DJK Custom Homes
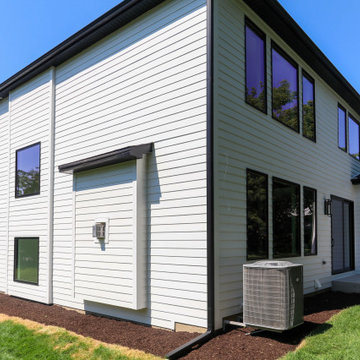
A clean and timeless rear elevation blending modern farmhouse character with contemporary design details, featuring crisp white clapboard siding, expansive black-framed windows, and an oversized rear-facing garage integrated seamlessly into the backyard layout. The spacious lawn, covered rear volume, and strong horizontal lines create a functional outdoor living environment while maintaining a refined custom home aesthetic.
 Pacific Home Source LLC
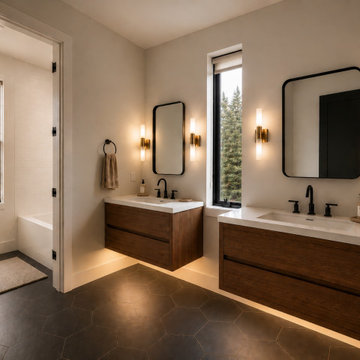
Warm contemporary bathroom designed with floating walnut vanities, integrated under-cabinet lighting, and minimalist black fixtures to create a clean and calming residential retreat. The space combines soft neutral finishes, layered lighting, and modern detailing to achieve a relaxed California casual aesthetic with strong functionality for everyday living.
The design focused on simplicity, warmth, and visual balance through custom vanity elements, durable materials, and carefully integrated lighting that enhances both the atmosphere and usability of the space.
 DJK Custom Homes
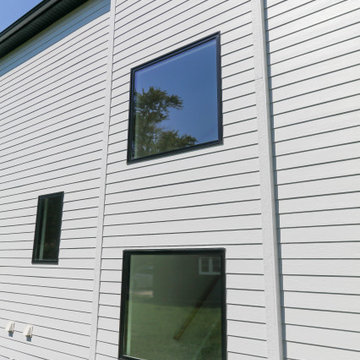
A clean and timeless rear elevation blending modern farmhouse character with contemporary design details, featuring crisp white clapboard siding, expansive black-framed windows, and an oversized rear-facing garage integrated seamlessly into the backyard layout. The spacious lawn, covered rear volume, and strong horizontal lines create a functional outdoor living environment while maintaining a refined custom home aesthetic.
 Brooklyn City Furniture
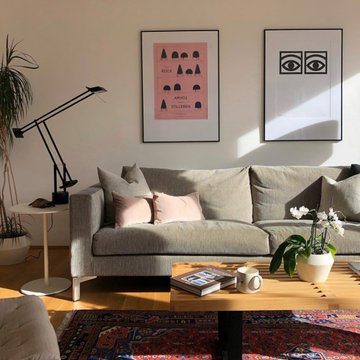
The Butterfly sofa is in stock in the US for quick delivery at 86.5" x 35.5" in Granny 07 and Yarn 023.
The Butterfly sofa was conceived and sketched by Japanese designer Yuzuru Nishiyama, in collaboration with Jens Juul Eilersen. The idea behind Butterfly was to create a sofa that balances the formal and the informal.
From the back, it appears slim, minimalistic and quite formal, whereas from the front its look is dominated by the soft, down-filled cushions with visible stitching. These stitches give Butterfly a softer look, with a Bohemian touch. With its tall cushions, the sofa is the best and most convenient place in your home to rest or just sit and chat.
With a knotless pine wood frame and down-filled cushions, Butterly is made of strong, solid materials, much like Eilersen's other sofas, so you can expect its shape and comfort to last a long time. Eilersen offers its large assortment of textiles, so each individual can choose the color, texture, and composition of the product.

Sponsored
Delaware, OH

Buckeye Basements, Inc.
Central Ohio's Basement Finishing ExpertsBest Of Houzz '13-'21
 Living with Lolo
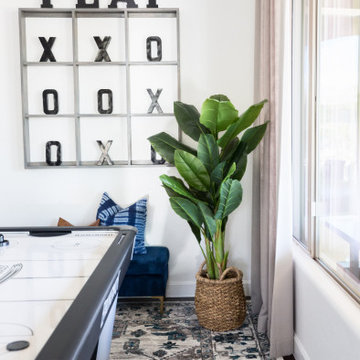
Living Room in Old Paint Drive | Room Type:
Entry / Game Room |
Project Name:
Old Paint Trail |
Key Feature:
A redesigned front entry game room that serves as a welcoming focal point immediately visible when entering the home.
Challenge:
The home featured beautiful desert views but felt dark and underutilized. The front space also needed a clear purpose while making a strong first impression since it is the first area seen upon entering the home.
Solution:
The space was lightened up and transformed into a functional game room that feels both visually inviting and practical for the family. The redesign created a beautiful focal area that enhances the home’s entry experience.
Timeline:
Completed in 2018
 DJK Custom Homes
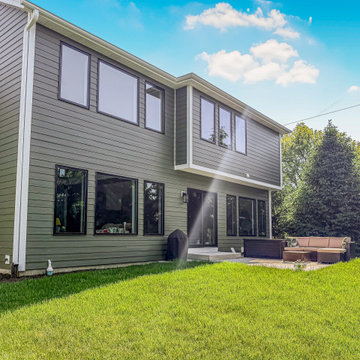
This rear exterior showcases a thoughtfully designed two-story custom home with a clean, timeless presence. Green clapboard siding is paired with black-framed windows to create strong contrast and visual balance, while expansive glazing brings natural light deep into the interior. A private rear patio and professionally landscaped yard extend the living space outdoors, offering a polished yet welcoming backdrop ideal for everyday living and entertaining.
 DJK Custom Homes
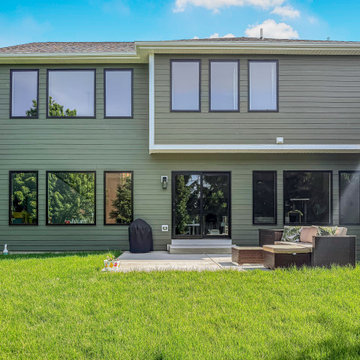
This rear exterior showcases a thoughtfully designed two-story custom home with a clean, timeless presence. Green clapboard siding is paired with black-framed windows to create strong contrast and visual balance, while expansive glazing brings natural light deep into the interior. A private rear patio and professionally landscaped yard extend the living space outdoors, offering a polished yet welcoming backdrop ideal for everyday living and entertaining.
 DJK Custom Homes
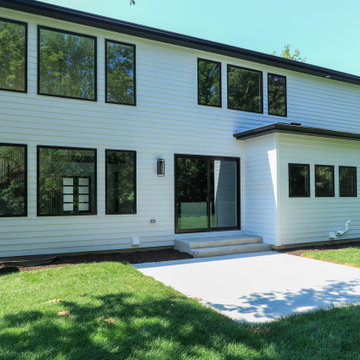
A clean and timeless rear elevation blending modern farmhouse character with contemporary design details, featuring crisp white clapboard siding, expansive black-framed windows, and an oversized rear-facing garage integrated seamlessly into the backyard layout. The spacious lawn, covered rear volume, and strong horizontal lines create a functional outdoor living environment while maintaining a refined custom home aesthetic.
 Semmelmann Interiors – Voted Best Interiors
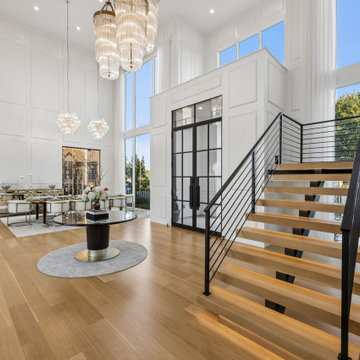
A dramatic two story entryway designed around strong architectural details, from the custom wall paneling and expansive windows to the modern floating staircase with warm wood treads and black metal railings. A sculptural round entry table, layered neutral rug, statement chandelier, and fresh florals soften the clean lines and create a welcoming focal point. This luxury foyer blends modern architecture with warm, sophisticated interior design by Semmelmann Interiors.
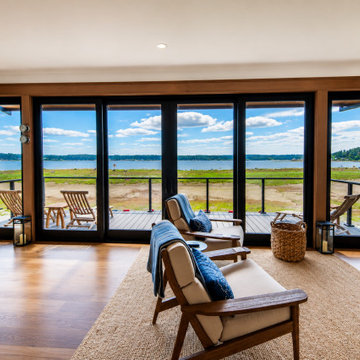 Pacific Home Source LLC
This Pacific Northwest boathouse retreat was designed to create a strong connection between the home and the surrounding waterfront environment. Natural cedar siding, expansive outdoor decks, and modern detailing help blend the structure into the wooded shoreline while maximizing views and outdoor living opportunities.
Pacific Home Source worked closely with the homeowners to develop a functional and inviting design that balances modern architecture with the relaxed feel of waterfront living. The project emphasizes entertaining, indoor-outdoor flow, and durable materials suited for the Pacific Northwest climate.

Sponsored
Plain City, OH

The Creative Kitchen Company
Columbus Area Kitchen Remodeling and Refacing Professional
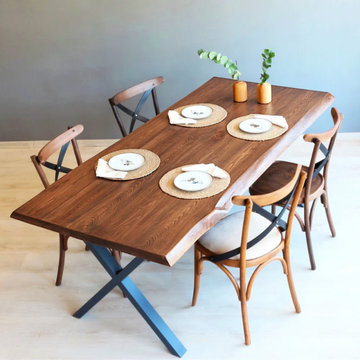
 TOMRUQUE
The Eagan Rectangular Dining Table combines a solid beech wood tabletop with strong powder-coated steel legs, creating a balanced mix of natural warmth and industrial character. Its clean rectangular form provides generous space for everyday meals and gatherings, while the contrasting wood and metal construction works well in farmhouse, industrial, rustic-modern, and contemporary dining rooms. Available in multiple sizes with customizable leg and finish options, Eagan can be adapted to both compact dining areas and larger family spaces.
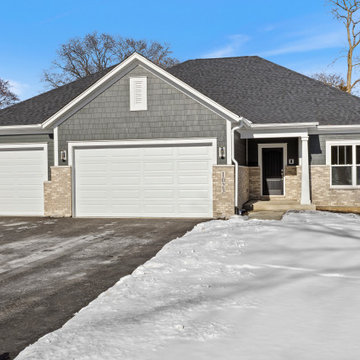 DJK Custom Homes
A beautifully designed single-story ranch home featuring a balanced blend of modern farmhouse and craftsman-inspired details. The exterior showcases gray shake siding paired with light brick masonry, crisp white trim, and a welcoming covered front porch. A three-car attached garage and clean gable rooflines create strong curb appeal, while the neutral palette offers timeless suburban elegance.
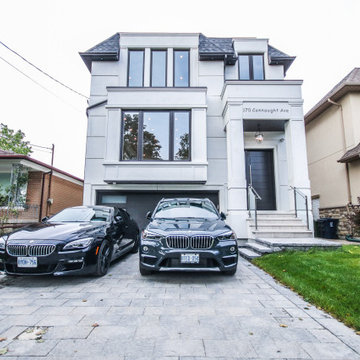
 Quadrant Architects Inc.
The front elevation of this modern transitional home in North York combines timeless architectural proportions with clean, contemporary detailing. Large windows flood the interiors with natural light while enhancing the exterior’s balanced, symmetrical façade. Warm materials, elegant lighting, and thoughtful landscaping create strong curb appeal and a welcoming first impression. Every exterior detail was carefully coordinated to complement the home’s interior design, ensuring a cohesive look from outside to in.
 Neumann & Rudy Architecture
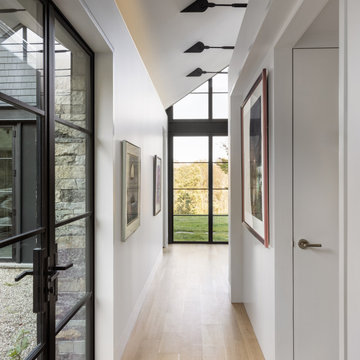
This luminous hallway is conceived as a narrow gallery suspended between architecture and landscape. Black-framed glazing on the left exposes the textured stone wall and exterior passage, while a tall window at the far end draws daylight deep into the interior and frames the green landscape beyond. White walls and pale wood flooring amplify the natural light, creating an atmosphere of clarity and spaciousness despite the corridor’s compact width. A sequence of black directional ceiling fixtures follows the sloping roofline, emphasizing the unusual geometry and establishing a strong visual rhythm. Framed artwork animates the walls with subtle color and reinforces the gallery-like character, while flush doors and concealed detailing keep the composition clean. The design combines modern minimalism with industrial steelwork and the tactile warmth of rural stone architecture. Moving through this corridor would feel calm and gently cinematic, with each step revealing another framed view; the glass brings openness, the stone provides reassurance, and the wood adds warmth underfoot.

Sponsored
Delaware, OH
Buckeye Basements, Inc.
Central Ohio's Basement Finishing ExpertsBest Of Houzz '13-'21

 Solanna Design & Development
Luxury kitchen photograph at the Contemporary Waterfront Estate centers on a large island surrounded by upholstered counter stools. Dark reddish-brown wood cabinetry with long metal pulls frames built-in appliances, while glossy black countertops create a strong contrast with the pale island base. A suspended rectangular fixture with candle-like lights defines the work area. Polished flooring and abundant recessed lighting keep the expansive kitchen bright, functional and well suited to casual dining and entertaining.
 Cerames
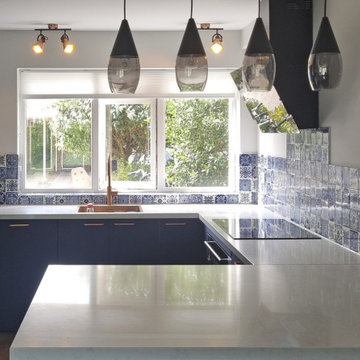
The photo shows the arrangement above the kitchen countertop using Talavera tiles from the Tono set – white and cobalt blue patchwork by Cerames. These Mexican wall tiles create an artistic, hand-painted pattern, serving as a strong decorative accent. The project beautifully combines white and blue tiles, a rustic vibe, and contemporary aesthetics. This patchwork is an ideal choice as a countertop backsplash – each tile is slightly different, which enhances the uniqueness of the interior.

 Premier Service
Inspired by the client’s frequent trips to Martha’s Vineyard, this renovation project’s primary goal was to create a landscape complimentary of this Colonial Revival style home, reminiscent of Edgartown, Massachusetts.
The front landscape was specifically designed to offer expansive views of a layered horizontal foundation planting that nestled itself around the base of the home, allowing the home itself to be the star of the show. Flowering borders that rotate with the seasons create a strong foreground while a clipped yew hedge forms the barrier needed to separate the billowing panicle hydrangeas in the background. The axial design of the herringbone front walk, punctuated by a bluestone transitional space and formal cast limestone urn, create an axis by which all other landscape elements are symmetrically mirrored.
Desiring a rear entertainment space separated from the adjacent 4 car garage and recreational lawn, a series of intimate gathering spaces were designed to include Edgartown inspired architectural features that would establish the character of the garden while setting the backdrop for a robust mix of perennials, grasses, hedges and annuals. Mimicking the pattern and detail previously established on the stone base of the home, individually hand chiseled pieces of Valders veneer were used to construct the garden walls. Reclaimed street pavers border a reconfigured bluestone patio and create a garden walk that separates the garden into 4 equal quadrants; each section of the walk connecting itself to a prominent feature of the garden. The central paver transition space is backed by a concentric hedge of low growing boxwoods, delineating annual and perennial. The relocation of an arbor, in conjunction with a new evergreen hedge, creates the desired partition between relaxed conversation and open lawn activities. A brick masonry water feature with reclaimed 1916 antique cast iron tub anchors the garden and terminates the perennial adorned paver walk opposite the home’s fireplace centered within the main seating area.
Whether spending an evening with friends or a quiet moment alone, this quaint garden space offers our clients the perfect ambiance to pause and reflect on life’s special treasures.
206