
Search results for "Creating strong" in Home Design Ideas

 Color Craftsmen: Fireplace Makeovers
Fiberglass pillars are strong and look great painted in most any shade. But if a customer wants a more natural look we are happy to oblige. In this case we made use of engineered plasters as well as traditional lime-based plaster and wax to create this look.
 J.THOM Residential Design & Cabinetry
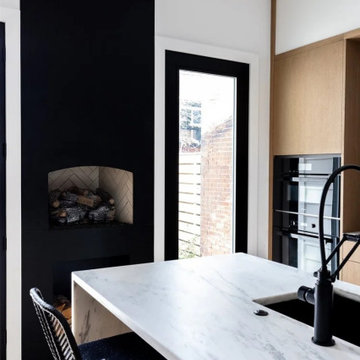
A black fireplace wall creates a strong architectural counterpoint to the custom European cabinetry and marble waterfall island. Integrated ovens and streamlined cabinetry keep the kitchen composition clean and visually restrained.
 A2Z Builders
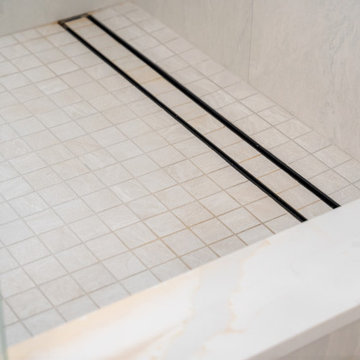
Small square tiles create a subtly textured shower floor beneath the clear glass enclosure. A black linear drain provides a strong graphic accent and coordinates with the shower fixtures and hardware, while the pale palette keeps the space bright.
Find the right local pro for your project
 Aloe Home
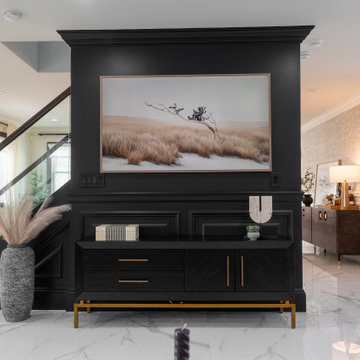
This living space was created to transpire a refined, light and welcoming feel, while keeping a bold/ strong impression.
Living room - mid-sized modern open concept wall paneling living room idea in New York with white walls
Living room - mid-sized modern open concept wall paneling living room idea in New York with white walls

 User
This custom master bathroom replaced an outdated room from the early 1990s. The design was to reflect the home's location on the California Coast. The waves of the shower tile and the redwood vanity and accent wall create a strong somewhat nautical image.

 Harry Braswell Inc.
The new white bead-board ceiling and wood floors in the kitchen match that of the family room, creating a natural continuity of parallel lines between rooms. The winding veins in the gray and white granite, used as both counter and backsplash, create a subtle and beautiful contrast to the strong lines of the white cabinetry. The chrome hardware and faucets offer shiny, modern accents, and the custom X detail on interior lit cabinets provide a striking focal point for this lovely, duo-tone kitchen.
Photographer Greg Hadley
 User
The central leg comprises two inclined elements which, with the table top, form the letters T and L. The table top and base ensemble is distinguished by clean-cut shapes and extra thickness, creating a strong visual impact.

Sponsored
Columbus, OH

Hope Restoration & General Contracting
Columbus Design-Build, Kitchen & Bath Remodeling, Historic Renovations

 AKO Design Center
IRIDE
Modern kitchens brushed oak
Evolution of the project timber system by expanding the range of colors available with veneered doors in lacquered brushed oak and stained open pore.
distinctive element, the cushioned-edge, in this model by a great added value to the design, supported by a strong degree of customization where lacquered doors and wood finish combine to create modern lifestyles.

 Katie Rosenfeld Design
This ocean-front shingled Gambrel style house is home to a young family with little kids who lead an active, outdoor lifestyle. My goal was to create a bespoke, colorful and eclectic interior that looked sophisticated and fresh, but that was tough enough to withstand salt, sand and wet kids galore. The palette of coral and blue is an obvious choice, but we tried to translate it into a less expected, slightly updated way, hence the front door! Liberal use of indoor-outdoor fabrics created a seamless appearance while preserving the utility needed for this full time seaside residence.
photo: Michael J Lee Photography
 Heartland Builders, LLC
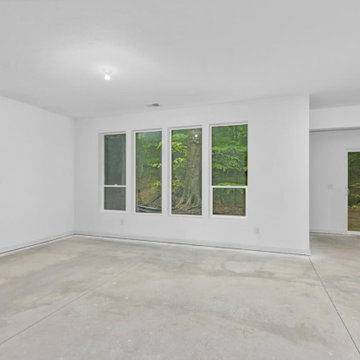
A light-filled walk-out basement designed as a dedicated art studio and flexible living space. Large windows and direct access to the outdoors bring natural light and wooded views into the lower level, creating an inspiring environment for creative work. The open layout and clean, modern finishes allow the space to adapt easily over time while maintaining a strong connection to the surrounding landscape.
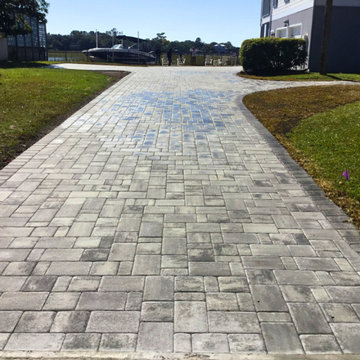
 Express Sunrooms of Charleston
This paver patio driveway in West Ashley, SC was custom-built by Express Sunrooms of Charleston to combine everyday durability with standout curb appeal. Using high-quality pavers and expert installation, the design creates a strong, low-maintenance surface that enhances both the function and beauty of the home’s exterior.
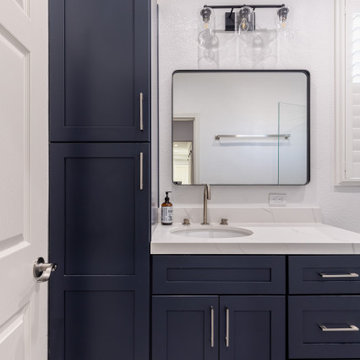
 Shefer Builder Inc
Deep navy shaker-style cabinets add a bold, sophisticated touch, creating strong contrast against the crisp white walls and countertops.
Tall cabinetry maximizes vertical space, providing excellent storage without crowding the room.

 Strong Studio Designs
Master bedroom entry. The double doors were from a church in Europe and lead to the room from the kitchen/dining/great room area. We wanted, because of the long sight lines, to create an artful look if the doors were left open that was at once beautiful and inviting.
Sponsored
Columbus, OH
Hope Restoration & General Contracting
Columbus Design-Build, Kitchen & Bath Remodeling, Historic Renovations

 Chic Home
This is a comfortable, hearty sofa that makes a bold and updated reference to mid-century modern design. Strong, square lines are softened by curved shelter arms upholstered in plush chenille fabric, all encased in an espresso-finished lattice wood frame. While understated, creates a design presence that cannot be missed. Works great as a standalone piece or pairs beautifully with the club chair.
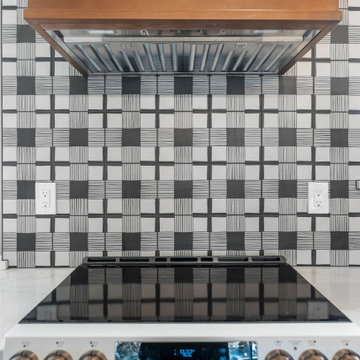 A2Z Builders
The cooking area is defined by a broad warm metal hood and a graphic black-and-white backsplash installed from the countertop to the ceiling. The strong pattern creates a memorable centerpiece.

 ULFBUILT
Modern master bedroom with a 180-degree view of the mountains. Comes with a walk in closet and access to the master bathroom.
As general contractors, ULFBUILT creates strong relationships, communicates with care, and delivers outstanding results.

 Strong Cabinetry
New kitchen for our client's Eichler in the Fairhaven neighborhood. Grain matched walnut and matte white doors create a beautiful combination.
Kitchen - contemporary linoleum floor kitchen idea in San Francisco with an integrated sink
Kitchen - contemporary linoleum floor kitchen idea in San Francisco with an integrated sink
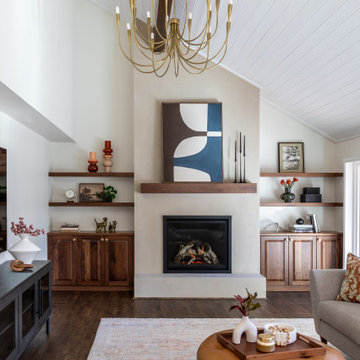
 Denver Design Group
The family room was redesigned to better connect with the kitchen and dining areas while creating a strong visual focal point. A new fireplace wall finished in plaster, paired with a custom mantel and built-in cabinetry, brings balance and warmth to the space.
 A2Z Builders
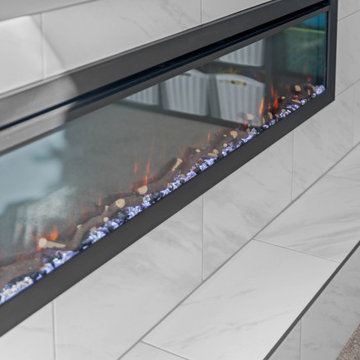
The elongated electric fireplace is framed by pale marble-look tile and a crisp black surround. A coordinating tiled hearth extends across the wall, while the floating black mantel creates a strong horizontal line above the flames.
 Aloe Home
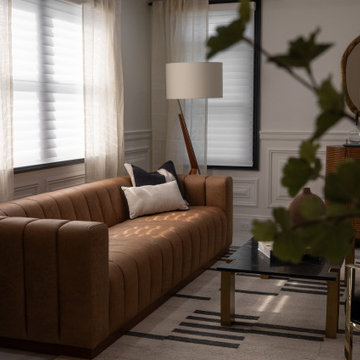
This living space was created to transpire a refined, light and welcoming feel, while keeping a bold/ strong impression.
Inspiration for a mid-sized modern open concept wall paneling living room remodel in New York with white walls
Inspiration for a mid-sized modern open concept wall paneling living room remodel in New York with white walls
61