
Search results for "Creating strong" in Home Design Ideas

 Andrea Swan - Swan Architecture
Steve Henke
Staircase - coastal carpeted straight mixed material railing staircase idea in Minneapolis
Staircase - coastal carpeted straight mixed material railing staircase idea in Minneapolis

 Miller-Roodell Architects Ltd
Juxtaposing a Southern Colorado setting with a Moorish feel, North Star Ranch explores a distinctive Mediterranean architectural style in the foothills of the Sangre de Cristo Mountains. The owner raises cutting horses, but has spent much of her free time traveling the world. She has brought art and artifacts from those journeys into her home, and they work in combination to establish an uncommon mood. The stone floor, stucco and plaster walls, troweled stucco exterior, and heavy beam and trussed ceilings welcome guests as they enter the home. Open spaces for socializing, both outdoor and in, are what those guests experience but to ensure the owner's privacy, certain spaces such as the master suite and office can be essentially 'locked off' from the rest of the home. Even in the context of the region's extraordinary rock formations, North Star Ranch conveys a strong sense of personality.
 Storie Collective
In this new build project, our objective was to create light and airy spaces and rooms that evoke warmth and coziness, including a main level floor plan that elicits open concept and separate spaces through architectural details. We love that our client felt inspired by minimal, clean and modern design elements that incorporate interest through movement in natural materials yet also adored traditional elements and beachside inspiration. By juxtaposing strong raw wood elements against soft linen curves and contrasting soft neutral colors against moody tones, we strove to create balance within the design. The space provides the perfect amount of richness and depth to ensure coastal vibes are respected not overwhelming. Bringing the outdoors in, through greenery and living plants, we created a soothing and natural ease about this family home.
Find the right local pro for your project

 Strong Studio Designs
The kitchen wall was removed to create the bar seating area. The fireplace was resurfaced and the cabinetry added in the family room. The hardwood flooring was redone, new cabinets were installed with pantry roll-outs and a beverage refrigerator and the cooktop wall painted to create a focal point in the room. AV was added in every room as this was a house where children of different ages would often want to watch different things.

 Adar Builders Inc.
In this day and age, modern white bathroom designs are quickly becoming the go-to design of many homeowners. However, we strongly believe that even trendy designs can come with a unique look. We incorporated a few elements to create a design that is clean, fresh, and welcoming. The perfect spot to unplug and relax. Black fixtures were used to break the white and create a pop of contrast that really brought the room together.
 Strong Studio Designs
The kitchen wall was removed to create the bar seating area. The fireplace was resurfaced and the cabinetry added in the family room. The hardwood flooring was redone, new cabinets were installed with pantry roll-outs and a beverage refrigerator and the cooktop wall painted to create a focal point in the room. AV was added in every room as this was a house where children of different ages would often want to watch different things.

 Michael A. Gilkey, Inc.
This is one in a series of courtyard spaces, each with their own function and aesthetic, that work together to create a language throughout the landscape. Here, gorgeous garden boxes and paver walkway reinforce the strong axis between the Garden House and the existing pool.

Sponsored
Columbus, OH

Hope Restoration & General Contracting
Columbus Design-Build, Kitchen & Bath Remodeling, Historic Renovations

 Thomas & Jayne Interior Design
Creating a clean, contemporary home was the goal. I chose warm neutral grays with strong accent colors: orange and teals in the main living space. The use of sophisticated neutrals with well-placed color accents creates a warm and inviting yet clean and contemporary home for the family. Anne Buskirk Photography

 CJ Paone AIA | Archipelago Workshop
A second view of the fire pit beside the Pacific-ocean-bound creek that flanks the property.
Images | Kurt Jordan Photography
Inspiration for a mid-sized coastal full sun backyard landscaping in San Luis Obispo with a fire pit for summer.
Inspiration for a mid-sized coastal full sun backyard landscaping in San Luis Obispo with a fire pit for summer.
 Thomas & Jayne Interior Design
Creating a clean, contemporary home was the goal. I chose warm neutral grays with strong accent colors: orange and teals in the main living space. The use of sophisticated neutrals with well-placed color accents creates a warm and inviting yet clean and contemporary home for the family. Anne Buskirk Photography

 Strong Cabinetry
New kitchen for our client's Eichler in the Fairhaven neighborhood. Grain matched walnut and matte white doors create a beautiful combination.
Inspiration for a contemporary linoleum floor kitchen remodel in San Francisco with an integrated sink
Inspiration for a contemporary linoleum floor kitchen remodel in San Francisco with an integrated sink
 Adar Builders Inc.
In this day and age, modern white bathroom designs are quickly becoming the go-to design of many homeowners. However, we strongly believe that even trendy designs can come with a unique look. We incorporated a few elements to create a design that is clean, fresh, and welcoming. The perfect spot to unplug and relax. Black fixtures were used to break the white and create a pop of contrast that really brought the room together.
 Anne Decker Architects, LLC
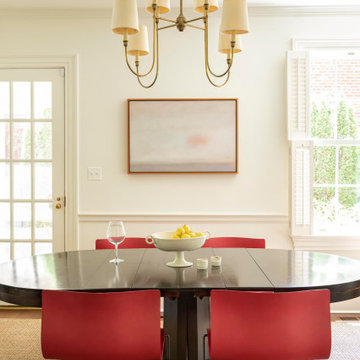
Located in Washington, DC, this compartmentalized 1930s home underwent a whole house renovation to update it for modern life. The new tailored Kitchen and Family Room addition opens up the floor plan to create light-filled spaces with a strong connection to the exterior landscape beyond. Modifications to the remainder of the house elevate the more private rooms with an understated elegance. Stone terraces and gardens create magical outdoor rooms that act as a beautiful backdrop to the home and new detached Garage. Photo Credit: Gordon Beall Photography
Sponsored
Columbus, OH
Hope Restoration & General Contracting
Columbus Design-Build, Kitchen & Bath Remodeling, Historic Renovations
 Structured Cabinetry
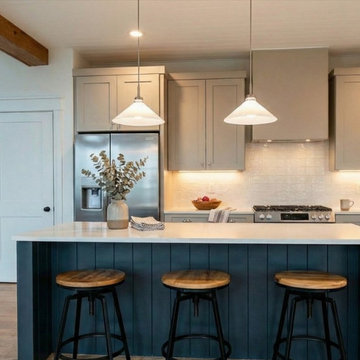
This transitional kitchen features Waypoint’s Oat cabinets paired with a navy-painted island, creating a balanced and inviting look. The Oat finish brings a warm, soft neutrality to the perimeter, allowing the kitchen to feel open, light, and welcoming. The navy island adds depth and serves as a strong visual anchor, offering a rich contrast that elevates the overall design. Together, these finishes create a timeless blend of warmth, color, and clean lines—resulting in a kitchen that feels refined, comfortable, and beautifully cohesive.
 Michael A. Gilkey, Inc.
This is one in a series of courtyard spaces, each with their own function and aesthetic, that work together to create a language throughout the landscape. Here, gorgeous garden boxes and paver walkway reinforce the strong axis between the Garden House and the existing pool.
 Strong Cabinetry
New kitchen for our client's Eichler in the Fairhaven neighborhood. Grain matched walnut and matte white doors create a beautiful combination.
Example of a trendy linoleum floor kitchen design in San Francisco with an integrated sink
Example of a trendy linoleum floor kitchen design in San Francisco with an integrated sink
 Strong Cabinetry
New kitchen for our client's Eichler in the Fairhaven neighborhood. Grain matched walnut and matte white doors create a beautiful combination.
Example of a trendy linoleum floor kitchen design in San Francisco with an integrated sink
Example of a trendy linoleum floor kitchen design in San Francisco with an integrated sink

 Koncept Design + Build
Inspiration for a mid-sized transitional 3/4 white tile and subway tile brown floor alcove shower remodel in DC Metro with recessed-panel cabinets, gray cabinets, a two-piece toilet, white walls, an undermount sink, a hinged shower door, white countertops and quartz countertops

 LBC Lighting
Krasi Pendant
By Kichler
SKU# 42466WMZ
This distinctive 1 light pendant from the Krasi collection combines strong lines with delicate detailing to create an impact in your home.
 Strong Cabinetry
New kitchen for our client's Eichler in the Fairhaven neighborhood. Grain matched walnut and matte white doors create a beautiful combination.
Kitchen - contemporary linoleum floor kitchen idea in San Francisco with an integrated sink
Kitchen - contemporary linoleum floor kitchen idea in San Francisco with an integrated sink
58