
Search results for "Creating strong" in Home Design Ideas
 Pierre Jean-Baptiste Interiors
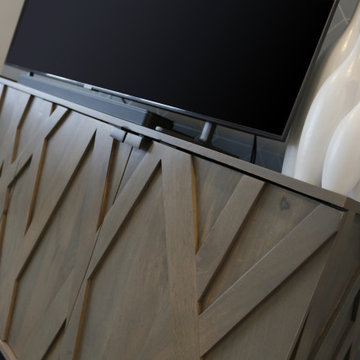
We used light blue tones to create the cool ambiance in this transitional space. A large rectangular area rug and the media stand placed against the TV wall makes for a strong focal point. We used wall sconces to lighten the room and add a touch of class to the feature wall.
 Mint Design Studio
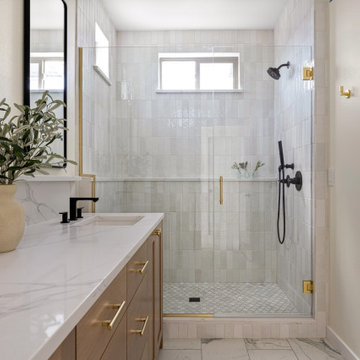
The existing home was a builder grade residence with a strong need for renovation in order to create the custom-home feel the client aspired to achieve. To save money, we kept existing plumbing locations and reused existing cabinets. We gave them a fresh look with a new coat of paint and new countertops. Walking through the home, you experience pops of color, playful shapes, and new complexions. The remodel touched every square inch of the home and included adding a bathroom to the lower level.
 dianalcpc
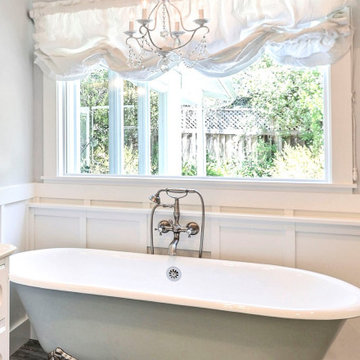
Modern adjustable balloon shades for two bathroom windows, brought softness and luxury to this fabulous space. The wonderful high quality embossed pure white fabric was perfect for these window treatments! Privacy or openness is easy with the pull-up design of one strong cord! The rods are also custom created for practical and secure operation, while showing off the beauty of the shades.
Find the right local pro for your project
 Mint Design Studio
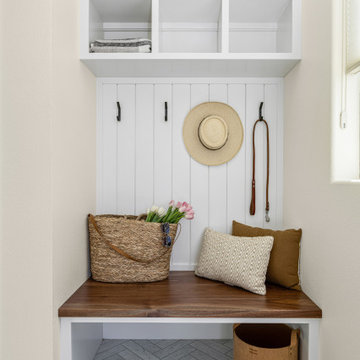
The existing home was a builder grade residence with a strong need for renovation in order to create the custom-home feel the client aspired to achieve. To save money, we kept existing plumbing locations and reused existing cabinets. We gave them a fresh look with a new coat of paint and new countertops. Walking through the home, you experience pops of color, playful shapes, and new complexions. The remodel touched every square inch of the home and included adding a bathroom to the lower level.
 Mint Design Studio
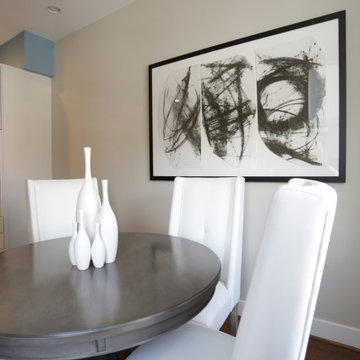
The existing home was a builder grade residence with a strong need for renovation in order to create the custom-home feel the client aspired to achieve. To save money, we kept existing plumbing locations and reused existing cabinets. We gave them a fresh look with a new coat of paint and new countertops. Walking through the home, you experience pops of color, playful shapes, and new complexions. The remodel touched every square inch of the home and included adding a bathroom to the lower level.
 Pierre Jean-Baptiste Interiors
We used light blue tones to create the cool ambiance in this transitional space. A large rectangular area rug and the media stand placed against the TV wall makes for a strong focal point. We used wall sconces to lighten the room and add a touch of class to the feature wall.
 Larosa Built Homes by Skymanor Properties, LLC
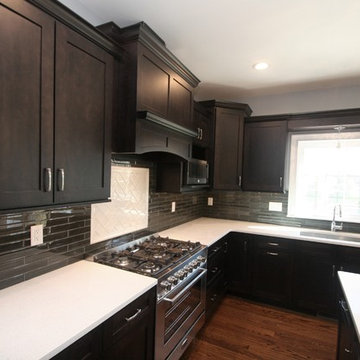
Gorgeous "bamboo" glass tile brings on the shine! Extra glossy material keeps the dark glass tile from feeling too heavy. Contrasting color and pattern pictureframe over the range creates a strong focal point that draws the eye. Undercabinet lighting brings out the sparkle flecks in the white quartzite countertops. Larosa Built Home

Sponsored
Delaware, OH

Buckeye Basements, Inc.
Central Ohio's Basement Finishing ExpertsBest Of Houzz '13-'21

 Décor Aid
With a restrained hand, out interior designer set about bringing a new life in our clients petite apartment while also introducing easy to maintain, durable surfaces and furnishings as they love to entertain and have a lively St. Bernard. And as they had an extensive book collection and a single three-foot wide closet, the key challenge here was to make the best use of the entire space while injecting it with charming whimsy.
After falling in love with our designer’s presentation, our clients went for a complete apartment overhaul and started from scratch. Since the space is small, our designer Anna S. wanted to create an urgent sense of vibrancy without coming off as too heavy handed. So she worked in expressive colors and decorative extras in small doses for subtle impact.
Starting the project by changing several of the unit’s light fixtures for brighter, more minimal styles, Anna surveyed the apartment room to room to devise clever storage solutions that are easy on the eye.
As they have friends over often, Anna created a warm and inviting living room boasting a slightly feminine take on mid-century modern layered with colorful pillows, patterned rugs, and eclectic art that doesn’t take over the apartment.
In the kitchen, she added a strong yet gender neutral burlap wallpaper, floating wooden shelves, and new plumbing fixtures that were more sophisticated than the original, standard ones in place.
However, our favorite part of the apartment is the moody, statement-making foyer. Though it was a long and narrow barely used, neglected space, Anna brought in wallpaper from Tempaper that features a matte black background covered with gold bird and floral illustrations, and added a long row of black glass cabinets and several large gold mirrors for an added sense of glamorous drama and an extra amount of storage space to boot.
 Trevor Fulmer Design
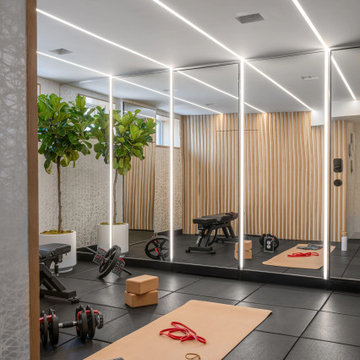
Inspired by luxury fitness facilities, this home gym is designed for stylish multifunctional use. A slatted wood wall provided a zen-like ambiance, floor to ceiling mirrors created visual openness, and strong graphic architectural details, in a tonal materials palette, enhanced the overall space. A linear lighting plan, custom storage feature, and mylar-backed wallpapers gave dimension and personality. Whether power lifting, meditative yoga, or relaxing in the glass-boxed sauna, this home gym is sure to inspire.

 Siddons Design Team
Michael Hunter Photography
We transformed this outdated drab master bathroom into a dramatic space reflecting the owner's desire for strong colors to contrast against the white cabinets and neutral tones in the wall and floor tiles. We selected a wall covering featuring bold black and metallic stripes and damasks complimenting the metallic finish on the copper bronze cast iron claw-foot tub.
We replaced the drop-in tub and surround with a limestone tile wall to support a wall mounted faucet for the claw-foot bathtub and added a palm to create a relaxing alcove.
Replacing the original fixtures and hardware with updated oil rubbed bronze versions completed a cost effective renovation.
 Jackson Design & Remodeling
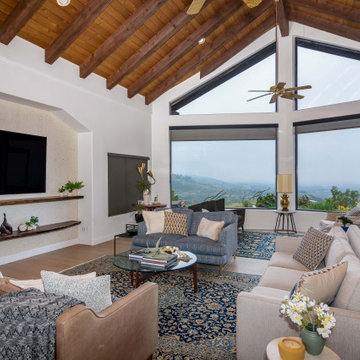
This San Diego living room remodel combines mid-century modern style with dramatic architectural features and expansive hillside views. A vaulted wood ceiling with exposed beams draws the eye upward, while oversized windows bring in natural light and frame the surrounding landscape. Layered rugs, neutral upholstered seating, warm wood accents, and a streamlined media wall create a comfortable, polished living space with strong indoor-outdoor appeal.
 Mint Design Studio
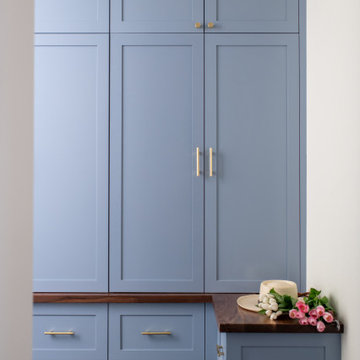
The existing home was a builder grade residence with a strong need for renovation in order to create the custom-home feel the client aspired to achieve. To save money, we kept existing plumbing locations and reused existing cabinets. We gave them a fresh look with a new coat of paint and new countertops. Walking through the home, you experience pops of color, playful shapes, and new complexions. The remodel touched every square inch of the home and included adding a bathroom to the lower level.
 Mint Design Studio
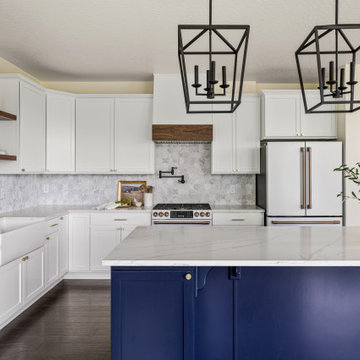
The existing home was a builder grade residence with a strong need for renovation in order to create the custom-home feel the client aspired to achieve. To save money, we kept existing plumbing locations and reused existing cabinets. We gave them a fresh look with a new coat of paint and new countertops. Walking through the home, you experience pops of color, playful shapes, and new complexions. The remodel touched every square inch of the home and included adding a bathroom to the lower level.

Sponsored
Delaware, OH
Buckeye Basements, Inc.
Central Ohio's Basement Finishing ExpertsBest Of Houzz '13-'21
 Mint Design Studio
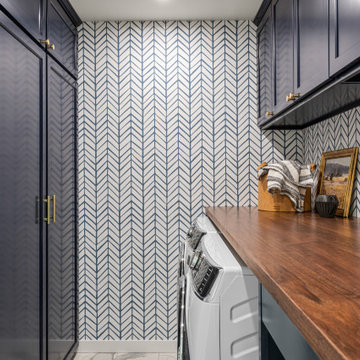
The existing home was a builder grade residence with a strong need for renovation in order to create the custom-home feel the client aspired to achieve. To save money, we kept existing plumbing locations and reused existing cabinets. We gave them a fresh look with a new coat of paint and new countertops. Walking through the home, you experience pops of color, playful shapes, and new complexions. The remodel touched every square inch of the home and included adding a bathroom to the lower level.

 Land2c Landscape Architecture
AFTER--The stone path curves around a custom sculpture designed by Land2c and fabricated by MOD Studio. New landscaping was installed to tolerate the strong winter winds off of the lake. The shoreline plantings are largely evergreen for good views throughout the year. A pea gravel "beach" was added to create a dry, well drained seating area at the waters edge.
 NuHome Remodeling
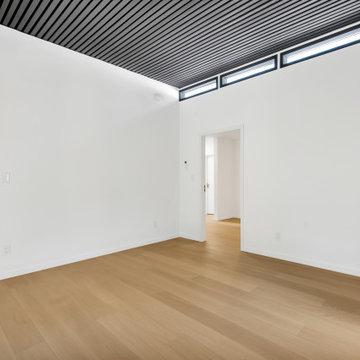
A dark linear slat ceiling creates a strong architectural feature above this bright, unfurnished bedroom. A row of slim black-framed clerestory windows admits daylight along the upper wall. Smooth white walls and warm wide-plank wood flooring balance the dark overhead finish, with a simple doorway connecting to the adjoining space.
 Pierre Jean-Baptiste Interiors
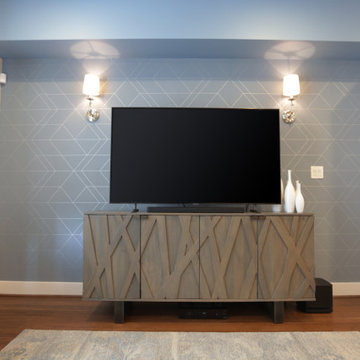
We used light blue tones to create the cool ambiance in this transitional space. A large rectangular area rug and the media stand placed against the TV wall makes for a strong focal point. We used wall sconces to lighten the room and add a touch of class to the feature wall.

Sponsored
Columbus, OH

Hope Restoration & General Contracting
Columbus Design-Build, Kitchen & Bath Remodeling, Historic Renovations
 dianalcpc
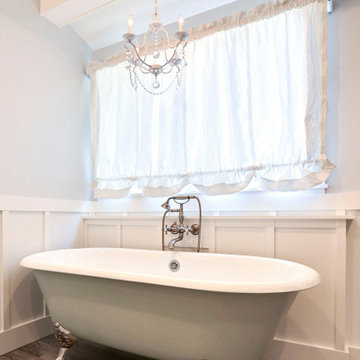
Modern adjustable balloon shades for two bathroom windows, brought softness and luxury to this fabulous space. The wonderful high quality embossed pure white fabric was perfect for these window treatments! Privacy or openness is easy with the pull-up design of one strong cord! The rods are also custom created for practical and secure operation, while showing off the beauty of the shades.
 Mint Design Studio
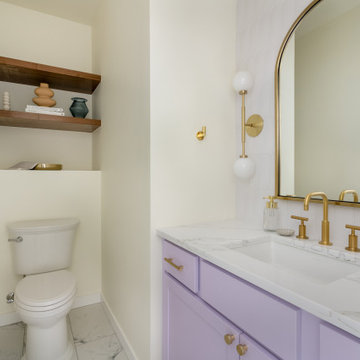
The existing home was a builder grade residence with a strong need for renovation in order to create the custom-home feel the client aspired to achieve. To save money, we kept existing plumbing locations and reused existing cabinets. We gave them a fresh look with a new coat of paint and new countertops. Walking through the home, you experience pops of color, playful shapes, and new complexions. The remodel touched every square inch of the home and included adding a bathroom to the lower level.
 Mint Design Studio
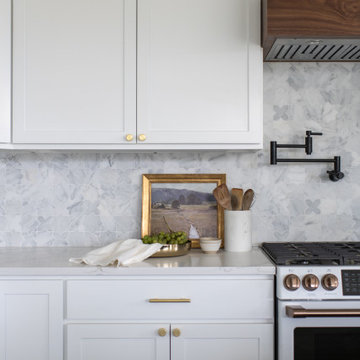
The existing home was a builder grade residence with a strong need for renovation in order to create the custom-home feel the client aspired to achieve. To save money, we kept existing plumbing locations and reused existing cabinets. We gave them a fresh look with a new coat of paint and new countertops. Walking through the home, you experience pops of color, playful shapes, and new complexions. The remodel touched every square inch of the home and included adding a bathroom to the lower level.
87