
Search results for "Creative expression" in Home Design Ideas

 SV Design
The challenge: take a run-of-the mill colonial-style house and turn it into a vibrant, Cape Cod beach home. The creative and resourceful crew at SV Design rose to the occasion and rethought the box. Given a coveted location and cherished ocean view on a challenging lot, SV’s architects looked for the best bang for the buck to expand where possible and open up the home inside and out. Windows were added to take advantage of views and outdoor spaces—also maximizing water-views were added in key locations.
The result: a home that causes the neighbors to stop the new owners and express their appreciation for making such a stunning improvement. A home to accommodate everyone and many years of enjoyment to come.
 Luxe Custom Homes
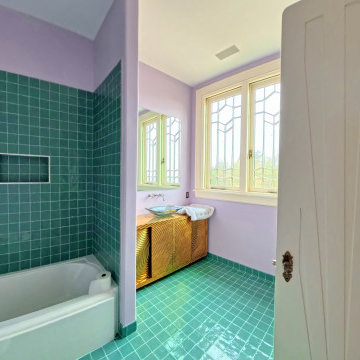
This custom guest bathroom was designed to make a lasting impression through color, craftsmanship, and individuality. The space features handcrafted tile in rich hues, a one of a kind vanity with a glass vessel sink, and modern fixtures that balance artistic design with everyday function. Each material and finish was chosen to create harmony between bold expression and refined luxury.
Blending eclectic and transitional influences, this bathroom showcases the beauty of custom design and attention to detail. From the unique tilework to the soft architectural lines, it offers a fresh take on modern luxury with a personal touch.
Our team specializes in designing and building high end custom homes and estates throughout Middle Tennessee, bringing each clients vision to life with creativity, quality, and precision from start to finish.
 Luxe Custom Homes
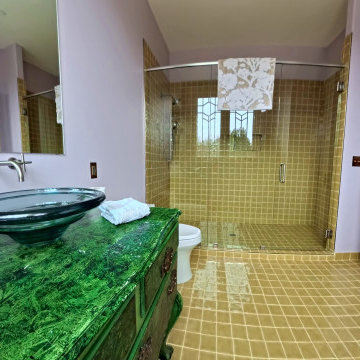
This custom guest bathroom was designed to make a lasting impression through color, craftsmanship, and individuality. The space features handcrafted tile in rich hues, a one of a kind vanity with a glass vessel sink, and modern fixtures that balance artistic design with everyday function. Each material and finish was chosen to create harmony between bold expression and refined luxury.
Blending eclectic and transitional influences, this bathroom showcases the beauty of custom design and attention to detail. From the unique tilework to the soft architectural lines, it offers a fresh take on modern luxury with a personal touch.
Our team specializes in designing and building high end custom homes and estates throughout Middle Tennessee, bringing each clients vision to life with creativity, quality, and precision from start to finish.
Find the right local pro for your project
 Henne Creative LLC
Where Modern Serenity Meets Sculptural Design
Designed by HENNE CREATIVE
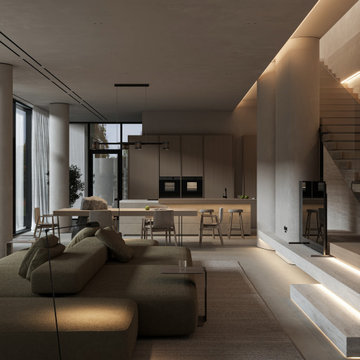
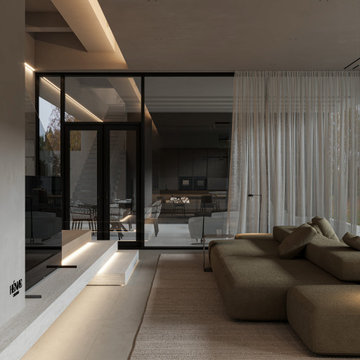
Nestled along the tranquil shoreline of Malibu, this private residence completed in 2025 is a testament to the harmony between contemporary architecture and coastal calm. Designed by HENNE CREATIVE, the space offers a deeply intentional experience that celebrates stillness, light, and form.
The open plan layout embraces clarity and cohesion, allowing natural light to flow freely throughout. Every detail is curated to reflect quiet sophistication: soft geometries, a neutral color palette, and tactile materials work in seamless concert. From floor to ceiling, natural stone textures and warm wood tones build a calm visual rhythm across the space.
The living area features a sculptural modular sofa that invites conversation while anchoring the spatial narrative. Behind it, a floating staircase highlighted by integrated linear lighting becomes an architectural statement, elegantly connecting levels without visual clutter.
The kitchen and dining space are understated yet refined. Handleless cabinetry blends into the background, while the island serves as a clean centerpiece. A custom dining chair with textured upholstery offers a subtle sculptural moment at the table one of the project’s signature design notes.
Design Language:
Minimalist, tactile, and serene with a focus on volume, light, and material honesty.
Material Palette:
Travertine inspired surfaces, natural oak, boucle and linen textiles.
Lighting:
Embedded linear LEDs and minimalist pendant lighting accentuate the architecture without overwhelming it.
This home is not merely a living space; it’s a spatial philosophy an invitation to slow down, to live intentionally, and to feel grounded in simplicity. At HENNE CREATIVE, we design spaces to be felt, not just seen and Malibu House is one of our purest expressions of that vision.
 Henne Creative LLC
Where Modern Serenity Meets Sculptural Design
Designed by HENNE CREATIVE
Nestled along the tranquil shoreline of Malibu, this private residence completed in 2025 is a testament to the harmony between contemporary architecture and coastal calm. Designed by HENNE CREATIVE, the space offers a deeply intentional experience that celebrates stillness, light, and form.
The open plan layout embraces clarity and cohesion, allowing natural light to flow freely throughout. Every detail is curated to reflect quiet sophistication: soft geometries, a neutral color palette, and tactile materials work in seamless concert. From floor to ceiling, natural stone textures and warm wood tones build a calm visual rhythm across the space.
The living area features a sculptural modular sofa that invites conversation while anchoring the spatial narrative. Behind it, a floating staircase highlighted by integrated linear lighting becomes an architectural statement, elegantly connecting levels without visual clutter.
The kitchen and dining space are understated yet refined. Handleless cabinetry blends into the background, while the island serves as a clean centerpiece. A custom dining chair with textured upholstery offers a subtle sculptural moment at the table one of the project’s signature design notes.
Design Language:
Minimalist, tactile, and serene with a focus on volume, light, and material honesty.
Material Palette:
Travertine inspired surfaces, natural oak, boucle and linen textiles.
Lighting:
Embedded linear LEDs and minimalist pendant lighting accentuate the architecture without overwhelming it.
This home is not merely a living space; it’s a spatial philosophy an invitation to slow down, to live intentionally, and to feel grounded in simplicity. At HENNE CREATIVE, we design spaces to be felt, not just seen and Malibu House is one of our purest expressions of that vision.
 Luxe Custom Homes
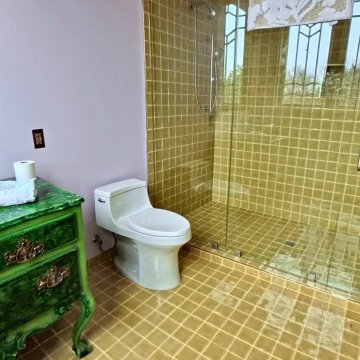
This custom guest bathroom was designed to make a lasting impression through color, craftsmanship, and individuality. The space features handcrafted tile in rich hues, a one of a kind vanity with a glass vessel sink, and modern fixtures that balance artistic design with everyday function. Each material and finish was chosen to create harmony between bold expression and refined luxury.
Blending eclectic and transitional influences, this bathroom showcases the beauty of custom design and attention to detail. From the unique tilework to the soft architectural lines, it offers a fresh take on modern luxury with a personal touch.
Our team specializes in designing and building high end custom homes and estates throughout Middle Tennessee, bringing each clients vision to life with creativity, quality, and precision from start to finish.
 Henne Creative LLC
Where Modern Serenity Meets Sculptural Design
Designed by HENNE CREATIVE
Nestled along the tranquil shoreline of Malibu, this private residence completed in 2025 is a testament to the harmony between contemporary architecture and coastal calm. Designed by HENNE CREATIVE, the space offers a deeply intentional experience that celebrates stillness, light, and form.
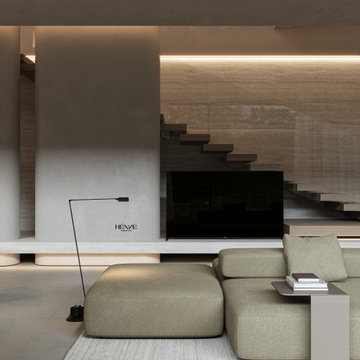
The open plan layout embraces clarity and cohesion, allowing natural light to flow freely throughout. Every detail is curated to reflect quiet sophistication: soft geometries, a neutral color palette, and tactile materials work in seamless concert. From floor to ceiling, natural stone textures and warm wood tones build a calm visual rhythm across the space.
The living area features a sculptural modular sofa that invites conversation while anchoring the spatial narrative. Behind it, a floating staircase highlighted by integrated linear lighting becomes an architectural statement, elegantly connecting levels without visual clutter.
The kitchen and dining space are understated yet refined. Handleless cabinetry blends into the background, while the island serves as a clean centerpiece. A custom dining chair with textured upholstery offers a subtle sculptural moment at the table one of the project’s signature design notes.
Design Language:
Minimalist, tactile, and serene with a focus on volume, light, and material honesty.
Material Palette:
Travertine inspired surfaces, natural oak, boucle and linen textiles.
Lighting:
Embedded linear LEDs and minimalist pendant lighting accentuate the architecture without overwhelming it.
This home is not merely a living space; it’s a spatial philosophy an invitation to slow down, to live intentionally, and to feel grounded in simplicity. At HENNE CREATIVE, we design spaces to be felt, not just seen and Malibu House is one of our purest expressions of that vision.
 OH LA LA !
Italian Different Concept
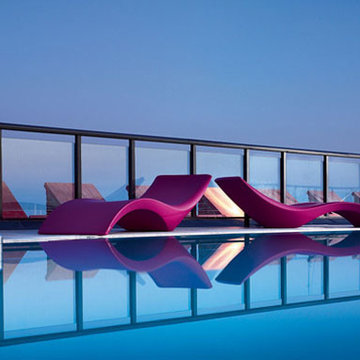
A real laboratory of ideas. Myyour is a reality where the most innovative design ideas are chosen and transformed into new and unique decorative solutions... solutions that are able to express elegance and color, functionality and aesthetics, versatility and prestige. A result that has been achieved thanks to the upshot of the series of research, assessments, studies and applications that have been carried out for each of the collections... An uninterrupted series of formal and technological trials to help us reach our final objective: a vanguard product that is best characterized as a perfect blend of craftsmanship and innovation and which is destined to become the protagonist of the most diverse spaces: a product designed to take over the scene by giving a touch of exclusivity and originality to the home, office, public setting...
The founding pillars of the Myyour philosophy are the surprising stateliness of its products and the distinction of a manufacturing process, which is meticulously followed as to ensure perfection; from the development of the project to the selection of the materials, but also from the execution of the project to the attention and care that are paid to every single minimum detail along the way. This is how the Myyour quality came to life. A must that is always more and more appreciated on an international level and by a clientele who has witnessed the potential artistic expression of these decorative creations. These solutions have managed to fill an empty space and are always in perfect harmony with their outside beauty and intrinsic functionalities. These creations always manage to trigger the creativity of individuals, architects, decorators and designers.
 Lindy Design Build
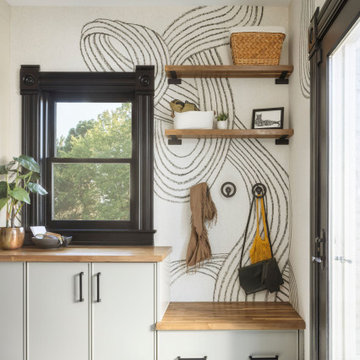
The mudroom may be the most unexpected delight in the entire house. It’s a moment of true creative expression—a space that welcomes utility but doesn’t compromise on joy. Wrapped in Rebel Walls' Stripes in Graphite, the walls feel like a playful nod to the rest of the home's bold design direction. But it’s the combination of color, contrast, and function that makes this room shine.
Fireclay Tile brings it all together underfoot, with a border in Tidewater and a classic field tile in Tusk—an echo of the palette found in the nearby kitchen. A custom butcher block bench offers seating and warmth, while closed cabinetry provides smart storage for dog gear, coats, and those everyday items that always need a home.
And let’s not forget the ceiling—vintage magnolia blossom lights from Shades of Light cast whimsical shadows across the space, making even a quick trip to grab the keys feel like an occasion.
 OH LA LA !
Italian Different Concept
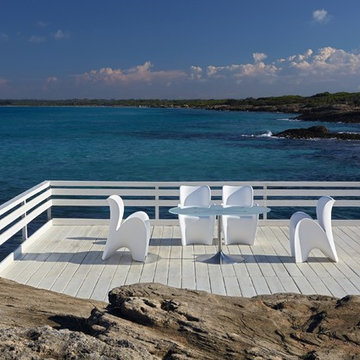
A real laboratory of ideas. Myyour is a reality where the most innovative design ideas are chosen and transformed into new and unique decorative solutions... solutions that are able to express elegance and color, functionality and aesthetics, versatility and prestige. A result that has been achieved thanks to the upshot of the series of research, assessments, studies and applications that have been carried out for each of the collections... An uninterrupted series of formal and technological trials to help us reach our final objective: a vanguard product that is best characterized as a perfect blend of craftsmanship and innovation and which is destined to become the protagonist of the most diverse spaces: a product designed to take over the scene by giving a touch of exclusivity and originality to the home, office, public setting...
The founding pillars of the Myyour philosophy are the surprising stateliness of its products and the distinction of a manufacturing process, which is meticulously followed as to ensure perfection; from the development of the project to the selection of the materials, but also from the execution of the project to the attention and care that are paid to every single minimum detail along the way. This is how the Myyour quality came to life. A must that is always more and more appreciated on an international level and by a clientele who has witnessed the potential artistic expression of these decorative creations. These solutions have managed to fill an empty space and are always in perfect harmony with their outside beauty and intrinsic functionalities. These creations always manage to trigger the creativity of individuals, architects, decorators and designers.
 OH LA LA !
Italian Different Concept
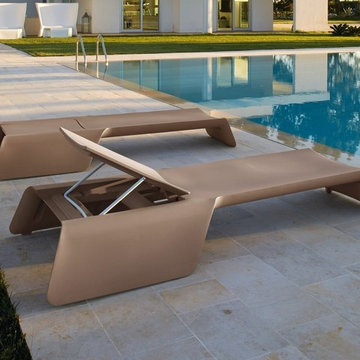
A real laboratory of ideas. Myyour is a reality where the most innovative design ideas are chosen and transformed into new and unique decorative solutions... solutions that are able to express elegance and color, functionality and aesthetics, versatility and prestige. A result that has been achieved thanks to the upshot of the series of research, assessments, studies and applications that have been carried out for each of the collections... An uninterrupted series of formal and technological trials to help us reach our final objective: a vanguard product that is best characterized as a perfect blend of craftsmanship and innovation and which is destined to become the protagonist of the most diverse spaces: a product designed to take over the scene by giving a touch of exclusivity and originality to the home, office, public setting...
The founding pillars of the Myyour philosophy are the surprising stateliness of its products and the distinction of a manufacturing process, which is meticulously followed as to ensure perfection; from the development of the project to the selection of the materials, but also from the execution of the project to the attention and care that are paid to every single minimum detail along the way. This is how the Myyour quality came to life. A must that is always more and more appreciated on an international level and by a clientele who has witnessed the potential artistic expression of these decorative creations. These solutions have managed to fill an empty space and are always in perfect harmony with their outside beauty and intrinsic functionalities. These creations always manage to trigger the creativity of individuals, architects, decorators and designers.
 Closet Factory
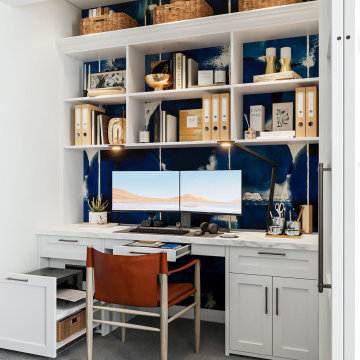
The home office has evolved into an indispensable space that seamlessly blends productivity and comfort. Tailored to the demands of remote work or personal projects, a well-designed home office often features ergonomic furniture, ample storage, and efficient technology integration.
Thoughtful placement of desks and chairs enhances workflow, while strategic lighting promotes focus and reduces eye strain. The home office is not only a functional workspace but also an expression of individual style, with personalized decor and organizational elements contributing to a conducive and inspiring atmosphere.
As the boundary between work and home blurs, the home office emerges as a versatile sanctuary that fosters concentration, creativity, and a harmonious work-life balance.
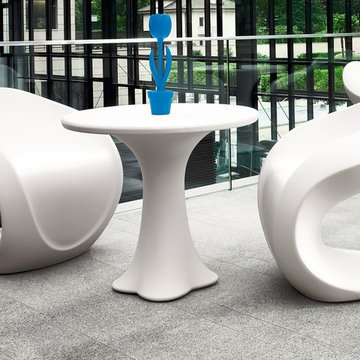 OH LA LA !
Italian Different Concept
A real laboratory of ideas. Myyour is a reality where the most innovative design ideas are chosen and transformed into new and unique decorative solutions... solutions that are able to express elegance and color, functionality and aesthetics, versatility and prestige. A result that has been achieved thanks to the upshot of the series of research, assessments, studies and applications that have been carried out for each of the collections... An uninterrupted series of formal and technological trials to help us reach our final objective: a vanguard product that is best characterized as a perfect blend of craftsmanship and innovation and which is destined to become the protagonist of the most diverse spaces: a product designed to take over the scene by giving a touch of exclusivity and originality to the home, office, public setting...
The founding pillars of the Myyour philosophy are the surprising stateliness of its products and the distinction of a manufacturing process, which is meticulously followed as to ensure perfection; from the development of the project to the selection of the materials, but also from the execution of the project to the attention and care that are paid to every single minimum detail along the way. This is how the Myyour quality came to life. A must that is always more and more appreciated on an international level and by a clientele who has witnessed the potential artistic expression of these decorative creations. These solutions have managed to fill an empty space and are always in perfect harmony with their outside beauty and intrinsic functionalities. These creations always manage to trigger the creativity of individuals, architects, decorators and designers.
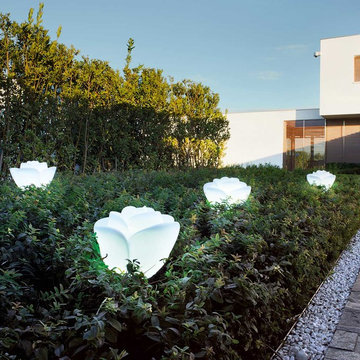 OH LA LA !
Italian Different Concept
A real laboratory of ideas. Myyour is a reality where the most innovative design ideas are chosen and transformed into new and unique decorative solutions... solutions that are able to express elegance and color, functionality and aesthetics, versatility and prestige. A result that has been achieved thanks to the upshot of the series of research, assessments, studies and applications that have been carried out for each of the collections... An uninterrupted series of formal and technological trials to help us reach our final objective: a vanguard product that is best characterized as a perfect blend of craftsmanship and innovation and which is destined to become the protagonist of the most diverse spaces: a product designed to take over the scene by giving a touch of exclusivity and originality to the home, office, public setting...
The founding pillars of the Myyour philosophy are the surprising stateliness of its products and the distinction of a manufacturing process, which is meticulously followed as to ensure perfection; from the development of the project to the selection of the materials, but also from the execution of the project to the attention and care that are paid to every single minimum detail along the way. This is how the Myyour quality came to life. A must that is always more and more appreciated on an international level and by a clientele who has witnessed the potential artistic expression of these decorative creations. These solutions have managed to fill an empty space and are always in perfect harmony with their outside beauty and intrinsic functionalities. These creations always manage to trigger the creativity of individuals, architects, decorators and designers.
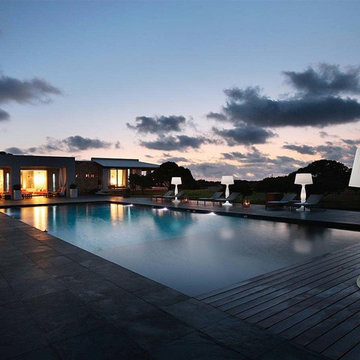 OH LA LA !
Italian Different Concept
A real laboratory of ideas. Myyour is a reality where the most innovative design ideas are chosen and transformed into new and unique decorative solutions... solutions that are able to express elegance and color, functionality and aesthetics, versatility and prestige. A result that has been achieved thanks to the upshot of the series of research, assessments, studies and applications that have been carried out for each of the collections... An uninterrupted series of formal and technological trials to help us reach our final objective: a vanguard product that is best characterized as a perfect blend of craftsmanship and innovation and which is destined to become the protagonist of the most diverse spaces: a product designed to take over the scene by giving a touch of exclusivity and originality to the home, office, public setting...
The founding pillars of the Myyour philosophy are the surprising stateliness of its products and the distinction of a manufacturing process, which is meticulously followed as to ensure perfection; from the development of the project to the selection of the materials, but also from the execution of the project to the attention and care that are paid to every single minimum detail along the way. This is how the Myyour quality came to life. A must that is always more and more appreciated on an international level and by a clientele who has witnessed the potential artistic expression of these decorative creations. These solutions have managed to fill an empty space and are always in perfect harmony with their outside beauty and intrinsic functionalities. These creations always manage to trigger the creativity of individuals, architects, decorators and designers.

 MaestroBath
Rhythmic and aesthetically pleasing, The Midas Ceramic vessel- sink, original and well-crafted into an organic-oval universal design. This vessel-sink is a timeless creative expression and evokes a strong presence with its beauty and strength. Classically inspired to fit most design styles, Midas will compliment a contemporary or transitional design-flawlessly.
 Living with Lolo
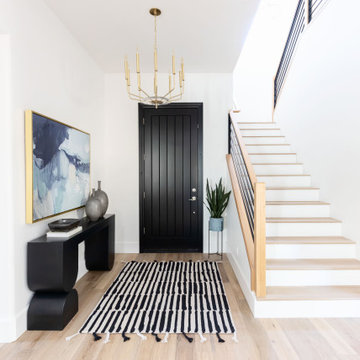
Entry in Trailside View | Refined Transitional Home in Scottsdale, AZ |
Room Type: Whole Home Remodel and Furnishings |
Project Name: Trailside View Residence |
Key Feature: A full home remodel and furnishings project anchored by white oak cabinetry and countertops, where the clients gave Living with Lolo real creative freedom to play with bold fabrics, wallpapers, and drapery that most homeowners would talk themselves out of.
Challenge: Transitional design can play it safe by default, neutral palette, inoffensive finishes, nothing that makes you catch your breath. The remodel needed a strong foundation that felt refined and timeless, but the clients wanted more than that. They wanted a home with personality, and the challenge was channeling that creative openness into something cohesive rather than chaotic.
Solution: Living with Lolo used white oak cabinetry and countertops to ground the remodel in warmth and quiet sophistication, then let the soft goods carry the personality. Bold fabric choices, expressive wallpapers, and thoughtful drapery gave each room its own moment without losing the thread that connected the whole home. Because the remodel and furnishings were managed together under one roof, the bolder design choices landed the way they were intended to rather than feeling like afterthoughts layered onto a finished renovation.
Materials: White oak cabinetry, white oak countertops, curated wallpapers, bold upholstery fabrics, custom drapery, and layered accessories sourced through Living with Lolo's trade relationships.
Budget: $250,000 to $550,000 |
Timeline: Approximately 5 to 9 months from design through completion.
 Jeannette Architects
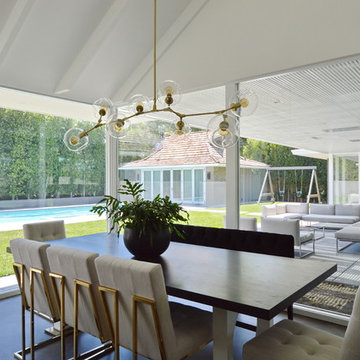
Trendy brown floor kitchen/dining room combo photo in Los Angeles with white walls and no fireplace

 ZeroEnergy Design
This LEED Platinum certified house reflects the homeowner's desire for an exceptionally healthy and comfortable living environment, within a traditional neighborhood.
INFILL SITE. The family, who moved from another area of Wellesley, sought out this property to be within walking distance of the high school and downtown area. An existing structure on the tight lot was removed to make way for the new home. 84% of the construction waste, from both the previous structure and the new home, was diverted from a landfill. ZED designed to preserve the existing mature trees on the perimeter of the property to minimize site impacts, and to maintain the character of the neighborhood as well as privacy on the site.
EXTERIOR EXPRESSION. The street facade of the home relates to the local New England vernacular. The rear uses contemporary language, a nod to the family’s Californian roots, to incorporate a roof deck, solar panels, outdoor living space, and the backyard swimming pool. ZED’s careful planning avoided to the need to face the garage doors towards the street, a common syndrome of a narrow lot.
THOUGHTFUL SPACE. Homes with dual entries can often result in duplicate and unused spaces. In this home, the everyday and formal entry areas are one and the same; the front and garage doors share the entry program of coat closets, mudroom storage with bench for removing your shoes, and a laundry room with generous closets for the children's sporting equipment. The entry area leads directly to the living space, encompassing the kitchen, dining and sitting area areas in an L-shaped open plan arrangement. The kitchen is placed at the south-west corner of the space to allow for a strong connection to the dining, sitting and outdoor living spaces. A fire pit on the deck satisfies the family’s desire for an open flame while a sealed gas fireplace is used indoors - ZED’s preference after omitting gas burning appliances completely from an airtight home. A small study, with a window seat, is conveniently located just off of the living space. A first floor guest bedroom includes an accessible bathroom for aging visitors and can be used as a master suite to accommodate aging in place.
HEALTHY LIVING. The client requested a home that was easy to clean and would provide a respite from seasonal allergies and common contaminants that are found in many indoor spaces. ZED selected easy to clean solid surface flooring throughout, provided ample space for cleaning supplies on each floor, and designed a mechanical system with ventilation that provides a constant supply of fresh outdoor air. ZED selected durable materials, finishes, cabinetry, and casework with low or no volatile organic compounds (VOCs) and no added urea formaldehyde.
YEAR-ROUND COMFORT. The home is super insulated and air-tight, paired with high performance triple-paned windows, to ensure it is draft-free throughout the winter (even when in front of the large windows and doors). ZED designed a right-sized heating and cooling system to pair with the thermally improved building enclosure to ensure year-round comfort. The glazing on the home maximizes passive solar gains, and facilitates cross ventilation and daylighting.
ENERGY EFFICIENT. As one of the most energy efficient houses built to date in Wellesley, the home highlights a practical solution for Massachusetts. First, the building enclosure reduces the largest energy requirement for typical houses (heating). Super-insulation, exceptional air sealing, a thermally broken wall assembly, triple pane windows, and passive solar gain combine for a sizable heating load reduction. Second, within the house only efficient systems consume energy. These include an air source heat pump for heating & cooling, a heat pump hot water heater, LED lighting, energy recovery ventilation, and high efficiency appliances. Lastly, photovoltaics provide renewable energy help offset energy consumption. The result is an 89% reduction in energy use compared to a similar brand new home built to code requirements.
RESILIENT. The home will fare well in extreme weather events. During a winter power outage, heat loss will be very slow due to the super-insulated and airtight envelope– taking multiple days to drop to 60 degrees even with no heat source. An engineered drainage system, paired with careful the detailing of the foundation, will help to keep the finished basement dry. A generator will provide full operation of the all-electric house during a power outage.
OVERALL. The home is a reflection of the family goals and an expression of their values, beautifully enabling health, comfort, safety, resilience, and utility, all while respecting the planet.
ZED - Architect & Mechanical Designer
Bevilacqua Builders Inc - Contractor
Creative Land & Water Engineering - Civil Engineering
Barbara Peterson Landscape - Landscape Design
Nest & Company - Interior Furnishings
Eric Roth Photography - Photography
 Closet Factory
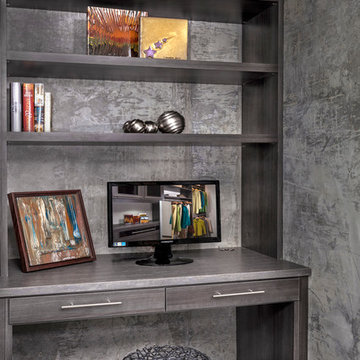
The home office has evolved into an indispensable space that seamlessly blends productivity and comfort. Tailored to the demands of remote work or personal projects, a well-designed home office often features ergonomic furniture, ample storage, and efficient technology integration.
Thoughtful placement of desks and chairs enhances workflow, while strategic lighting promotes focus and reduces eye strain. The home office is not only a functional workspace but also an expression of individual style, with personalized decor and organizational elements contributing to a conducive and inspiring atmosphere.
As the boundary between work and home blurs, the home office emerges as a versatile sanctuary that fosters concentration, creativity, and a harmonious work-life balance.
25