
Search results for "Creative expression" in Home Design Ideas

 Sarah Montgomery Interiors
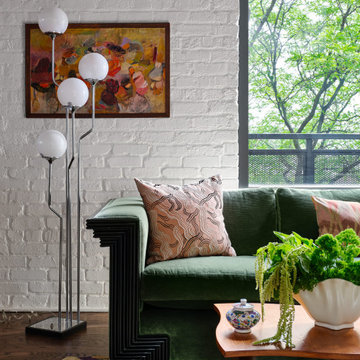
Set in a former cap-and-gown factory in Chicago’s North Center neighborhood, this 1,200-square-foot loft was reimagined as a layered, expressive home for an artistically minded client. What was once a tired builder-grade space is now a study in contrast: industrial bones softened by color, pattern, and personal history. Each room is defined by vibrant finishes—colorful cabinetry, statement tile, and a guest bath accented with unexpected purple grout (and a goose!)—all nodding to the client’s bold, creative spirit. Vintage family heirlooms mingle effortlessly with fresh textiles and sculptural lighting, weaving together nostalgia with a modern, eclectic space.
 Anthology Interiors
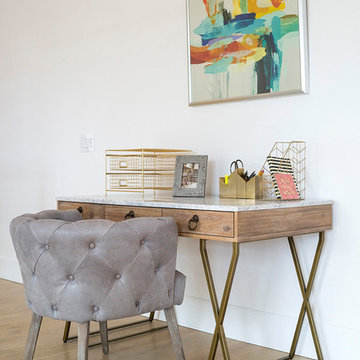
 This Dover Shores, Newport Beach home was built with a young hip Newport Beach family in mind. Bright and airy finishes were used throughout, with a modern twist. The palette is neutral with lots of geometric blacks, whites and grays. Cement tile, beautiful hardwood floors and natural stone were used throughout. The designer collaborated with the builder on all finishes and fixtures inside and out to create an inviting and impressive home. Lane Dittoe
Find the right local pro for your project
 STUDIO GRANIA MURRAY
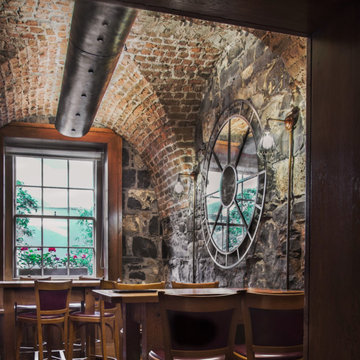
With the preservation of the historic structure and Dublin landmark always at the forefront of our minds, we found a way to integrate our passionate dedication to the young 21st-century creators of modern Ireland -- all of whom we had previously scouted for the body of creatives known as ‘The Irish Collection’ -- and I believe we successfully achieved showcasing their creations in one of the most well-known settings in the country. It was our ability to listen closely to our clients and translate our vision to them in a way that eventually awarded the studio the opportunity to advocate for artistry in this famous Dublin landmark that will go on to inspire creatives in Ireland for a long time to come. In our determination to show fierce integrity to the original structure, the project became one of the most celebrated expressions of Irish craftsmanship and resource efficiency in 2017. Our studio integrated our clear vision for sophistication and flair within tight constraints -- paving the way for another 20 years of distinguished work.
 JFF Design Architects
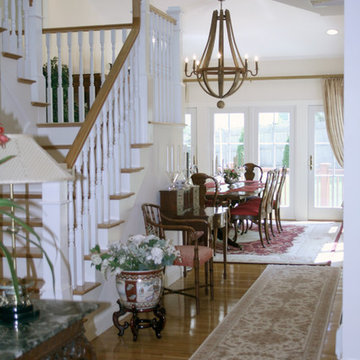
This home is nestled within the quiet Belmont Hill neighborhood originally constructed in the early 1960′s and in need of dramatic updating. We determined the house was sited correctly to the lot but not necessarily to the street. We focused on developing the living spaces allowing for large family gatherings. This family of six each appreciates their own space within this major addition. The challenge on this type of sloping lot is to provide adequate space without overbuilding the structure. The series of sloping ceilings in the upper story provides dynamic spaces suitable for bedrooms and expressing creative windows that provide animation through natural light.
 Tina Ramchandani Creative
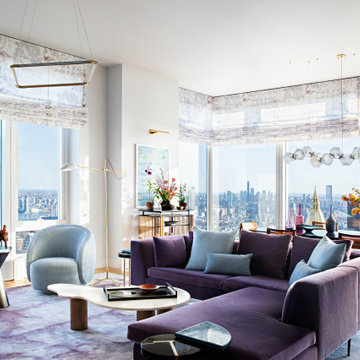
The main living area serves as a breathtaking panoramic lounge, where the city’s vast architectural landscape is welcomed into the home through wrap-around glass. Designed as a celebratory environment for gathering, the space is anchored by a plush sectional in deep amethyst, paired with a custom silk rug that creates a soft, painterly foundation underfoot.
The furniture choices favor curvaceous, organic silhouettes—from the light-blue swivel chairs to the amorphous stone coffee table—counteracting the hard edges of the skyscrapers visible beyond. Muted lavender Roman shades add a layer of soft texture, diffusing the light and framing the iconic skyline like a series of living murals.
By balancing rich jewel tones with a light-filled, airy layout, the room achieves a sense of dynamic tranquility. It is a space that feels entirely singular, reflecting the owners' successful transition into a city lifestyle that is as expressive and vibrant as it is sophisticated.
 Sarah Montgomery Interiors
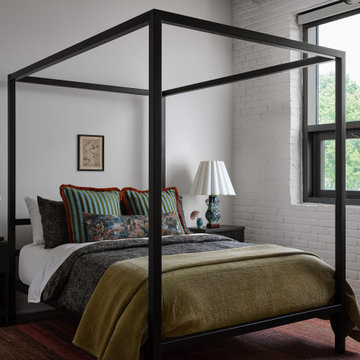
Set in a former cap-and-gown factory in Chicago’s North Center neighborhood, this 1,200-square-foot loft was reimagined as a layered, expressive home for an artistically minded client. What was once a tired builder-grade space is now a study in contrast: industrial bones softened by color, pattern, and personal history. Each room is defined by vibrant finishes—colorful cabinetry, statement tile, and a guest bath accented with unexpected purple grout (and a goose!)—all nodding to the client’s bold, creative spirit. Vintage family heirlooms mingle effortlessly with fresh textiles and sculptural lighting, weaving together nostalgia with a modern, eclectic space.
 Rivington Marx Interiors
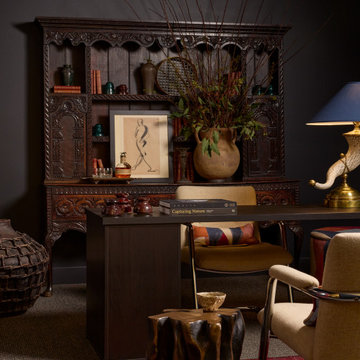
This thoughtfully designed office blends old-world character with modern restraint, creating an inspiring workspace perfect for conversation. An antique carved wood cabinet anchors the room, styled with curated books, sculptural objects, and expressive artwork that add depth and personal narrative. Deep charcoal walls set a moody backdrop, allowing the warm wood tones, brass accents, and tailored furnishings to stand out with quiet confidence. A streamlined desk and modern seating balance the historic elements, while natural textures and subtle pattern bring softness and visual interest. The result is a refined, collected office to stimulate focus and creativity with timeless appeal.
 STUDIO GRANIA MURRAY
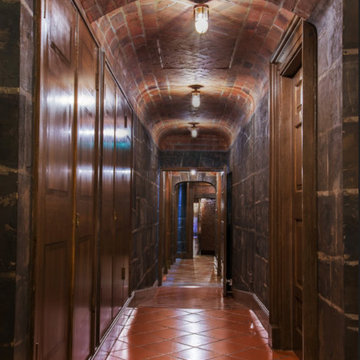
With the preservation of the historic structure and Dublin landmark always at the forefront of our minds, we found a way to integrate our passionate dedication to the young 21st-century creators of modern Ireland -- all of whom we had previously scouted for the body of creatives known as ‘The Irish Collection’ -- and I believe we successfully achieved showcasing their creations in one of the most well-known settings in the country. It was our ability to listen closely to our clients and translate our vision to them in a way that eventually awarded the studio the opportunity to advocate for artistry in this famous Dublin landmark that will go on to inspire creatives in Ireland for a long time to come. In our determination to show fierce integrity to the original structure, the project became one of the most celebrated expressions of Irish craftsmanship and resource efficiency in 2017. Our studio integrated our clear vision for sophistication and flair within tight constraints -- paving the way for another 20 years of distinguished work.
 Cording Landscape Design
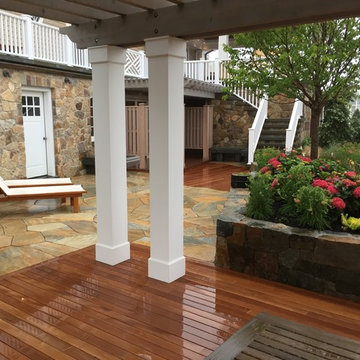
Looking back at the home from under the pergola, there is always something new to notice. A custom bluestone slab bench by the stairs, the perfect seat rock adjoining 2 outdoor rooms, or that extraordinary piece of granite that fits perfectly in the planter - our crew worked to make every square inch an expression of their creativity.
 Sarah Montgomery Interiors
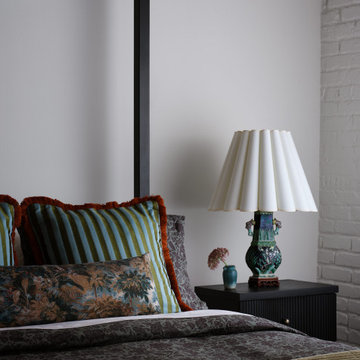
Set in a former cap-and-gown factory in Chicago’s North Center neighborhood, this 1,200-square-foot loft was reimagined as a layered, expressive home for an artistically minded client. What was once a tired builder-grade space is now a study in contrast: industrial bones softened by color, pattern, and personal history. Each room is defined by vibrant finishes—colorful cabinetry, statement tile, and a guest bath accented with unexpected purple grout (and a goose!)—all nodding to the client’s bold, creative spirit. Vintage family heirlooms mingle effortlessly with fresh textiles and sculptural lighting, weaving together nostalgia with a modern, eclectic space.
 Jamco Unlimited Inc
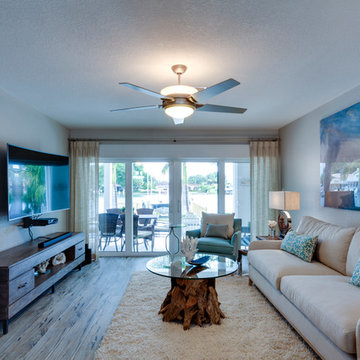
In this challenge we had to work with a designer of the clients choice, to fabricate a wonderful nautical style within the home and establish some unity within the property. A total renovation of the home vibrantly captured the style and location of this inter-coastal home. Adding much lighting and vibrant sliders throughout the walls really lit up the space and made the home look even larger. All of the nautical bells and whistles were put into place to keep a natural feel to the home and really express some creativity.
 CO Interiors
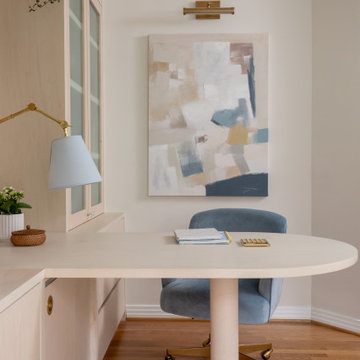
This custom desk area was designed as the creative heart of the room—a sophisticated workspace that supports both everyday function and artistic expression. The softly curved desk extends into the room to provide a generous work surface for studying, sketching, painting and collaborative projects with friends.
A calming palette of natural wood tones, warm brass and soft blue creates an atmosphere that feels elegant yet youthful. The sculptural desk softens the room’s clean architectural lines while encouraging comfortable movement and interaction around the workspace.
Integrated cabinetry provides abundant concealed storage for art supplies, books and creative materials, while frosted-glass doors softly obscure the contents to reduce visual clutter. Layered lighting, curated artwork and thoughtful styling add warmth and personality, creating an inspiring and highly functional workspace that feels personal to the young artist who uses it.
 STUDIO GRANIA MURRAY
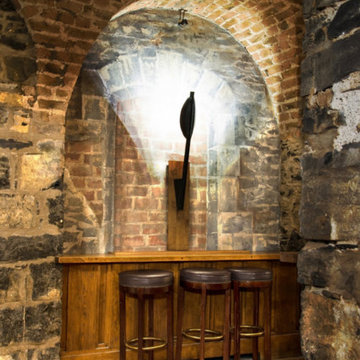
With the preservation of the historic structure and Dublin landmark always at the forefront of our minds, we found a way to integrate our passionate dedication to the young 21st-century creators of modern Ireland -- all of whom we had previously scouted for the body of creatives known as ‘The Irish Collection’ -- and I believe we successfully achieved showcasing their creations in one of the most well-known settings in the country. It was our ability to listen closely to our clients and translate our vision to them in a way that eventually awarded the studio the opportunity to advocate for artistry in this famous Dublin landmark that will go on to inspire creatives in Ireland for a long time to come. In our determination to show fierce integrity to the original structure, the project became one of the most celebrated expressions of Irish craftsmanship and resource efficiency in 2017. Our studio integrated our clear vision for sophistication and flair within tight constraints -- paving the way for another 20 years of distinguished work.
 Sarah Montgomery Interiors
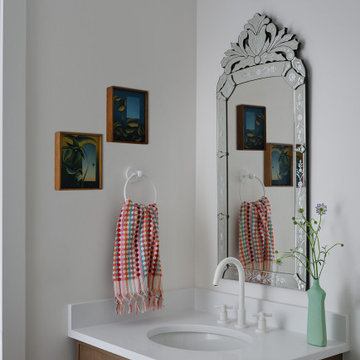
Set in a former cap-and-gown factory in Chicago’s North Center neighborhood, this 1,200-square-foot loft was reimagined as a layered, expressive home for an artistically minded client. What was once a tired builder-grade space is now a study in contrast: industrial bones softened by color, pattern, and personal history. Each room is defined by vibrant finishes—colorful cabinetry, statement tile, and a guest bath accented with unexpected purple grout (and a goose!)—all nodding to the client’s bold, creative spirit. Vintage family heirlooms mingle effortlessly with fresh textiles and sculptural lighting, weaving together nostalgia with a modern, eclectic space.
 JFF Design Architects
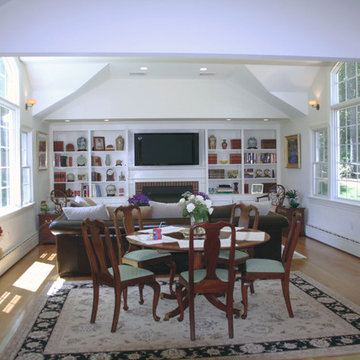
This home is nestled within the quiet Belmont Hill neighborhood originally constructed in the early 1960′s and in need of dramatic updating. We determined the house was sited correctly to the lot but not necessarily to the street. We focused on developing the living spaces allowing for large family gatherings. This family of six each appreciates their own space within this major addition. The challenge on this type of sloping lot is to provide adequate space without overbuilding the structure. The series of sloping ceilings in the upper story provides dynamic spaces suitable for bedrooms and expressing creative windows that provide animation through natural light.
 Spacejoy
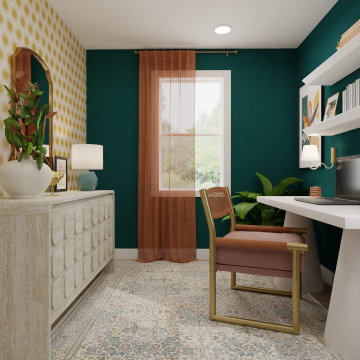
This eclectic office space embraces bold colors and playful patterns, creating a vibrant yet balanced atmosphere. The deep green accent wall contrasts beautifully with the golden sunburst wallpaper, adding energy and sophistication. Warm terracotta curtains soften the natural light, while a patterned area rug ties the design together with subtle texture and charm. The furniture strikes a balance between modern and vintage styles. A sleek white desk with sculptural legs pairs effortlessly with a mid-century-inspired chair featuring muted pink upholstery and brass accents. Floating shelves provide practical storage while showcasing curated décor like books, artwork, and greenery, keeping the space stylish yet functional. Thoughtful details like the natural stone sideboard, lush plants, and layered textures elevate the design. This workspace seamlessly blends bold expression with a sense of comfort, creating an inspiring environment perfect for productivity and creativity.
 JFF Design Architects
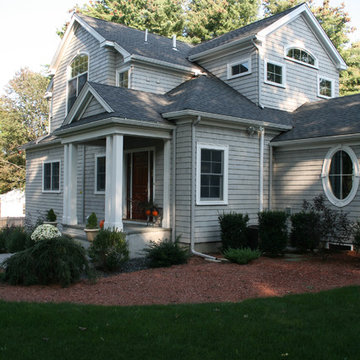
This home is nestled within the quiet Belmont Hill neighborhood originally constructed in the early 1960′s and in need of dramatic updating. We determined the house was sited correctly to the lot but not necessarily to the street. We focused on developing the living spaces allowing for large family gatherings. This family of six each appreciates their own space within this major addition. The challenge on this type of sloping lot is to provide adequate space without overbuilding the structure. The series of sloping ceilings in the upper story provides dynamic spaces suitable for bedrooms and expressing creative windows that provide animation through natural light.
-JFF Design Architects
 Errez Design Inc.
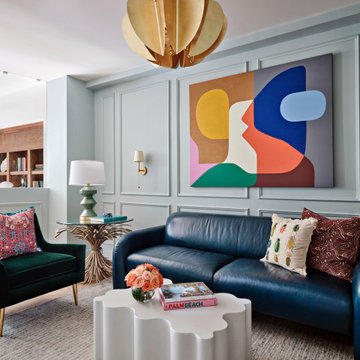
Designed as a space for conversation and contemplation, the sitting room celebrates color, art, and individuality. Pale robin's egg blue paneling provides a fresh architectural backdrop for an eclectic mix of furnishings layered with texture, character, and unexpected forms. Bold statement artwork commands attention, infusing the room with personality and creative energy while reflecting the homeowner's unique point of view. Carefully curated pieces strike a balance between sophistication and playfulness, resulting in a space that feels collected, expressive, and unmistakably personal.
 Errez Design Inc.
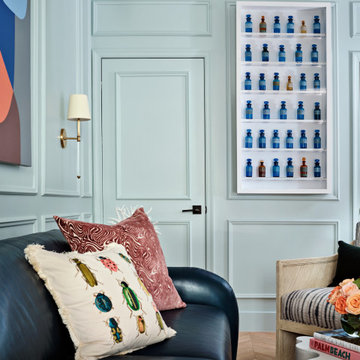
Designed as a space for conversation and contemplation, the sitting room celebrates color, art, and individuality. Pale robin's egg blue paneling provides a fresh architectural backdrop for an eclectic mix of furnishings layered with texture, character, and unexpected forms. Bold statement artwork commands attention, infusing the room with personality and creative energy while reflecting the homeowner's unique point of view. Carefully curated pieces strike a balance between sophistication and playfulness, resulting in a space that feels collected, expressive, and unmistakably personal.
23