
Search results for "Creative expression" in Home Design Ideas
 Modern Loft
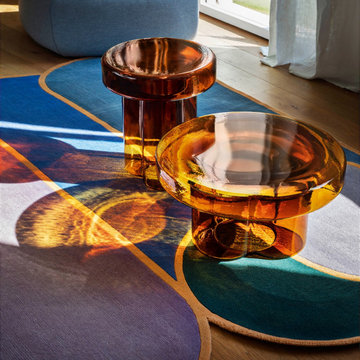
Only a handful of artisans on the island of Murano have the technical knowledge and expertise required to produce something like this. This is why an all glass coffee table such as this one is extremely short in supply.
The making of each Miniforms Soda table starts with one unique piece of Murano blown glass. It is placed in a Murano furnace where each table is blown, drawn-out and shaped by three master glass-makers. They are equipped with a complex system of burners to keep the same temperature throughout the mold, which is essential to creating a hammered feeling to the texture. The result is a single volume of glass with three large petals forming the stem.
The rippling texture of the Soda table showcases class and ethereal beauty, and the uniqueness of the glass provides extraordinary effects of light and shadow. The glass coffee table is available in amber and petrol green.
The Soda table by Yiannis Ghikas expresses the excellence in creativity, technology and research.
Made in Italy
 DOMBERG®
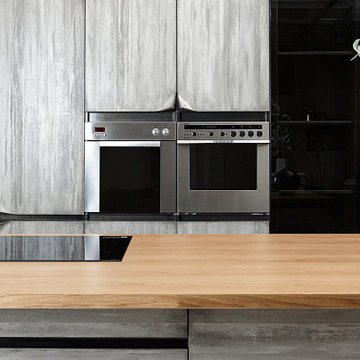
DOMBERG® kitchen-set MONU™ appears to be a modern kind of interior MONUment!
The MONU kitchen is a solution for the dynamic & risky personalities, whose hearts beat at the same rhythm of a big city. With its styled panels in concrete formwork texture, burnished metal and aged stained oak wood, here we have a definite winner for those, who always strive for original!
Say no to any limitations with DOMBERG® and combine freedom in creativity with self-expression in comfort!
We globally cover projects that inspire!
+38(099) 126-11-91
b2b.sales1@domberg.ua
 UpperKey
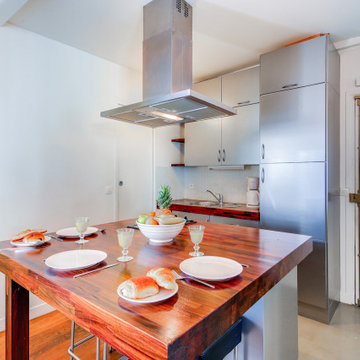
Many Parisian dining rooms are designed with a particular theme or aesthetic in mind, reflecting the owner's personal taste and style. For example, some may be decorated in a traditional French style, with ornate furniture, elegant chandeliers, and classic artwork.
Others may have a more modern or contemporary feel, with clean lines, minimalist furniture, and abstract artwork. Still others may have a bohemian or eclectic vibe, with vintage furniture, mixed patterns, and unexpected decorative accents.
In this way, dining rooms in Parisian apartments serve as a canvas for personal expression and creativity, allowing the owner to create a space that is truly unique and reflective of their individual style and personality.
Regardless of the specific style or theme, dining rooms in Parisian apartments are designed to be elegant, comfortable, and inviting spaces where people can come together to share good food, wine, and conversation. They are an important part of the city's rich cultural heritage and reflect the French appreciation for beauty, design, and conviviality.
Find the right local pro for your project

 Own A Rozario
The visual motif of the spiral is one of the oldest and most enigmatic sacred images known. It is one of the earliest examples of human creative expression, appearing in nearly every society in the ancient world. The spiral has universal appeal and has a mysterious resonance with the human spirit, it is complex yet simple, intriguing and beautiful. The spiral pattern is found extensively in nature – encoded into plants, animals, humans, the earth and galaxies around us. Mathematics can explain the complex algorithms, sequences and equations that make up a spiral pattern, but it can’t explain the lure and fascination of the spiral to the human heart.
 Living with Lolo
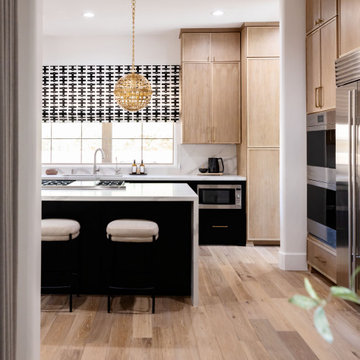
Kitchen in Trailside View | Refined Transitional Home in Scottsdale, AZ |
Room Type: Whole Home Remodel and Furnishings |
Project Name: Trailside View Residence |
Key Feature: A full home remodel and furnishings project anchored by white oak cabinetry and countertops, where the clients gave Living with Lolo real creative freedom to play with bold fabrics, wallpapers, and drapery that most homeowners would talk themselves out of.
Challenge: Transitional design can play it safe by default, neutral palette, inoffensive finishes, nothing that makes you catch your breath. The remodel needed a strong foundation that felt refined and timeless, but the clients wanted more than that. They wanted a home with personality, and the challenge was channeling that creative openness into something cohesive rather than chaotic.
Solution: Living with Lolo used white oak cabinetry and countertops to ground the remodel in warmth and quiet sophistication, then let the soft goods carry the personality. Bold fabric choices, expressive wallpapers, and thoughtful drapery gave each room its own moment without losing the thread that connected the whole home. Because the remodel and furnishings were managed together under one roof, the bolder design choices landed the way they were intended to rather than feeling like afterthoughts layered onto a finished renovation.
Materials: White oak cabinetry, white oak countertops, curated wallpapers, bold upholstery fabrics, custom drapery, and layered accessories sourced through Living with Lolo's trade relationships.
Budget: $250,000 to $550,000 |
Timeline: Approximately 5 to 9 months from design through completion.
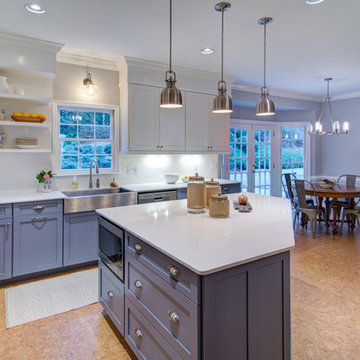
 Home Expressions Interiors by Laura Bloom Inc.
Client purchased an older home and wanted to achieve an uncluttered, modern and bright kitchen that complimented the traditional elements of the home. Blue-gray base cabinets feel fresh while helping to ground and soften the crisp white of surrounding subway tile, quartz counter tops and upper cabinets. Simple Shaker style custom cabinets, stainless steel appliances and sink complete the chef inspired classic yet modern feel.

 Michael Nash Design, Build & Homes
The lake views from this townhome’s master bathroom are panoramic and breathtaking. Unfortunately, the original layout of the bathroom itself left much to be desired. An old whirlpool tub took up too much floor space, the shower stall was too small and the room itself was cramped and dysfunctional.
The homeowners’ goals called for improving the room’s traffic flow, creating a larger and more functional shower stall with dual use, taking full advantage of the lake view and bringing a Romanesque theme to the space.
The first step in the renovation was to replace the old whirlpool with a small corner tub that took up half the space. The rest of that side of the room is devoted to the beautiful Roman-style shower stall with double rain shower, double body sprays and built in niches, arch headers and a heavy glass enclosure. The stalls creative use of mosaic tiles and medallion has made this shower stall the jewel of this project.
The vanity uses dark cherry cabinetry which complements the cream rustic tumbled marble and oil rubbed bronze fixtures. A beautiful, curved slab of exotic marble was cut for the countertop and two hand-crafted vessel sinks made from tumbled stone are on top of it.
The homeowners have never been happier to use their master bathroom .They get to have their own Roman-style bath experience by taking a few steps from their bedroom. Looking out of this gorgeous bathroom overlooking the lake just cannot be expressed with words.
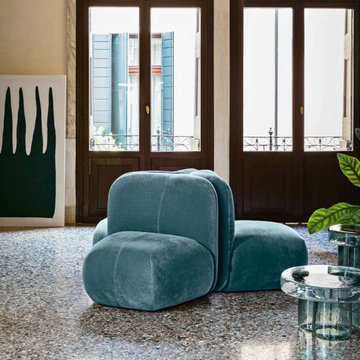 Modern Loft
Only a handful of artisans on the island of Murano have the technical knowledge and expertise required to produce something like this. This is why an all glass coffee table such as this one is extremely short in supply.
The making of each Miniforms Soda table starts with one unique piece of Murano blown glass. It is placed in a Murano furnace where each table is blown, drawn-out and shaped by three master glass-makers. They are equipped with a complex system of burners to keep the same temperature throughout the mold, which is essential to creating a hammered feeling to the texture. The result is a single volume of glass with three large petals forming the stem.
The rippling texture of the Soda table showcases class and ethereal beauty, and the uniqueness of the glass provides extraordinary effects of light and shadow. The glass coffee table is available in amber and petrol green.
The Soda table by Yiannis Ghikas expresses the excellence in creativity, technology and research.
Made in Italy
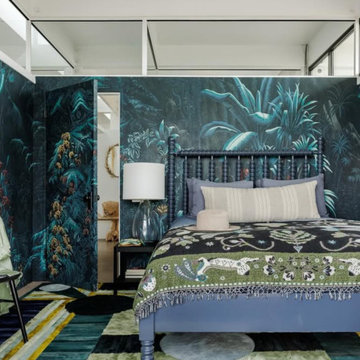
 Oak & Iron Construction Group
This striking bedroom from Marfa’s Modern showcases the power of pattern and atmosphere in contemporary desert design. Enveloped in a dramatic botanical mural, the space feels immersive and artistic—like a modern-day oasis. The rich teal and emerald tones set a moody backdrop, while the spindle bed and layered textiles introduce texture and warmth. Carefully curated decor pieces, including an eclectic mix of patterns and vintage-inspired furnishings, add personality and depth. Balancing bold design with comfort, this bedroom embodies the essence of modern eclectic living—artful, grounded, and beautifully unexpected.
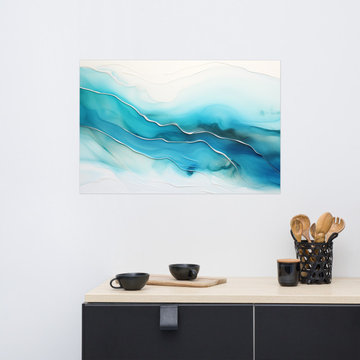
 PI Photography Wall Art & Fine Art
 https://pipafineart.com/products/azure-currents-alcohol-ink-fluid-art-minimal-abstract-wall-art-print. "Azure Currents" invites you to immerse yourself in the fluid beauty of abstract art with this mesmerizing alcohol ink print. This digitally created artwork captures the ethereal dance of swirling blues and turquoise, reminiscent of ocean depths and swirling currents. The organic patterns and textures evoke a sense of movement and energy, creating a captivating visual experience that is both calming and invigorating.
Printed on high-quality photo paper with premium inks, "Azure Currents" adds a touch of modern sophistication to any space. Whether displayed in your living room, bedroom, dining room, or office, this versatile art print complements a variety of décor styles. Let the vibrant colors and fluid forms of "Azure Currents" inspire a sense of creativity and tranquility, transforming your home into a haven of artistic expression.
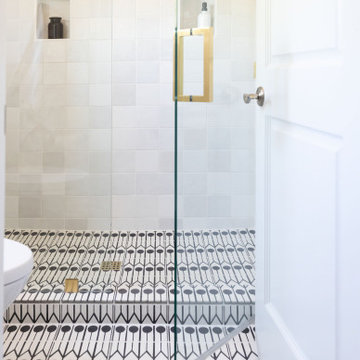 Living with Lolo
Bathroom in Trailside View | Refined Transitional Home in Scottsdale, AZ |
Room Type: Whole Home Remodel and Furnishings |
Project Name: Trailside View Residence |
Key Feature: A full home remodel and furnishings project anchored by white oak cabinetry and countertops, where the clients gave Living with Lolo real creative freedom to play with bold fabrics, wallpapers, and drapery that most homeowners would talk themselves out of.
Challenge: Transitional design can play it safe by default, neutral palette, inoffensive finishes, nothing that makes you catch your breath. The remodel needed a strong foundation that felt refined and timeless, but the clients wanted more than that. They wanted a home with personality, and the challenge was channeling that creative openness into something cohesive rather than chaotic.
Solution: Living with Lolo used white oak cabinetry and countertops to ground the remodel in warmth and quiet sophistication, then let the soft goods carry the personality. Bold fabric choices, expressive wallpapers, and thoughtful drapery gave each room its own moment without losing the thread that connected the whole home. Because the remodel and furnishings were managed together under one roof, the bolder design choices landed the way they were intended to rather than feeling like afterthoughts layered onto a finished renovation.
Materials: White oak cabinetry, white oak countertops, curated wallpapers, bold upholstery fabrics, custom drapery, and layered accessories sourced through Living with Lolo's trade relationships.
Budget: $250,000 to $550,000 |
Timeline: Approximately 5 to 9 months from design through completion.
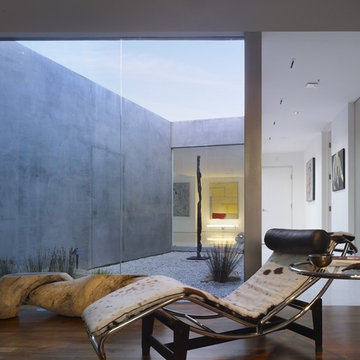
 DesignARC
LOS ANGELES, CA / SINGLE FAMILY RESIDENTIAL
The Bel-Air House sits above Hollywood, along scenic Mulholland Drive, the storied thoroughfare that acts as a winding referee between the compact density of the San Fernando Valley, and the more ex-urban conditions of Los Angeles. In contrast to the client’s weekend beach house, here the client envisioned a home that could share equally in the energy of the city, and the rustic qualities of canyon living. The resulting home is both minimal and refined—its abstract forms read against the wilder aspects of its nominally natural setting.
As a patron of music, and the arts, the client’s creative interests suggested the overall design approach: A simple yet sophisticated backdrop for the presentation of recitals, and the display and appreciation of beautiful artifacts. The house avows a museum-like attitude—the rich but restrained material palette draws from the colors and textures of the Santa Monica Mountains, and opposes natural with refined, polished with honed, quietly confirming a reverential aspect to this “temple on the hill”.
The focus of the house is a dark and silent pool. Intended as a space of emptiness, the pool is an enigmatic statement—at once a source of origin for the house, as well as its apparent conclusion. The spatial aspects unfold from this moment, with the various rooms revolving around this essential void. The pool and its open rotunda echo the reservoir in the canyon below the house, while the ocean beyond ultimately underscores the house’s strong commitment to water.
Simple stone walls, taut rooflines, and disciplined and minimal detailing allow the home to act as an armature for the client’s personal expression of taste and creativity. In complement to the client’s Mussel Shoals House, which suggests a relationship with the vast, and ever-widening horizon, the architectural resolution of the Bel-Air House emerges from the sheltered and enveloping emotion of the canyon.
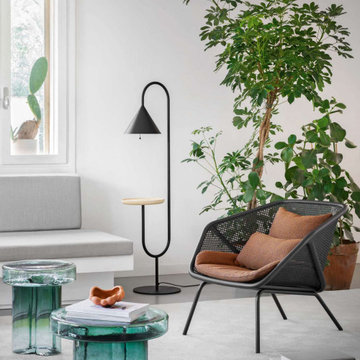 Modern Loft
Only a handful of artisans on the island of Murano have the technical knowledge and expertise required to produce something like this. This is why an all glass coffee table such as this one is extremely short in supply.
The making of each Miniforms Soda table starts with one unique piece of Murano blown glass. It is placed in a Murano furnace where each table is blown, drawn-out and shaped by three master glass-makers. They are equipped with a complex system of burners to keep the same temperature throughout the mold, which is essential to creating a hammered feeling to the texture. The result is a single volume of glass with three large petals forming the stem.
The rippling texture of the Soda table showcases class and ethereal beauty, and the uniqueness of the glass provides extraordinary effects of light and shadow. The glass coffee table is available in amber and petrol green.
The Soda table by Yiannis Ghikas expresses the excellence in creativity, technology and research.
Made in Italy
 Modern Loft
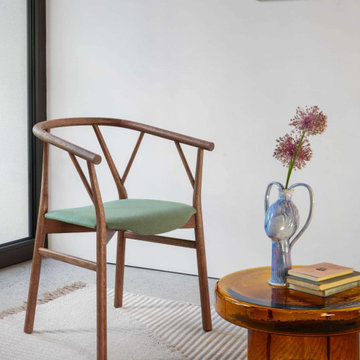
Only a handful of artisans on the island of Murano have the technical knowledge and expertise required to produce something like this. This is why an all glass coffee table such as this one is extremely short in supply.
The making of each Miniforms Soda table starts with one unique piece of Murano blown glass. It is placed in a Murano furnace where each table is blown, drawn-out and shaped by three master glass-makers. They are equipped with a complex system of burners to keep the same temperature throughout the mold, which is essential to creating a hammered feeling to the texture. The result is a single volume of glass with three large petals forming the stem.
The rippling texture of the Soda table showcases class and ethereal beauty, and the uniqueness of the glass provides extraordinary effects of light and shadow. The glass coffee table is available in amber and petrol green.
The Soda table by Yiannis Ghikas expresses the excellence in creativity, technology and research.
Made in Italy
 Living with Lolo
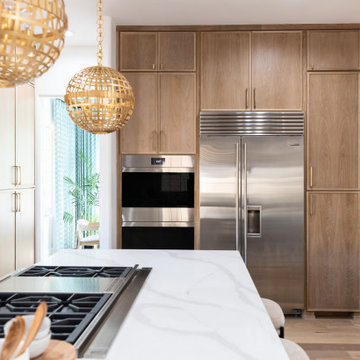
Kitchen in Trailside View | Refined Transitional Home in Scottsdale, AZ |
Room Type: Whole Home Remodel and Furnishings |
Project Name: Trailside View Residence |
Key Feature: A full home remodel and furnishings project anchored by white oak cabinetry and countertops, where the clients gave Living with Lolo real creative freedom to play with bold fabrics, wallpapers, and drapery that most homeowners would talk themselves out of.
Challenge: Transitional design can play it safe by default, neutral palette, inoffensive finishes, nothing that makes you catch your breath. The remodel needed a strong foundation that felt refined and timeless, but the clients wanted more than that. They wanted a home with personality, and the challenge was channeling that creative openness into something cohesive rather than chaotic.
Solution: Living with Lolo used white oak cabinetry and countertops to ground the remodel in warmth and quiet sophistication, then let the soft goods carry the personality. Bold fabric choices, expressive wallpapers, and thoughtful drapery gave each room its own moment without losing the thread that connected the whole home. Because the remodel and furnishings were managed together under one roof, the bolder design choices landed the way they were intended to rather than feeling like afterthoughts layered onto a finished renovation.
Materials: White oak cabinetry, white oak countertops, curated wallpapers, bold upholstery fabrics, custom drapery, and layered accessories sourced through Living with Lolo's trade relationships.
Budget: $250,000 to $550,000 |
Timeline: Approximately 5 to 9 months from design through completion.
 RoomService 360
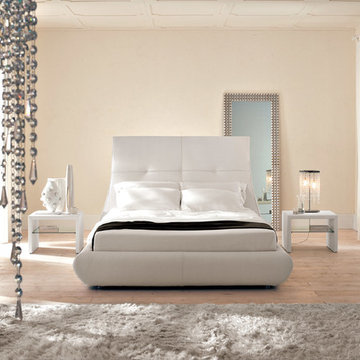
Modernity derived from reinterpretation of timeless refinement is the predominant character of the Matisse Contemporary Upholstered Bed. Designed by Marzia Fortuzzi for Cattelan Italia and manufactured in Italy, Matisse Platform Bed expresses enigmatic elegance through the creative use of essential shapes, curvatures and luxurious materials.

 SV Design
The challenge: take a run-of-the mill colonial-style house and turn it into a vibrant, Cape Cod beach home. The creative and resourceful crew at SV Design rose to the occasion and rethought the box. Given a coveted location and cherished ocean view on a challenging lot, SV’s architects looked for the best bang for the buck to expand where possible and open up the home inside and out. Windows were added to take advantage of views and outdoor spaces—also maximizing water-views were added in key locations.
The result: a home that causes the neighbors to stop the new owners and express their appreciation for making such a stunning improvement. A home to accommodate everyone and many years of enjoyment to come.
 Living with Lolo
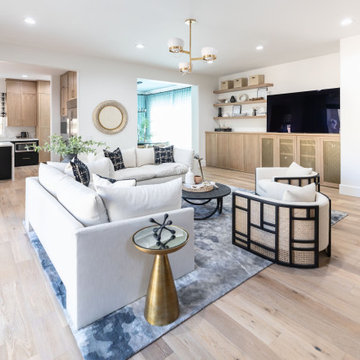
Living Room in Trailside View | Refined Transitional Home in Scottsdale, AZ |
Room Type: Whole Home Remodel and Furnishings |
Project Name: Trailside View Residence |
Key Feature: A full home remodel and furnishings project anchored by white oak cabinetry and countertops, where the clients gave Living with Lolo real creative freedom to play with bold fabrics, wallpapers, and drapery that most homeowners would talk themselves out of.
Challenge: Transitional design can play it safe by default, neutral palette, inoffensive finishes, nothing that makes you catch your breath. The remodel needed a strong foundation that felt refined and timeless, but the clients wanted more than that. They wanted a home with personality, and the challenge was channeling that creative openness into something cohesive rather than chaotic.
Solution: Living with Lolo used white oak cabinetry and countertops to ground the remodel in warmth and quiet sophistication, then let the soft goods carry the personality. Bold fabric choices, expressive wallpapers, and thoughtful drapery gave each room its own moment without losing the thread that connected the whole home. Because the remodel and furnishings were managed together under one roof, the bolder design choices landed the way they were intended to rather than feeling like afterthoughts layered onto a finished renovation.
Materials: White oak cabinetry, white oak countertops, curated wallpapers, bold upholstery fabrics, custom drapery, and layered accessories sourced through Living with Lolo's trade relationships.
Budget: $250,000 to $550,000 |
Timeline: Approximately 5 to 9 months from design through completion.
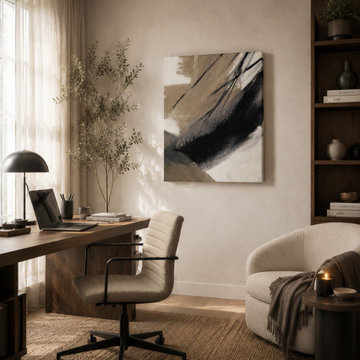
 Inprint Designs
Create a calm and inspiring workspace with the Brush Rhythm abstract canvas wall art. Featuring expressive black and warm beige brushstrokes, this organic modern canvas adds depth, texture, and refined elegance to home offices and creative studios. Its neutral color palette complements Japandi, Scandinavian, minimalist, and contemporary interiors while promoting a balanced, distraction-free environment. Perfect for professionals seeking sophisticated abstract canvas wall art that enhances productivity and brings timeless designer style to modern office décor.
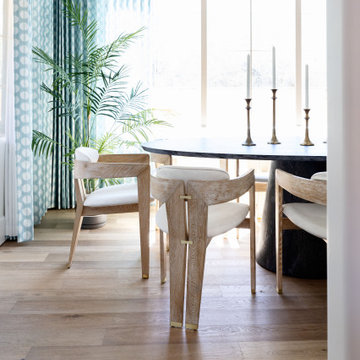 Living with Lolo
Dining Room in Trailside View | Refined Transitional Home in Scottsdale, AZ |
Room Type: Whole Home Remodel and Furnishings |
Project Name: Trailside View Residence |
Key Feature: A full home remodel and furnishings project anchored by white oak cabinetry and countertops, where the clients gave Living with Lolo real creative freedom to play with bold fabrics, wallpapers, and drapery that most homeowners would talk themselves out of.
Challenge: Transitional design can play it safe by default, neutral palette, inoffensive finishes, nothing that makes you catch your breath. The remodel needed a strong foundation that felt refined and timeless, but the clients wanted more than that. They wanted a home with personality, and the challenge was channeling that creative openness into something cohesive rather than chaotic.
Solution: Living with Lolo used white oak cabinetry and countertops to ground the remodel in warmth and quiet sophistication, then let the soft goods carry the personality. Bold fabric choices, expressive wallpapers, and thoughtful drapery gave each room its own moment without losing the thread that connected the whole home. Because the remodel and furnishings were managed together under one roof, the bolder design choices landed the way they were intended to rather than feeling like afterthoughts layered onto a finished renovation.
Materials: White oak cabinetry, white oak countertops, curated wallpapers, bold upholstery fabrics, custom drapery, and layered accessories sourced through Living with Lolo's trade relationships.
Budget: $250,000 to $550,000 |
Timeline: Approximately 5 to 9 months from design through completion.
32