
Search results for "Creative photo display" in Home Design Ideas

 User
UserAn open plan kitchen with white shaker cabinets and natural wood island. The upper cabinets have glass doors and frame the window looking into the yard ensuring a light and open feel to the room. Marble subway tile and island counter contrasts with the taupe Neolith counter surface. Shiplap detail was repeated on the buffet and island. The buffet is utilized as a serving center for large events.
Photo: Jean Bai / Konstrukt Photo

 Susan Yeley Homes
We honored the building’s history where possible, keeping original bones and character wherever possible, then layered in the clients’ distinct creative identity. On the main floor, we designed spaces that shift seamlessly from workday to reception-ready. Lighting was planned with intention, to preserve the original plaster ceilings and spotlight rotating installations without sacrificing ambient warmth. Custom built-ins maximize functionality while maintaining a distinctly un-officey feel. Upstairs, the artist apartment is a thoughtful retreat: adaptable, light-filled, and comfortable, with just enough quirk to spark inspiration. Even the basement—home to a full photography studio and workroom—balances technical needs with aesthetic ease. Throughout, we used color, texture, and collected pieces to ensure each room feels curated, not staged. Personal, not polished.
 Ryan Hughes Design

The view from atop one of the homes two circular stairways to the outdoor living area provides a front row to glamour and glistening elegance. The four levels of the amazing water design are on display with each one as beautiful as the next. The creativity of the Ryan Hughes team is on full view.
Photos by Joe Traina.
Find the right local pro for your project
 A Creative Touch Draperies & Interiors
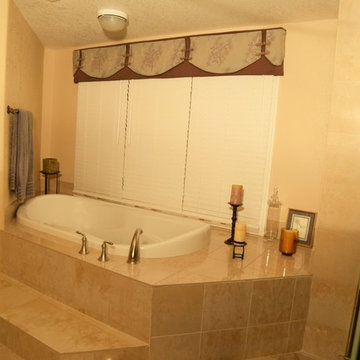
This photo display a custom made valance with wood blinds in a Master bathroom suite near sunk in tub -- A Creative Touch Draperies & Interiors
Bathroom - mid-sized eclectic bathroom idea in Denver
Bathroom - mid-sized eclectic bathroom idea in Denver
 A Creative Touch Draperies & Interiors

This photo displays a set of 3 side by side identical roman shades with blackout lining and custom made valance on a bay window opening in Master bedroom suite -- A Creative Touch Draperies & Interiors

Sponsored
Columbus, OH

Snider & Metcalf Interior Design, LTD
Leading Interior Designers in Columbus, Ohio & Ponte Vedra, Florida
 A Creative Touch Draperies & Interiors
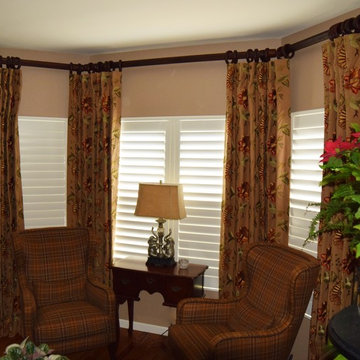
This photo displays a bay window located in a Lakewood office space after Custom Curtains were sewn and installed by A Creative Touch Draperies & Interiors

Sponsored
Delaware, OH

Buckeye Basements, Inc.
Central Ohio's Basement Finishing ExpertsBest Of Houzz '13-'21
 Myers Constructs, Inc.
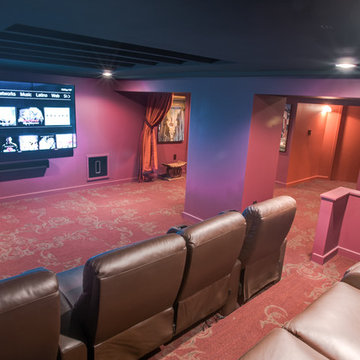
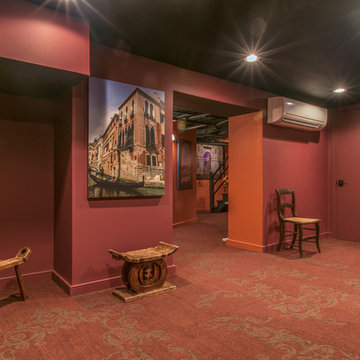
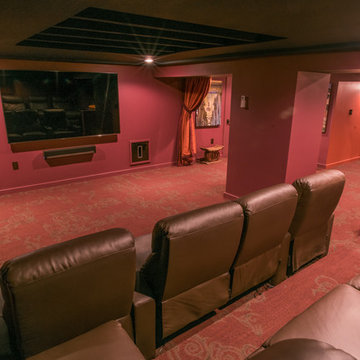
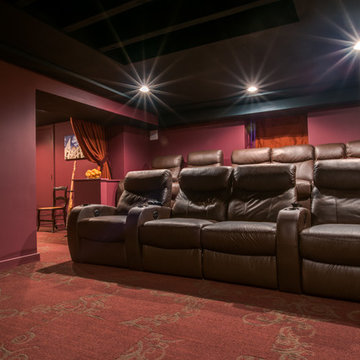

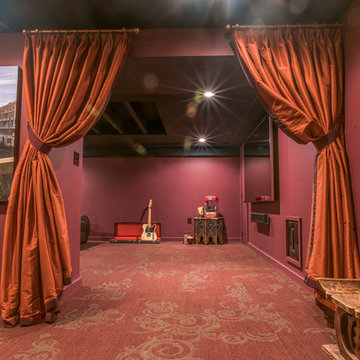
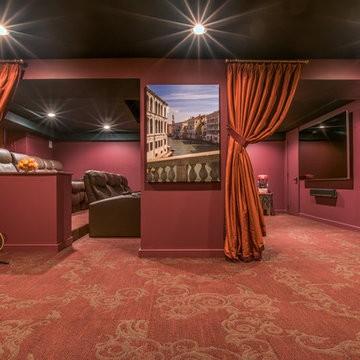

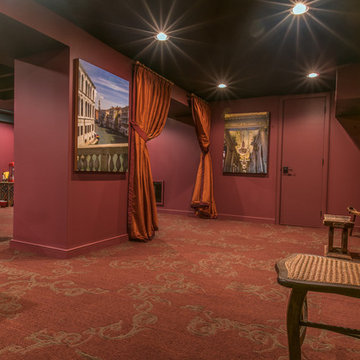
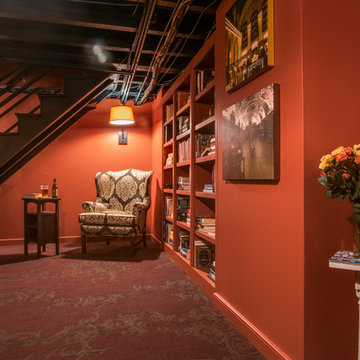
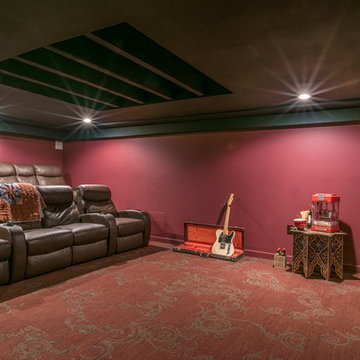
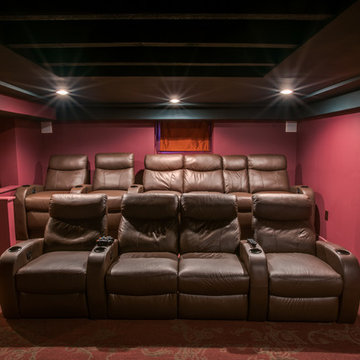
Example of a mid-sized transitional underground ceramic tile basement design in Philadelphia with red walls



 Designers Point

This modern wet bar display in our showroom has custom book matched veneers, tall wine storage, and a hidden third drawer.
Photos by Thomas Miller
Example of a mid-sized minimalist l-shaped kitchen design in Chicago with an undermount sink, light wood cabinets, porcelain backsplash, flat-panel cabinets, terrazzo countertops and gray backsplash
Example of a mid-sized minimalist l-shaped kitchen design in Chicago with an undermount sink, light wood cabinets, porcelain backsplash, flat-panel cabinets, terrazzo countertops and gray backsplash
26