
Search results for "Creative photo display" in Home Design Ideas
 Bridgewater Innovative Builders, Inc

This home features an open concept entry way that gives sight lines to the concrete floating stairs, living room, kitchen and dining room. The steel beams are exposed throughout the home.
 LumberTown
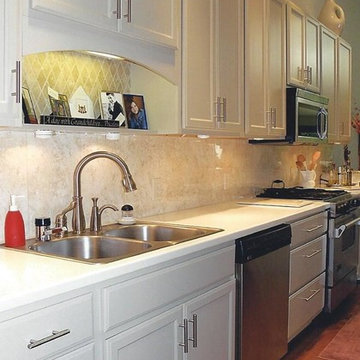
Display area over the sink allows you to look at your loved ones while you do the dishes.
Mid-sized trendy l-shaped medium tone wood floor open concept kitchen photo in Columbus with recessed-panel cabinets, white cabinets, solid surface countertops, beige backsplash, stone tile backsplash, a peninsula, a double-bowl sink and stainless steel appliances
Mid-sized trendy l-shaped medium tone wood floor open concept kitchen photo in Columbus with recessed-panel cabinets, white cabinets, solid surface countertops, beige backsplash, stone tile backsplash, a peninsula, a double-bowl sink and stainless steel appliances
 Caela McKeever
Photo: Caela McKeever © 2015 Houzz
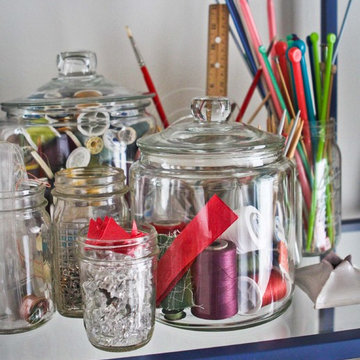
Example of a transitional home design design in Seattle
Example of a transitional home design design in Seattle
Find the right local pro for your project
 Habitat Chic
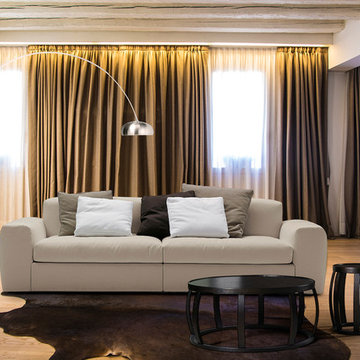
Habitat Chic is proud to have our products hosted in this magnificent Italian house where classic and modern styles blends perfectly. Displayed on the photos are the Alice 2S sofa paired with our reproduction of the Arco Lamp Chair, the Softly 2S sofa, and our reproductions of the LC Chaise Lounge, Wingback Chair and Tulip Side Table made with black marble.
 Powell Brower Interiors
Photo by Helen Norman

Example of a large classic open concept and formal medium tone wood floor and beige floor living room design in DC Metro with white walls
Example of a large classic open concept and formal medium tone wood floor and beige floor living room design in DC Metro with white walls
 Stikwood
NessaLee Baby
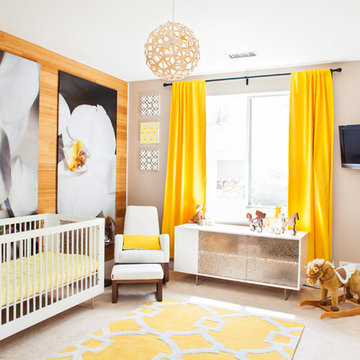
Inspiration for a contemporary gender-neutral carpeted and beige floor nursery remodel in Sacramento with beige walls
Inspiration for a contemporary gender-neutral carpeted and beige floor nursery remodel in Sacramento with beige walls
 Kitchen Associates

A bright white transitional kitchen remodel in Sudbury, MA. Open concept with large island and floor to ceiling cabinets and upper backlit display cases.
Brand: Brookhaven
Door Style: Greenwich
Finish: "Nordic White"
Countertop: LG Quartz "Minuet"
Hardware: "Polished Nickel"
Designer: Rich Dupre
Photography: Baumgart Creative Media


 ART & DESIGN ASSISTANCE
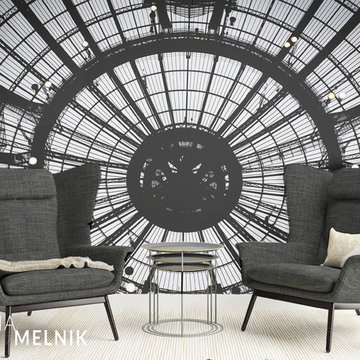
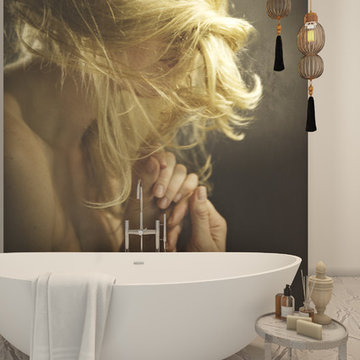
Design & Composition. Editorials. Magazines. Interior Design Compositions. Inspiration, editorials, magazines, composition, inspiration, idea, design idea, furniture, artist, creative, photo murals, photo, digital art, art, photography, design, interior design, decor, decorating, gallery, galleries, art museum, art lovers, digital photo, digital artist, Masha Melnik, California. More works on www.mashamelnik.com & www.homeinteriority.com
 ART & DESIGN ASSISTANCE
Design & Composition. Editorials. Magazines. Interior Design Compositions. Inspiration, editorials, magazines, composition, inspiration, idea, design idea, furniture, artist, creative, photo murals, photo, digital art, art, photography, design, interior design, decor, decorating, gallery, galleries, art museum, art lovers, digital photo, digital artist, Masha Melnik, California. More works on www.mashamelnik.com & www.homeinteriority.com
 jennifer rhode design
HBK photography
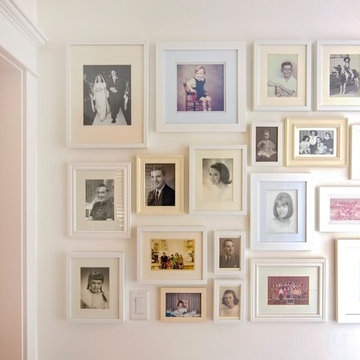
photos walls are a beautiful way to exhibit the people, places and events important to the family living in the home. thoughtfully organized and carefully balanced photo displays tell stories, add history and bring warmth and personal interest into living spaces.
 ART & DESIGN ASSISTANCE
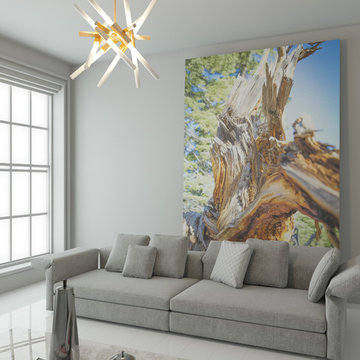
Design & Composition. Editorials. Magazines. Interior Design Compositions. Inspiration, editorials, magazines, composition, inspiration, idea, design idea, furniture, artist, creative, photo murals, photo, digital art, art, photography, design, interior design, decor, decorating, gallery, galleries, art museum, art lovers, digital photo, digital artist, Masha Melnik, California. More works on www.mashamelnik.com & www.homeinteriority.com
 jennifer rhode design
HBK photography
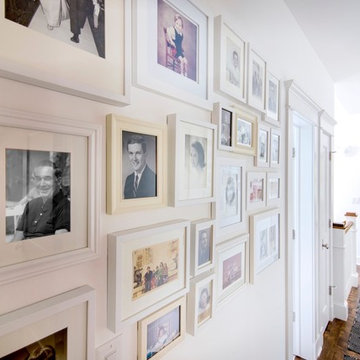
photos walls are a beautiful way to exhibit the people, places and events important to the family living in the home. thoughtfully organized and carefully balanced photo displays tell stories, add history and bring warmth and personal interest into living spaces.
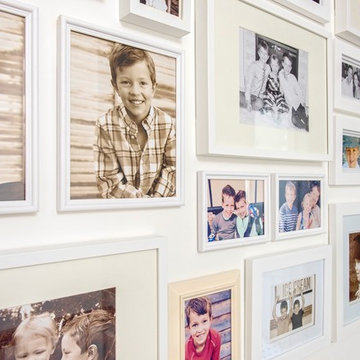 jennifer rhode design
HBK photography
photos walls are a beautiful way to exhibit the people, places and events important to the family living in the home. thoughtfully organized and carefully balanced photo displays tell stories, add history and bring warmth and personal interest into living spaces.

Sponsored
Delaware, OH

Buckeye Basements, Inc.
Central Ohio's Basement Finishing ExpertsBest Of Houzz '13-'21
 jennifer rhode design
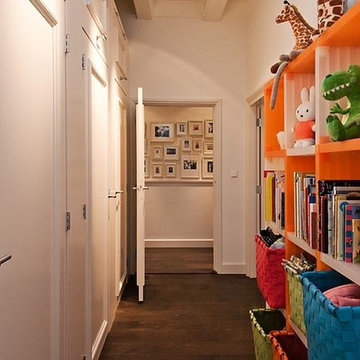
photos walls are a beautiful way to exhibit the people, places and events important to the family living in the home. thoughtfully organized and carefully balanced photo displays tell stories, add history and bring warmth and personal interest into living spaces.
 Creative Tonic - Courtnay Tartt Elias

Example of a transitional mosaic tile floor and gray floor powder room design in Houston with purple walls and an integrated sink
 SEN Creative
Photo: Lauren Andersen © 2018 Houzz
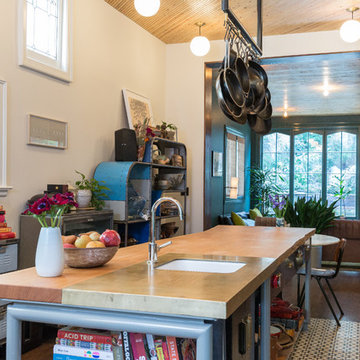
Inspiration for an eclectic galley brown floor open concept kitchen remodel in San Francisco with an undermount sink, wood countertops and an island
Inspiration for an eclectic galley brown floor open concept kitchen remodel in San Francisco with an undermount sink, wood countertops and an island

 O’Hara Interiors
Martha O'Hara Interiors, Interior Design & Photo Styling | Stellar Homes | Troy Thies, Photography
Please Note: All “related,” “similar,” and “sponsored” products tagged or listed by Houzz are not actual products pictured. They have not been approved by Martha O’Hara Interiors nor any of the professionals credited. For information about our work, please contact design@oharainteriors.com.



 VintageView
The Wall Series is contemporary wine storage, a metal and modular wine racking system that turns your bottle display into a centerpiece in any room in the home.

 Berry Outdoor Living, Inc.
Homeowners with kids and active life wanting progressive style to facilitate outdoor living. We fused the traditional neighborhood and home style with a contemporary feel offering an upscale, clean, defined look and the result was awesome!
Landscape Architect and Landscape Designer Values:
Any given Landscape Architect or Landscape Designer may have a different approach, but Landscape Designer and Landscape Contractor, Brett Berry of Berry Outdoor Living creates living areas that feel connected to the home. As a Landscape Designer and Landscape Contractor working with a Landscape Architect, we try to create the space so it feels relaxed. It should feel like it's been in place with the home for years and not an "add-on".
As a Landscape Contractor that merges old and new construction into the landscape design, the goal is to build a space people want to spend time, whether at the bar of the outdoor kitchen, fire pit, patio, or covered porch. When a space becomes a large part of the homeowners' daily life, a Landscape Architect or Landscape Designer, or Landscape Contractor, knows a project has been completed with excellence. I work closely with a Landscape Architect through the design process to ensure the space has the correct "feel".
A Landscape Architect and Landscape Designer must design the space to flow from the inside of the home out. The patio and outdoor living space feels like an extension of the home, or another "room" of the home and feels wrapped with fresh, low-maintenance landscaping.
In Kansas City patio, and landscaping design, there is a clear trend toward a cleaner, more defined look influenced by a more modern era viewpoint that values a non-cluttered look and feel. So, as a Landscape Contractor, in our circle of clients, we've seen a definite shift toward cleaner, artisan-crafted backyards and fewer "boxy", shrub-heavy yards. A Landscape Architect with a keen sense designs this effect.
landscape modern landscape Kansas city berry landscape photos, Houzz landscape design ideas pictures remodel décor, Houzz landscape design photos, Houzz outdoor photos, outdoor landscape design photos, Houzz outdoor photos, Houzz landscape design ideas pictures remodel décor outdoor photos, landscape design outdoor photos, Houzz pictures landscape, landscape back yard, landscape residential, landscape contractor, landscape design, landscape designer, landscaper, landscaping, landscape architect, landscape contractor, landscape photos, modern landscape photos, Staker landscape photos, Kansas City landscape photos, landscape photos back yard, landscape photos residential, landscape design ideas pictures, landscape pictures, landscape design ideas residential, landscape design ideas Staker residence, Houzz landscape photos, Houzz landscape pictures, Houzz landscape, Houzz landscape design ideas pictures, Houzz landscape design ideas pictures Staker residence
 Judy Mozen
Gregg Willett
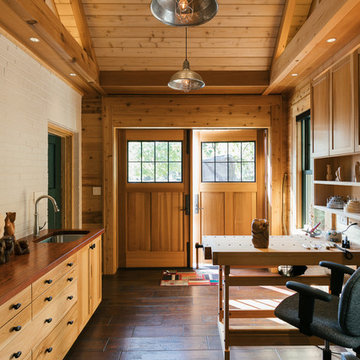
Example of a small farmhouse freestanding desk dark wood floor and brown floor home studio design in Atlanta with brown walls
Example of a small farmhouse freestanding desk dark wood floor and brown floor home studio design in Atlanta with brown walls
30