
Search results for "Creative photo display" in Home Design Ideas
 Wesley-Wayne Interiors, LLC

This traditional painting was one of our client's favorite pieces, so a custom-made niche was installed to safely display it. The vivid colors in the artwork is echoed in the rich teak root cocktail table and its accessories, as well as the overdyed, hand-knotted antique Oushak rug.
Design: Wesley-Wayne Interiors
Photo: Stephen Karlisch
 jennifer rhode design
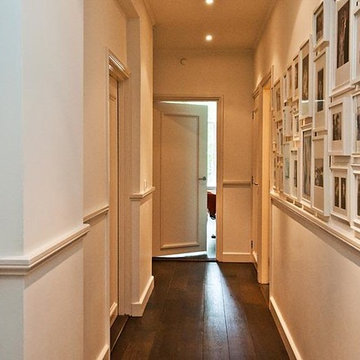
photos walls are a beautiful way to exhibit the people, places and events important to the family living in the home. thoughtfully organized and carefully balanced photo displays tell stories, add history and bring warmth and personal interest into living spaces.
 Melissa Castro Photography
Architectural Plan, Remodel and Execution by Torrence Architects, all photos by Melissa Castro

Bedroom - industrial master dark wood floor bedroom idea in Los Angeles with white walls and no fireplace
Bedroom - industrial master dark wood floor bedroom idea in Los Angeles with white walls and no fireplace
Find the right local pro for your project

 Marvin
The 2024 Southern Living Idea House is a new build that fits perfectly into the lush countryside. Designer and architect Kirsten Schoettelkotte’s design was inspired by the historic farmsteads and traditional architectural styles of South Carolina’s Lowcountry. The home has a wide front porch, brick stairway, copper gutters, and a standalone carriage house.
The house’s design blended the indoor and outdoor spaces to take full advantage of the surrounding natural environment. “[Nearly] every room in the house has a window, and that was intentional,” said Schoettelkotte.
Multiple Marvin products from the Ultimate and Elevate collections were selected for the home. Their durability and customization ability were a perfect fit for the project.
MARVIN PRODUCTS USED:
Marvin Ultimate Inswing French Door
Marvin Ultimate Multi-Slide Door
Marvin Elevate Direct Glaze Windows
Marvin Elevate Casement Windows
Elevate Awning Windows
Architecture Firm: MHK Architecture
Builder: Dillard-Jones
Interior Designer: Allison Elebash Interior Design
Landscape: DesignWorks
Photos: 22 Waves Creative
 User
UserPhoto: Ten Ten Creative

Example of a transitional dark wood floor and brown floor freestanding bathtub design in Dallas with beaded inset cabinets, gray cabinets, white walls, an undermount sink and white countertops
Example of a transitional dark wood floor and brown floor freestanding bathtub design in Dallas with beaded inset cabinets, gray cabinets, white walls, an undermount sink and white countertops
 User
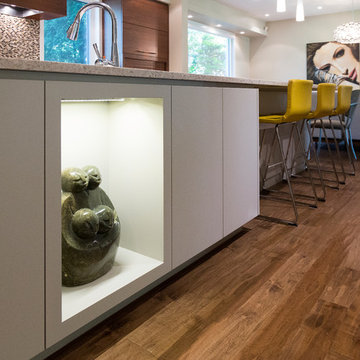
UserKitchen island display alcove.
Large trendy galley light wood floor eat-in kitchen photo in Other with an undermount sink, flat-panel cabinets, white cabinets, multicolored backsplash, glass tile backsplash, stainless steel appliances and an island
Large trendy galley light wood floor eat-in kitchen photo in Other with an undermount sink, flat-panel cabinets, white cabinets, multicolored backsplash, glass tile backsplash, stainless steel appliances and an island
 User
UserExample of a mid-sized transitional look-out carpeted and beige floor basement design in Denver with gray walls

Sponsored
Sunbury, OH

J.Holderby - Renovations
Franklin County's Leading General Contractors - 2X Best of Houzz!
 apartmentjeanie
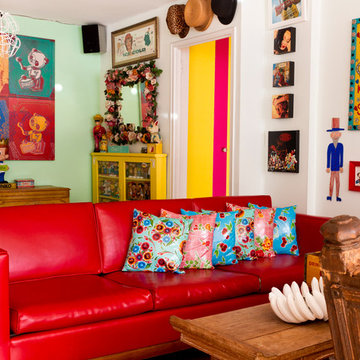
The bright red Naugahyde sofa is the anchor and possibly the most sedate part of the living room. Keeping the sofa back to the front door, creates a distinct divide between front entry & living room. Featured in 'My Houzz'. photo: Rikki Snyder
 Jennifer Gardner Design

The goal for this light filled finished attic was to create a play space where two young boys could nurture and develop their creative and imaginative selves. A neutral tone was selected for the walls as a foundation for the bright pops of color added in furnishings, area rug and accessories throughout the room. We took advantage of the room’s interesting angles and created a custom chalk board that followed the lines of the ceiling. Magnetic circles from Land of Nod add a playful pop of color and perfect spot for magnetic wall play. A ‘Space Room’ behind the bike print fabric curtain is a favorite hideaway with a glow in the dark star filled ceiling and a custom litebrite wall. Custom Lego baseplate removable wall boards were designed and built to create a Flexible Lego Wall. The family was interested in the concept of a Lego wall but wanted to keep the space flexible for the future. The boards (designed by Jennifer Gardner Design) can be moved to the floor for Lego play and then easily hung back on the wall with a cleat system to display their 3-dimensional Lego creations! This room was great fun to design and we hope it will provide creative and imaginative play inspiration in the years to come!
Designed by: Jennifer Gardner Design
Photography by: Marcella Winspear
 Judy Mozen
Gregg Willett
Example of a small farmhouse freestanding desk dark wood floor and brown floor home studio design in Atlanta with brown walls
Example of a small farmhouse freestanding desk dark wood floor and brown floor home studio design in Atlanta with brown walls

 Charleston Home + Design Mag
For more information, call Cook Bonner Construction at (843) 795-9301 or visit cookbonner.com.
Photograph by Kaylen Saxon of Charleston Home + Design magazine.

 Haven Design and Construction
Matthew Niemann Photography
Example of a transitional u-shaped light wood floor and beige floor kitchen design in Austin with a farmhouse sink, raised-panel cabinets, gray backsplash, paneled appliances, an island, white countertops, quartz countertops, white cabinets and stone tile backsplash
Example of a transitional u-shaped light wood floor and beige floor kitchen design in Austin with a farmhouse sink, raised-panel cabinets, gray backsplash, paneled appliances, an island, white countertops, quartz countertops, white cabinets and stone tile backsplash
 Joni Spear Interior Design
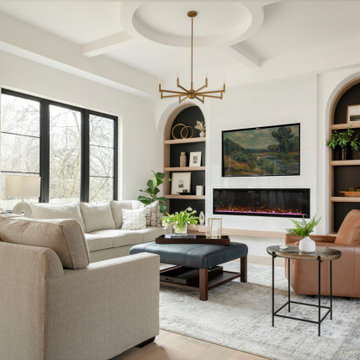
The furniture arrangement is ideal for the busy family of 6. Hardworking, cleanable fabrics and leather were ideal selections for upholstery. The ceilings architectural detail automatically draws the eye up while not competing with the room's focal wall featuring a linear fireplace below the TV. Arched bookshelves flank the fireplace where accessories and family photos can be displayed..
Sponsored
Sunbury, OH
J.Holderby - Renovations
Franklin County's Leading General Contractors - 2X Best of Houzz!

 BlueWaterPictures- Dennis Anderson photographer

Kitchen - traditional u-shaped dark wood floor kitchen idea in San Francisco with shaker cabinets, white cabinets, white backsplash and subway tile backsplash
 Arciform
A small desk space tucks into a corner while open shelving above the cabinets leaves room to display a few special items. Photos by Photo Art Portraits, Design by Chelly Wentworth

 Display-Smart
Nally Jewels display cases built by Display Smart, LLC and photos by Tina Buckman
We make custom display cases at unbeatable prices. Got an idea in your head? Need to match the store fixtures you already have? You found the right place! We can build display cases any way you want them. Choose the wood, stain, size, lighting, and other features to fit your exact needs. Let us know how we can serve you!
Our displays are beautifully built and will look great for many years to come. To ensure this, we finish each case with a clear coat at no extra cost to you to protect the surface.
 Fireclay Tile

Looking for a timelessly traditional way to trim out your white hexagon floor tile? Like this bathroom, try using our white baseboard tile in 3x6.
DESIGN
Ashley Christensen, TVL Creative
PHOTOS
Rinse Creative Studios
Tile Shown: 4" Hexagon & 3x6 in Tusk

Sponsored
Sunbury, OH
J.Holderby - Renovations
Franklin County's Leading General Contractors - 2X Best of Houzz!
 Marion Lam Design
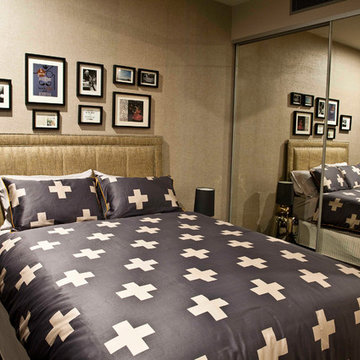
Bedroom - mid-sized modern guest carpeted bedroom idea in Brisbane with multicolored walls
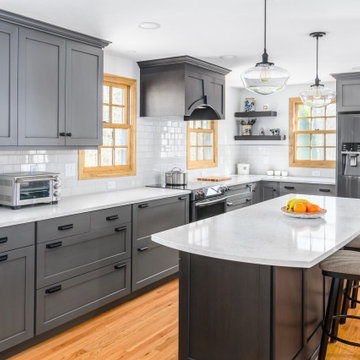
 Kitchen Associates
So much prep area in this Rutland, MA kitchen remodel! Cabinets by Grabill featuring their "Madison" door style with a special paint finish. Countertops are “Bianco Drift” from Caesarstone and hardware from Top Knobs. Design by Rich Dupre of Kitchen Associates. Photos by Baumgart Creative Media.
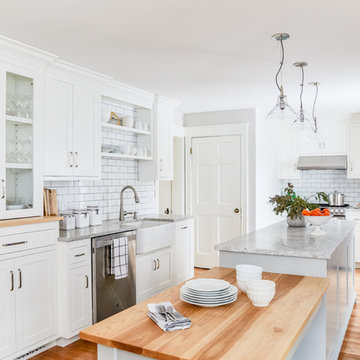
 Block Brothers Custom Cabinets
Design/Build/General Contractor: Block Brothers Custom Cabinets.
Photo: Erin Little Photography
Example of a transitional l-shaped medium tone wood floor and brown floor kitchen design in Portland Maine with a farmhouse sink, shaker cabinets, white cabinets, white backsplash, subway tile backsplash, stainless steel appliances, an island and gray countertops
Example of a transitional l-shaped medium tone wood floor and brown floor kitchen design in Portland Maine with a farmhouse sink, shaker cabinets, white cabinets, white backsplash, subway tile backsplash, stainless steel appliances, an island and gray countertops
29