
Search results for "Creative projects" in Home Design Ideas

 Wyman Stokes Builder LLC
Larry Taylor
Inspiration for a bedroom mediterranean kids' bedroom remodel in Tampa
Inspiration for a bedroom mediterranean kids' bedroom remodel in Tampa

 Abby Hetherington Interiors
This project was a collaboration of Abby Hetherington and Kath Costani's creative talent.
Mountain style loft-style carpeted bedroom photo with white walls
Mountain style loft-style carpeted bedroom photo with white walls

 Interiors by Popov
When we drove out to Mukilteo for our initial consultation, we immediately fell in love with this house. With its tall ceilings, eclectic mix of wood, glass and steel, and gorgeous view of the Puget Sound, we quickly nicknamed this project "The Mukilteo Gem". Our client, a cook and baker, did not like her existing kitchen. The main points of issue were short runs of available counter tops, lack of storage and shortage of light. So, we were called in to implement some big, bold ideas into a small footprint kitchen with big potential. We completely changed the layout of the room by creating a tall, built-in storage wall and a continuous u-shape counter top. Early in the project, we took inventory of every item our clients wanted to store in the kitchen and ensured that every spoon, gadget, or bowl would have a dedicated "home" in their new kitchen. The finishes were meticulously selected to ensure continuity throughout the house. We also played with the color scheme to achieve a bold yet natural feel.This kitchen is a prime example of how color can be used to both make a statement and project peace and balance simultaneously. While busy at work on our client's kitchen improvement, we also updated the entry and gave the homeowner a modern laundry room with triple the storage space they originally had.
End result: ecstatic clients and a very happy design team. That's what we call a big success!
John Granen.
Find the right local pro for your project

 Creative Hardscapes
Photo of a mid-sized traditional full sun side yard concrete paver driveway in Cleveland for fall.
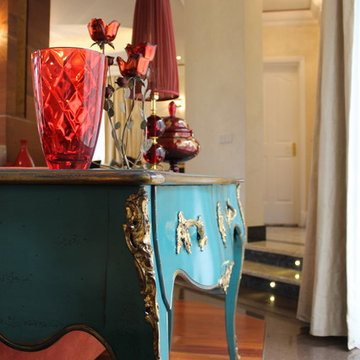


 Signature Designs Kitchen | Bath | Interiors
Black and White bathroom with forest green vanity cabinets. Pullout storage organizers.
Inspiration for a mid-sized cottage master white tile and porcelain tile porcelain tile, white floor, single-sink and wallpaper freestanding bathtub remodel in Denver with recessed-panel cabinets, green cabinets, a two-piece toilet, white walls, an undermount sink, quartz countertops, a hinged shower door, white countertops and a built-in vanity
Inspiration for a mid-sized cottage master white tile and porcelain tile porcelain tile, white floor, single-sink and wallpaper freestanding bathtub remodel in Denver with recessed-panel cabinets, green cabinets, a two-piece toilet, white walls, an undermount sink, quartz countertops, a hinged shower door, white countertops and a built-in vanity

 BANDD DESIGN
Our Austin design studio gave this living room a bright and modern refresh.
Project designed by Sara Barney’s Austin interior design studio BANDD DESIGN. They serve the entire Austin area and its surrounding towns, with an emphasis on Round Rock, Lake Travis, West Lake Hills, and Tarrytown.
For more about BANDD DESIGN, click here: https://bandddesign.com/
To learn more about this project, click here: https://bandddesign.com/living-room-refresh/



 Change Your Bathroom©
The goal of this project was to upgrade the builder grade finishes and create an ergonomic space that had a contemporary feel. This bathroom transformed from a standard, builder grade bathroom to a contemporary urban oasis. This was one of my favorite projects, I know I say that about most of my projects but this one really took an amazing transformation. By removing the walls surrounding the shower and relocating the toilet it visually opened up the space. Creating a deeper shower allowed for the tub to be incorporated into the wet area. Adding a LED panel in the back of the shower gave the illusion of a depth and created a unique storage ledge. A custom vanity keeps a clean front with different storage options and linear limestone draws the eye towards the stacked stone accent wall.
Houzz Write Up: https://www.houzz.com/magazine/inside-houzz-a-chopped-up-bathroom-goes-streamlined-and-swank-stsetivw-vs~27263720
The layout of this bathroom was opened up to get rid of the hallway effect, being only 7 foot wide, this bathroom needed all the width it could muster. Using light flooring in the form of natural lime stone 12x24 tiles with a linear pattern, it really draws the eye down the length of the room which is what we needed. Then, breaking up the space a little with the stone pebble flooring in the shower, this client enjoyed his time living in Japan and wanted to incorporate some of the elements that he appreciated while living there. The dark stacked stone feature wall behind the tub is the perfect backdrop for the LED panel, giving the illusion of a window and also creates a cool storage shelf for the tub. A narrow, but tasteful, oval freestanding tub fit effortlessly in the back of the shower. With a sloped floor, ensuring no standing water either in the shower floor or behind the tub, every thought went into engineering this Atlanta bathroom to last the test of time. With now adequate space in the shower, there was space for adjacent shower heads controlled by Kohler digital valves. A hand wand was added for use and convenience of cleaning as well. On the vanity are semi-vessel sinks which give the appearance of vessel sinks, but with the added benefit of a deeper, rounded basin to avoid splashing. Wall mounted faucets add sophistication as well as less cleaning maintenance over time. The custom vanity is streamlined with drawers, doors and a pull out for a can or hamper.
A wonderful project and equally wonderful client. I really enjoyed working with this client and the creative direction of this project.
Brushed nickel shower head with digital shower valve, freestanding bathtub, curbless shower with hidden shower drain, flat pebble shower floor, shelf over tub with LED lighting, gray vanity with drawer fronts, white square ceramic sinks, wall mount faucets and lighting under vanity. Hidden Drain shower system. Atlanta Bathroom.

 Kati Curtis Design
Inspiration for a contemporary gender-neutral light wood floor and beige floor playroom remodel in New York with multicolored walls
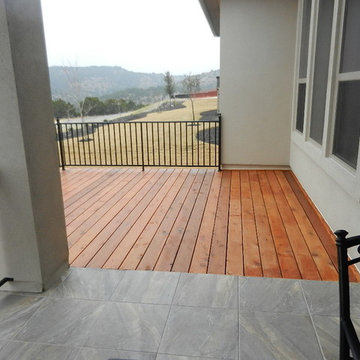
 Weaver Creative
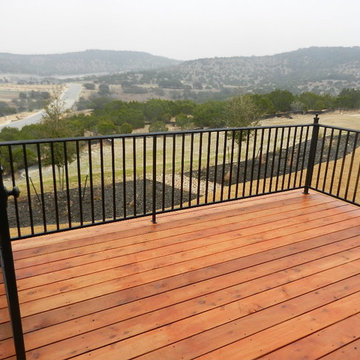
Nearing the completion of the deck project.
© All rights reserved copyright 2014
EVANS P. WEAVER
Elegant backyard deck photo in Austin
Elegant backyard deck photo in Austin
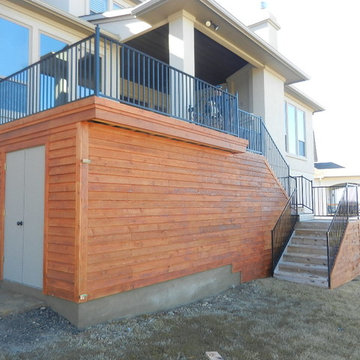 Weaver Creative
Nearing the completion of the deck project.
© All rights reserved copyright 2014
EVANS P. WEAVER
Elegant backyard deck photo in Austin
Elegant backyard deck photo in Austin
 Weaver Creative
Nearing the completion of the deck project.
© All rights reserved copyright 2014
EVANS P. WEAVER
Deck - traditional backyard deck idea in Austin
Deck - traditional backyard deck idea in Austin
 Weaver Creative
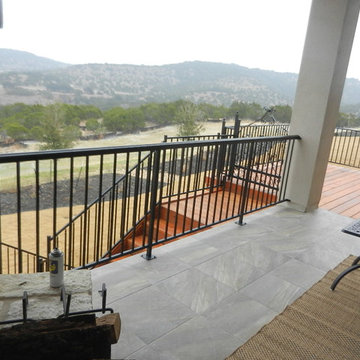
Nearing the completion of the deck project.
© All rights reserved copyright 2014
EVANS P. WEAVER
Inspiration for a timeless backyard deck remodel in Austin
Inspiration for a timeless backyard deck remodel in Austin

Sponsored
Delaware, OH

Buckeye Basements, Inc.
Central Ohio's Basement Finishing ExpertsBest Of Houzz '13-'21
 Weaver Creative
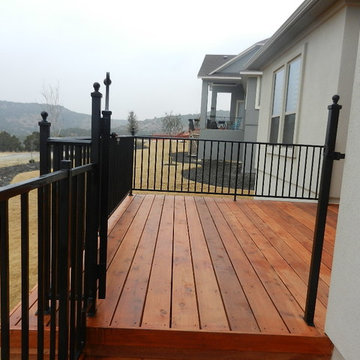
Nearing the completion of the deck project.
© All rights reserved copyright 2014
EVANS P. WEAVER
Elegant backyard deck photo in Austin
Elegant backyard deck photo in Austin
 Weaver Creative
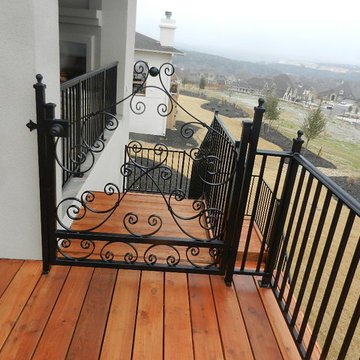
Nearing the completion of the deck project.
© All rights reserved copyright 2014
EVANS P. WEAVER
Elegant backyard deck photo in Austin
Elegant backyard deck photo in Austin
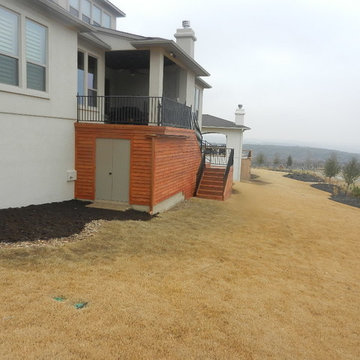 Weaver Creative
Nearing the completion of the deck project.
© All rights reserved copyright 2014
EVANS P. WEAVER
Elegant backyard deck photo in Austin
Elegant backyard deck photo in Austin
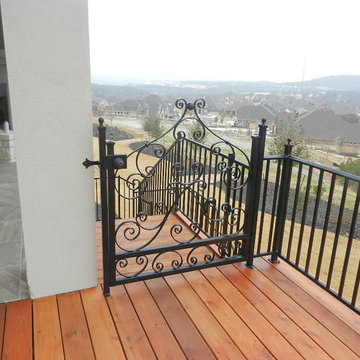 Weaver Creative
Nearing the completion of the deck project.
© All rights reserved copyright 2014
EVANS P. WEAVER
Deck - traditional backyard deck idea in Austin
Deck - traditional backyard deck idea in Austin

Sponsored
Delaware, OH
Buckeye Basements, Inc.
Central Ohio's Basement Finishing ExpertsBest Of Houzz '13-'21

Example of a small classic dark wood floor home office design in Detroit with gray walls and no fireplace
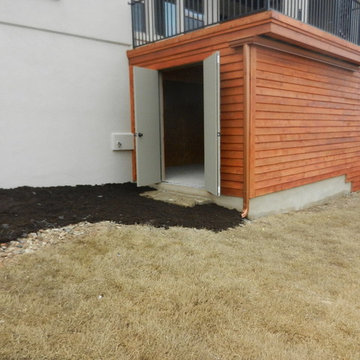 Weaver Creative
Nearing the completion of the deck project.
© All rights reserved copyright 2014
EVANS P. WEAVER
Inspiration for a timeless backyard deck remodel in Austin
Inspiration for a timeless backyard deck remodel in Austin

 Elevate Architecture
Black Bike Photography
Playroom - contemporary gender-neutral light wood floor playroom idea in Denver
Playroom - contemporary gender-neutral light wood floor playroom idea in Denver
2